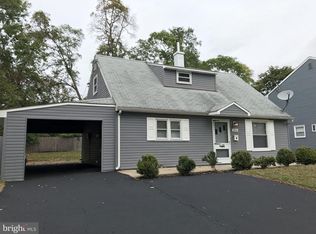
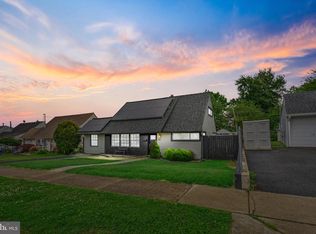
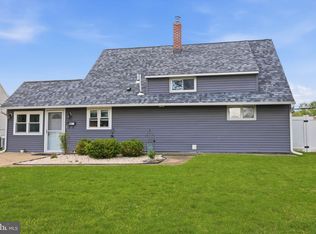
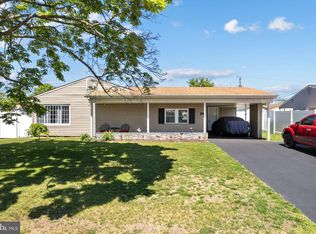
Welcome to this stunning 4-bedroom, 3 full baths, colonial style home nestled in the Morrisville area, offering charming curb appeal, thoughtfully designed layout. Step inside to discover a bright and open floor plan, featuring a spacious living and dining area with durable cortex vinyl flooring perfect for both relaxing and entertaining. The eat in kitchen offers tile flooring, tile backsplash and convenient access to the 3-car driveway. The main level also includes recessed lighting in the living room, laundry area w/d, pantry/closet, utility closet with tankless water heater, linen closed and a full neutral tone tile full bathroom, providing exceptional convenience, storage and functionality. A versatile fourth bedroom on the main level offers endless possibilities as a guest room, home office or den. Upstairs, you'll find three generously sized bedrooms with wall-to-wall carpeting and fresh paint throughout. The serene primary bedroom features a private full bath with walk in tile shower, linen closet, spacious walk-in closet, an additional large closet, and a cozy seating area. The second and third bedrooms are both well proportioned, offering abundant closet space and natural light. The attic is the full length of home and has central air. Step outside to your fully fenced backyard a generous private oasis ideal for barbecues, gardening or simply unwinding. Conveniently located just minutes from major roadways, shopping, restaurants, and commuter routes to New Jersey, New York and Philadelphia. This exceptional home combines comfort, style and accessibility. Active cameras on exterior property. Schedule your private showing today.
Under contract
$425,000
802 Rennard Ln, Morrisville, PA 19067
4beds
1,747sqft
Est.: Get pre-qualified
Single Family Residence
Built in 1955
6,600 Square Feet Lot
$425,900 Zestimate®
$243/sqft
$-- HOA
What's special
Fully fenced backyardCharming curb appealFresh paint throughoutTile backsplashSpacious walk-in closetWall-to-wall carpetingCentral air
- 25 days |
- 1,811 |
- 106 |
Zillow last checked:
Listing updated:
Listed by:
Marcia Dunlap 215-990-5485,
Onyx Real Estate Enterprises, LLC (215) 486-2993
Source: Bright MLS,MLS#: PABU2119790
Facts & features
Interior
Bedrooms & bathrooms
- Bedrooms: 4
- Bathrooms: 3
- Full bathrooms: 3
- Main level bathrooms: 1
- Main level bedrooms: 1
Basement
- Area: 0
Heating
- Heat Pump, Electric
Cooling
- Central Air, Natural Gas
Appliances
- Included: Dishwasher, Dryer, ENERGY STAR Qualified Dishwasher, Microwave, Self Cleaning Oven, Oven/Range - Gas, Tankless Water Heater
- Laundry: Main Level
Features
- Attic, Bathroom - Stall Shower, Bathroom - Tub Shower, Bathroom - Walk-In Shower, Ceiling Fan(s), Dining Area, Open Floorplan, Eat-in Kitchen, Pantry, Primary Bath(s), Recessed Lighting, Walk-In Closet(s), Combination Dining/Living, Efficiency, Other
- Flooring: Ceramic Tile, Luxury Vinyl, Carpet
- Windows: Replacement, Energy Efficient, Window Treatments
- Has basement: No
- Has fireplace: No
Interior area
- Total structure area: 1,747
- Total interior livable area: 1,747 sqft
- Finished area above ground: 1,747
- Finished area below ground: 0
Property
Parking
- Total spaces: 3
- Parking features: Asphalt, Driveway, On Street
- Uncovered spaces: 3
Accessibility
- Accessibility features: Accessible Entrance, Accessible Kitchen, Other
Features
- Levels: Two
- Stories: 2
- Patio & porch: Patio
- Exterior features: Barbecue
- Pool features: None
- Fencing: Chain Link
Lot
- Size: 6,600 Square Feet
- Dimensions: 60.00 x 110.00
- Features: Unknown Soil Type
Details
- Additional structures: Above Grade, Below Grade
- Parcel number: 24001026
- Zoning: R2
- Special conditions: Standard
Construction
Type & style
- Home type: SingleFamily
- Architectural style: Colonial
- Property subtype: Single Family Residence
Materials
- Frame
- Foundation: Block
- Roof: Shingle
Condition
- Very Good
- New construction: No
- Year built: 1955
Utilities & green energy
- Electric: 220 Volts
- Sewer: Public Sewer
- Water: Public
- Utilities for property: Electricity Available, Natural Gas Available, Water Available, Cable
Community & HOA
Community
- Security: 24 Hour Security, Carbon Monoxide Detector(s)
- Subdivision: Grand View Falls E
HOA
- Has HOA: No
Location
- Region: Morrisville
- Municipality: MORRISVILLE BORO
Financial & listing details
- Price per square foot: $243/sqft
- Tax assessed value: $21,050
- Annual tax amount: $6,967
- Date on market: 5/3/2026
- Listing agreement: Exclusive Right To Sell
- Listing terms: Cash,Conventional,FHA,VA Loan
- Inclusions: Microwave, Refrigerator, Washer & Dryer Stackable
- Ownership: Fee Simple
Estimated market value
$425,900
$405,000 - $447,000
$3,181/mo
Price history
| Date | Event | Price |
|---|---|---|
| 5/15/2026 | Contingent | $425,000$243/sqft |
Source:  Bright MLS #PABU2119790 Report a problem Bright MLS #PABU2119790 Report a problem | ||
| 5/3/2026 | Listed for sale | $425,000+305.1%$243/sqft |
Source: Bright MLS #PABU2119790 Report a problem | ||
| 4/9/2002 | Sold | $104,900$60/sqft |
Source: Public Record Report a problem | ||
Public tax history
| Year | Property taxes | Tax assessment |
|---|---|---|
| 2025 | $6,967 -0.7% | $21,050 |
| 2024 | $7,020 +4.5% | $21,050 |
| 2023 | $6,715 +2.2% | $21,050 |
| 2022 | $6,568 +2.5% | $21,050 |
| 2021 | $6,405 +4.2% | $21,050 |
| 2020 | $6,149 +44.8% | $21,050 +34.9% |
| 2018 | $4,247 +0% | $15,600 |
| 2017 | $4,246 | $15,600 |
| 2016 | $4,246 | $15,600 |
| 2015 | -- | $15,600 |
| 2014 | -- | $15,600 |
| 2013 | -- | $15,600 |
| 2012 | -- | $15,600 |
| 2011 | -- | $15,600 |
| 2010 | -- | $15,600 |
| 2009 | -- | $15,600 |
| 2008 | -- | $15,600 |
| 2007 | -- | $15,600 |
| 2006 | -- | $15,600 |
| 2005 | -- | $15,600 +300% |
| 2004 | -- | $3,900 |
| 2003 | -- | $3,900 |
| 2002 | -- | $3,900 |
| 2000 | -- | $3,900 |
Find assessor info on the county website
Monthly payment
Est. payment$--/mo
Payment breakdown
Explore the cost of this home by adjusting the details. Changes won't be saved.
All calculations are estimates and provided by Zillow, Inc. for informational purposes only. Actual amounts may vary.
HOA fees may include property taxes on listings classified as Co-Ops. Contact the listing agent and/or owner for fee details.
Mortgage interest rates are dependent on a number of factors, including credit score, down payment, and repayment length. Interest rate data provided by Zillow Group Marketplace, Inc. as of 1/1/1970 from various mortgage lenders with which we have lead or other similar arrangements; the Estimated Payment is an average of those rates.
See how much you could borrow to make a competitive offer.
Climate risks
Neighborhood: 19067
Nearby schools
GreatSchools rating
- NAGrandview El SchoolGrades: K-2Distance: 0.4 mi
- 4/10Morrisville High SchoolGrades: 6-12Distance: 0.4 mi
Schools provided by the listing agent
- Elementary: Grandview
- Middle: Morrisville Intermediate School
- High: Morrisville
- District: Morrisville Borough
Source: Bright MLS. This data may not be complete. We recommend contacting the local school district to confirm school assignments for this home.
A local agent can set up tours, give advice and negotiate with sellers.


- Pennsylvania
- Bucks County
- Morrisville
- 19067
- 802 Rennard Ln
Nearby cities
Nearby zip codes
Other Morrisville Topics
