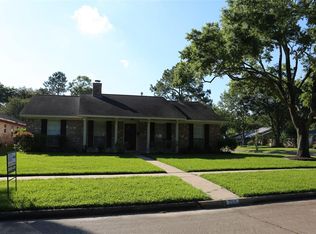
Check out this wonderful ranch style home situated on a large corner lot in the highly acclaimed Clear Creek ISD! Inside you will find a formal dining area, vaulted ceilings in the living area with a wood burning fireplace! The kitchen offers double ovens, a gas cooktop and breakfast area for those grab and go mornings! In addition to the 4 bedrooms you have a large area that could be a game area or a mother-in-law suite complete with it's own bath! Like to garden? When you come to see this home, make sure you take a look at the raised beds ready for your next planting season!
Pending
$287,040
802 Seafoam Rd, Houston, TX 77062
4beds
2,502sqft
Single Family Residence
Built in 1971
0.31 Acres Lot
$277,600 Zestimate®
$115/sqft
$42/mo HOA
What's special
Wood burning fireplaceFormal dining areaLarge corner lotGas cooktopBreakfast area
- 111 days
- 304
- 21
Zillow last checked:
Listing updated:
Listed by:
Brenda Delcambre TREC #0441297,
Riverbend Realty Group, LLC
Source: HAR,MLS#: 96599827
Facts & features
Interior
Bedrooms & bathrooms
- Bedrooms: 4
- Bathrooms: 3
- Full bathrooms: 3
Rooms
- Room types: Family Room, Game Room
Primary bedroom
- Level: First
- Area: 210
- Dimensions: 15x14
Bedroom
- Level: First
- Area: 144
- Dimensions: 12x12
Bedroom
- Level: First
- Area: 120
- Dimensions: 12x10
Bedroom
- Level: First
- Area: 132
- Dimensions: 12x11
Heating
- Natural Gas
Cooling
- Electric
Appliances
- Included: Disposal, Dishwasher
- Laundry: Electric Dryer Hookup, Gas Dryer Hookup, Washer Hookup
Features
- Formal Entry/Foyer, All Bedrooms Down, En-Suite Bath, Walk-In Closet(s)
- Flooring: Carpet, Laminate, Tile
- Number of fireplaces: 1
- Fireplace features: Wood Burning
Interior area
- Total structure area: 2,502
- Total interior livable area: 2,502 sqft
Video & virtual tour
Property
Parking
- Total spaces: 2
- Parking features: Attached, Garage Door Opener
- Attached garage spaces: 2
Features
- Stories: 1
- Fencing: Back Yard,Full
Lot
- Size: 0.31 Acres
- Features: Back Yard, Corner Lot, Subdivided, 0 Up To 1/4 Acre
Details
- Additional structures: Shed(s)
- Parcel number: 1003460000014
- Special conditions: Real Estate Owned
Construction
Type & style
- Home type: SingleFamily
- Architectural style: Ranch,Traditional
- Property subtype: Single Family Residence
Materials
- Brick, Wood Siding
- Foundation: Slab
- Roof: Composition
Condition
- New construction: No
- Year built: 1971
Utilities & green energy
- Sewer: Public Sewer
- Water: Public
Green energy
- Energy efficient items: Other Energy Features
Community & HOA
Community
- Subdivision: Camino South Sec 03 R/P
HOA
- Has HOA: Yes
- HOA fee: $499 annually
Location
- Region: Houston
Financial & listing details
- Price per square foot: $115/sqft
- Tax assessed value: $315,623
- Annual tax amount: $7,471
- Date on market: 5/30/2026
- Listing terms: Cash,Conventional,FHA,VA Loan
- Ownership: Full Ownership
- Road surface type: Concrete, Curbs
Foreclosure details
Estimated market value
$277,600
$264,000 - $291,000
$2,566/mo
Price history
Price history is unavailable.
Public tax history
| Year | Property taxes | Tax assessment |
|---|---|---|
| 2025 | -- | $315,623 -14% |
| 2024 | $24 | $366,837 +2.8% |
| 2023 | -- | $356,720 +10.6% |
| 2022 | -- | $322,444 +21.3% |
| 2021 | -- | $265,722 +3.1% |
| 2020 | $262 -29.3% | $257,843 +4.5% |
| 2019 | $371 -72.9% | $246,713 +9.7% |
| 2018 | $1,368 | $224,914 +0.8% |
| 2017 | $1,368 +2.9% | $223,234 +8% |
| 2016 | $1,329 -19.5% | $206,754 +11.8% |
| 2015 | $1,651 | $184,923 +10.3% |
| 2014 | $1,651 | $167,705 +24.2% |
| 2013 | -- | $135,000 |
| 2012 | -- | $135,000 -6.9% |
| 2011 | -- | $145,000 -0.7% |
| 2010 | -- | $146,000 |
| 2009 | -- | $146,000 -6.9% |
| 2007 | -- | $156,900 +1.1% |
| 2006 | -- | $155,122 +10% |
| 2005 | -- | $141,020 |
| 2004 | -- | $141,020 +6% |
| 2003 | -- | $133,000 +10% |
| 2002 | -- | $120,960 |
| 2001 | -- | $120,960 +7.1% |
| 2000 | -- | $112,920 |
Find assessor info on the county website
Monthly payment
Climate risks
Neighborhood: Clear Lake
Nearby schools
Schools provided by the listing agent
- Elementary: Whitcomb Elementary School
- Middle: Clearlake Intermediate School
- High: Clear Lake High School
Source: HAR. This data may not be complete. We recommend contacting the local school district to confirm school assignments for this home.
Similar homes
- $285,0004 bd2 ba2.2k sqft1726 Capstan Rd, Houston, TX 77062For Sale
 MLS ID #49067992, Amy Cueto, UTR TEXAS, REALTORS. HAR
 - $277,0003 bd2 ba1.7k sqft16007 Fathom Ln, Houston, TX 77062For Sale
 MLS ID #96708968, Claudia Parr, Coldwell Banker Realty - Houston Bay Area. HAR
 - $325,0004 bd3 ba2.5k sqft14423 Redbud Valley Trl, Houston, TX 77062For Sale
 MLS ID #25091539, Norman Frenk, Better Homes and Gardens Real Estate Gary Greene - Bay Area. HAR
 - $275,0003 bd2 ba1.8k sqft39 Oak Harbor Dr, Houston, TX 77062For Sale
 MLS ID #23806229, Ozzie Ramirez, AEA Realty, LLC. HAR
