A home that radiates warmth from the moment you step inside! Lovingly cared for by the same owners for over two decades, this spacious backsplit offers over 2400sqft of living space and incredible versatility for family living. The upper level features three generous bedrooms and a renovated full bathroom, while the main floor offers a renovated kitchen with a raised breakfast bar, a spacious dining area and a welcoming living room with a beautiful bay window. A few steps down, the large family room is centred around an electric fireplace with plenty of space for relaxing, playing or entertaining. This level also features a fourth bedroom, currently used as an office, another full bathroom and a walk-up to the expansive covered patio with a wood-burning fireplace. The deep backyard offers a custom-built play structure and plenty of additional space to enjoy. Downstairs, you’ll find even more living space with a recreation room currently used as a home gym, a large workshop/storage room and dedicated laundry area. Conveniently located close to everyday amenities and highway access, this is a home filled with space, versatility and undeniable warmth.
For sale
C$629,900
802 Strasburg Rd, Kitchener, ON N2E 2Y3
4beds
1,262sqft
Single Family Residence, Residential
Built in 1985
5,880 Square Feet Lot
$-- Zestimate®
C$499/sqft
C$-- HOA
What's special
Three generous bedroomsSpacious dining areaDedicated laundry area
- 1 day
- 10
- 0
Zillow last checked:
Listing updated:
Listed by:
Tamara Vukovic, Salesperson,
Royal LePage Wolle Realty
Source: ITSO,MLS®#: 40867588Originating MLS®#: Cornerstone Association of REALTORS®
Facts & features
Interior
Bedrooms & bathrooms
- Bedrooms: 4
- Bathrooms: 2
- Full bathrooms: 2
- Main level bedrooms: 2
Kitchen
- Level: Main
Heating
- Forced Air
Cooling
- Central Air
Appliances
- Included: Water Softener, Dishwasher, Dryer, Range Hood, Refrigerator, Stove, Washer
Features
- Auto Garage Door Remote(s)
- Windows: Skylight(s)
- Basement: Walk-Up Access,Full,Partially Finished
- Has fireplace: No
Interior area
- Total structure area: 2,513
- Total interior livable area: 1,262 sqft
- Finished area above ground: 1,262
- Finished area below ground: 1,251
Video & virtual tour
Property
Parking
- Total spaces: 4
- Parking features: Attached Garage, Private Drive Double Wide
- Attached garage spaces: 1
- Uncovered spaces: 3
Features
- Stories: 2
- Frontage type: East
- Frontage length: 30.00
Lot
- Size: 5,880 Square Feet
- Dimensions: 30 x 196
- Features: Urban, Dog Park, Park, Place of Worship, Playground Nearby, Public Transit, Rec./Community Centre, School Bus Route, Schools, Shopping Nearby
Details
- Parcel number: 226110075
- Zoning: R2A
Construction
Type & style
- Home type: SingleFamily
- Architectural style: Backsplit
- Property subtype: Single Family Residence, Residential
- Attached to another structure: Yes
Materials
- Brick Veneer, Vinyl Siding
- Roof: Asphalt Shing
Condition
- 31-50 Years
- New construction: No
- Year built: 1985
Utilities & green energy
- Sewer: Sewer (Municipal)
- Water: Municipal
Community & HOA
Location
- Region: Kitchener
Financial & listing details
- Price per square foot: C$499/sqft
- Annual tax amount: C$4,316
- Date on market: 9/30/2026
- Inclusions: Dishwasher, Dryer, Range Hood, Refrigerator, Stove, Washer
- Exclusions: Fridge And Freezer In Basement
Price history
| Date | Event | Price |
|---|---|---|
| 9/30/2026 | Listed for sale | C$629,900C$499/sqft |
Source: ITSO #40867588 Report a problem | ||
Public tax history
Tax history is unavailable.
Climate risks
Neighborhood: Country Hill West
Nearby schools
GreatSchools rating
No schools nearby
We couldn't find any schools near this home.

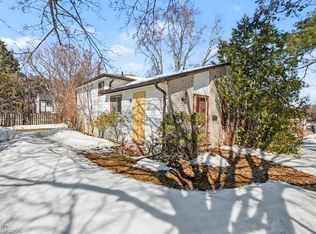
Similar homes
- C$644,9003 bd2 ba1.4k sqft71 Greenock Dr, Kitchener, ON N2E 2J9For Sale
 MLS ID #40866935, Ken Cameron, Broker of Record, RE/MAX SOLID GOLD REALTY (II) LTD.. ITSO
 - C$639,9003 bd1 ba1k sqft30 Kingswood Dr, Kitchener, ON N2E 1A7For Sale
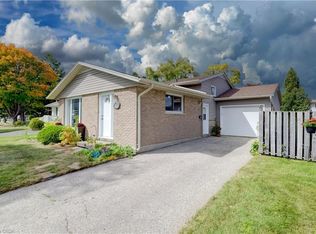 MLS ID #40867264, Lisa Mcnulty, Salesperson, Royal LePage Wolle Realty. ITSO
 - C$624,0003 bd2 ba1k sqft63 Cedarhill Cres, Kitchener, ON N2E 1R3New Construction
 MLS ID #40864537, Chanel Silva, Salesperson, Corcoran Horizon Realty. ITSO
 - C$750,0003 bd2 ba1k sqft121 Southwood Dr, Kitchener, ON N2E 2J1For Sale
 MLS ID #40865610, Dennis Mehravar, Broker, Engel & Völkers Toronto Central. ITSO
