Impeccability well maintained and exquisite Former Parade of Homes Custom Built RANCH with 5 bedrooms and 3.1 bathrooms nestled on a remarkable wooded lot. This 2,871 square foot ranch features over 5,000 sq ft of living space! Gourmet kitchen with granite countertops, under cabinet and up lighting, 2 ovens, gas cooktop, Bosch dishwasher, pull out drawers, and a cookie sheet cabinet and appliance garage. The Kitchen has it all! Handsome living room is currently being used as a large home office. Beautiful family room with grand fireplace, wall length hearth, volume ceilings and sunny windows flanking the fireplace. Bring your 15 foot Christmas tree or your favorite potted plant - the tall ceilings will accommodate the height. Professionally finished basement with recreation room, second fireplace, two additional bedrooms, X Large full bathroom, in law arrangement with refrigerator and island with bar stool area. There is also another large unfinished area off one of the bedrooms - finish it for more additional living space or keep it as oversized storage. The craft room would be great as a home theatre or as the 5th bedroom. Large Basement workshop with utility sink. 3 Season Porch with ceiling fan, screens & windows to extend its seasonal use. So many windows overlook the .50 Acre Wooded Lot! Enjoy a deck AND patio so you can decide if you want to sit in the sun or shade. Enjoy the stone fire pit ambiance at night and feel like you are "in the woods." Exceptional detail and care has been given to this home. Fantastic layout with the bedrooms at opposite ends for primary bedroom privacy. Updates include: New 75 gallon Water Heater (2023), New primary bathroom countertops (2023), New primary bedroom bathroom shower (2022), Upgraded irrigation system with a Hunter Pro-HC Wi-Fi controller (2021), New Rear Deck on concrete pillars (2020), New HVAC Trane High Efficiency and HRV unit (air to air exchanger) on the furnace, which brings in fresh air into the house during both summer and winter (2017) and New Roof with a 20 year warranty, gutters, and gutter guards (2014). The high end ComfortLink Thermostat control center it a brilliant smart home hub which controls your temperature, humidity and total heating and cooling experience.
Closed
Zillow last checked:
Listing updated:
Bought with:
Ellen Nissen
Berkshire Hathaway HomeServices Starck Real Estate
Source: MRED as distributed by MLS GRID,MLS#: 12183633
Price history
| Date | Event | Price |
|---|---|---|
| 11/23/2024 | Pending sale | $559,900-0.1%$195/sqft |
Source:  MRED as distributed by MLS GRID #12183633 Report a problem MRED as distributed by MLS GRID #12183633 Report a problem | ||
| 11/22/2024 | Sold | $560,500+0.1%$195/sqft |
Source: MRED as distributed by MLS GRID #12183633 Report a problem | ||
| 11/5/2024 | Contingent | $559,900$195/sqft |
Source: MRED as distributed by MLS GRID #12183633 Report a problem | ||
| 10/20/2024 | Price change | $559,900-1.8%$195/sqft |
Source: MRED as distributed by MLS GRID #12183633 Report a problem | ||
| 10/12/2024 | Listed for sale | $569,900+37.3%$199/sqft |
Source: MRED as distributed by MLS GRID #12183633 Report a problem | ||
| 10/31/2013 | Sold | $415,000-4.6%$145/sqft |
Source: MRED as distributed by MLS GRID #08412022 Report a problem | ||
| 9/16/2013 | Pending sale | $435,000$152/sqft |
Source: Nap MC LLC #08412022 Report a problem | ||
| 8/5/2013 | Listed for sale | $435,000+10.5%$152/sqft |
Source: Nap MC LLC #08412022 Report a problem | ||
| 8/23/1996 | Sold | $393,500+368.5%$137/sqft |
Source: Public Record Report a problem | ||
| 2/23/1996 | Sold | $84,000$29/sqft |
Source: Public Record Report a problem | ||
Nearby homes
- $743,700-- bd-- ba3.6k sqft796 Wild Ginger Rd, Sugar Grove, IL 60554Off Market
- $655,9006 bd5 ba2.9k sqft808 Wild Ginger Rd, Sugar Grove, IL 60554Off Market
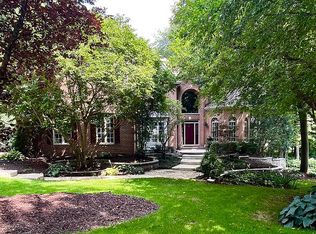
- $662,400-- bd-- ba2.8k sqft857 Edgewood Dr, Sugar Grove, IL 60554Off Market
- $589,800-- bd-- ba2.2k sqft853 Edgewood Dr, Sugar Grove, IL 60554Off Market
Get a cash offer in 3 minutes
Find out how much your home could sell for in as little as 3 minutes with a no-obligation cash offer.
Estimated market value
$634,100
