Set on a beautiful half-acre lot in desirable Black Walnut Trails, this spacious home offers over 5,300 square feet of livable space and endless possibilities. A striking stone facade, beveled-glass entry, dramatic two-story foyer, graceful dual staircase and ornate columns create an elegant first impression. The main level features a vaulted den with French doors, formal dining room and a spacious step-down family room with beautiful, floor-to-ceiling stone fireplace. The kitchen features a large island, new SS appliances (2026), staggered cabinets, walk-in pantry and a sunny breakfast area. The main-floor primary suite includes a large walk-in closet and private bath. The laundry room has a new washer & dryer. Upstairs, four generously sized bedrooms offer vaulted ceilings, charming sitting areas, even a unique loft accessed by a ladder, and two bathrooms (one, a Jack-and-Jill). There is also a utility room with HVAC equipment. The enormous attic offers exciting potential for future finishing. Check out the partially finished walkout basement features a sixth bedroom, full bath, large walk-in closet and a massive recreation room with a beautiful wood-burning brick fireplace. There is also a large storage area with W&D hookups, the second HVAC system, two water tanks, a water softener and central vacuum. Enjoy relaxing or entertaining outdoors on the deck and brick-paver patio with fire pit. Carpet was replaced in 2026. ESTATE SALE; property is being sold AS-IS
New
$650,000
788 Wild Ginger Rd, Sugar Grove, IL 60554
6beds
4,182sqft
Single Family Residence
Built in 1997
0.5 Acres Lot
$-- Zestimate®
$155/sqft
$27/mo HOA
What's special
Beautiful wood-burning brick fireplaceFloor-to-ceiling stone fireplaceMain-floor primary suiteWalk-in pantrySpacious step-down family roomBeveled-glass entryHalf-acre lot
- --
- 576
- views
- 56
- saves
Likely to sell faster than
Zillow last checked:
Listing updated:
Listed by:
Rosemarie Bakka (630)421-3883,
eXp Realty
Source: MRED as distributed by MLS GRID,MLS#: 12807169
Facts & features
Interior
Bedrooms & bathrooms
- Bedrooms: 6
- Bathrooms: 5
- Full bathrooms: 4
- 1/2 bathrooms: 1
Rooms
- Room types: Attic, Bedroom 5, Bedroom 6, Breakfast Room, Den, Foyer, Loft, Pantry, Recreation Room, Walk In Closet
Primary bedroom
- Features: Flooring (Carpet), Bathroom (Full)
- Level: Main
- Area: 255 Square Feet
- Dimensions: 15X17
Bedroom 2
- Features: Flooring (Carpet)
- Level: Second
- Area: 168 Square Feet
- Dimensions: 12X14
Bedroom 3
- Features: Flooring (Carpet)
- Level: Second
- Area: 180 Square Feet
- Dimensions: 15X12
Bedroom 4
- Features: Flooring (Carpet)
- Level: Second
- Area: 192 Square Feet
- Dimensions: 12X16
Bedroom 5
- Features: Flooring (Carpet)
- Level: Second
- Area: 143 Square Feet
- Dimensions: 11X13
Bedroom 6
- Level: Basement
- Area: 325 Square Feet
- Dimensions: 13X25
Other
- Level: Second
- Area: 748 Square Feet
- Dimensions: 34X22
Breakfast room
- Features: Flooring (Hardwood)
- Level: Main
- Area: 182 Square Feet
- Dimensions: 13X14
Den
- Features: Flooring (Carpet)
- Level: Main
- Area: 121 Square Feet
- Dimensions: 11X11
Dining room
- Features: Flooring (Carpet)
- Level: Main
- Area: 182 Square Feet
- Dimensions: 13X14
Family room
- Features: Flooring (Carpet)
- Level: Main
- Area: 483 Square Feet
- Dimensions: 23X21
Foyer
- Features: Flooring (Hardwood)
- Level: Main
- Area: 140 Square Feet
- Dimensions: 10X14
Kitchen
- Features: Kitchen (Eating Area-Breakfast Bar, Island, Pantry-Closet, Custom Cabinetry)
- Level: Main
- Area: 221 Square Feet
- Dimensions: 13X17
Laundry
- Features: Flooring (Ceramic Tile)
- Level: Main
- Area: 99 Square Feet
- Dimensions: 11X09
Loft
- Features: Flooring (Carpet)
- Level: Second
- Area: 77 Square Feet
- Dimensions: 11X07
Pantry
- Features: Flooring (Hardwood)
- Level: Main
- Area: 12 Square Feet
- Dimensions: 04X03
Recreation room
- Level: Basement
- Area: 1224 Square Feet
- Dimensions: 36X34
Walk in closet
- Features: Flooring (Carpet)
- Level: Main
- Area: 56 Square Feet
- Dimensions: 04X14
Heating
- Forced Air
Cooling
- Central Air
Appliances
- Included: Range, Microwave, Dishwasher, Refrigerator, Washer, Dryer, Humidifier
- Laundry: Main Level, Gas Dryer Hookup, In Unit
Features
- Vaulted Ceiling(s), Cathedral Ceiling(s), 1st Floor Bedroom, 1st Floor Full Bath, Walk-In Closet(s), Granite Counters, Pantry
- Flooring: Carpet
- Doors: French Doors, Sliding Doors, 6 Panel Door(s)
- Windows: Screens
- Basement: Partially Finished,Full
- Attic: Unfinished
- Number of fireplaces: 2
- Fireplace features: Gas Log, Gas Starter, Family Room, Basement
Interior area
- Total structure area: 5,347
- Total interior livable area: 4,182 sqft
- Finished area below ground: 1,659
Property
Parking
- Total spaces: 3
- Parking features: Concrete, Garage Door Opener, Yes, Garage Owned, Attached, Garage
- Attached garage spaces: 3
- Has uncovered spaces: Yes
Accessibility
- Accessibility features: No Disability Access
Features
- Stories: 2
- Patio & porch: Deck, Patio
- Exterior features: Fire Pit
Lot
- Size: 0.5 Acres
- Dimensions: 100x232x102x212
Details
- Parcel number: 1410202002
- Special conditions: Court Approval Required
- Other equipment: Water-Softener Owned, Central Vacuum, Ceiling Fan(s), Sump Pump
Construction
Type & style
- Home type: SingleFamily
- Architectural style: Traditional
- Property subtype: Single Family Residence
Materials
- Synthetic Stucco, Stone
- Foundation: Concrete Perimeter
- Roof: Asphalt
Condition
- New construction: No
- Year built: 1997
Utilities & green energy
- Electric: Circuit Breakers
- Sewer: Public Sewer
- Water: Public
Community & HOA
Community
- Subdivision: Black Walnut Trails
HOA
- Has HOA: Yes
- Services included: Other
- HOA fee: $325 annually
Location
- Region: Sugar Grove
Financial & listing details
- Price per square foot: $155/sqft
- Tax assessed value: $595,506
- Annual tax amount: $14,268
- Date on market: 11/18/2026
- Ownership: Fee Simple w/ HO Assn.
Estimated market value
Not available
Estimated sales range
Not available
Not available
Price history
| Date | Event | Price |
|---|---|---|
| 11/18/2026 | Listed for sale | $650,000+39.8%$155/sqft |
Source: eXp Realty #12807169 Report a problem | ||
| 4/29/2004 | Sold | $465,000+19.2%$111/sqft |
Source: Public Record Report a problem | ||
| 4/19/1999 | Sold | $390,000+441.7%$93/sqft |
Source: Public Record Report a problem | ||
| 9/5/1996 | Sold | $72,000$17/sqft |
Source: Public Record Report a problem | ||
Public tax history
| Year | Property taxes | Tax assessment |
|---|---|---|
| 2025 | -- | $198,502 +7.8% |
| 2024 | $14,268 | $184,088 +10.9% |
| 2023 | -- | $166,024 +8.3% |
| 2022 | -- | $153,272 +5.1% |
| 2021 | -- | $145,862 +2.2% |
| 2020 | -- | $142,750 +3.4% |
| 2019 | -- | $138,083 +2.9% |
| 2018 | -- | $134,178 +4.7% |
| 2017 | -- | $128,142 +4.6% |
| 2016 | $12,895 | $122,495 -1.1% |
| 2015 | -- | $123,828 +4.6% |
| 2014 | -- | $118,405 -1% |
| 2013 | -- | $119,650 -5% |
| 2012 | -- | $125,894 -7.8% |
| 2011 | -- | $136,515 -9.5% |
| 2010 | -- | $150,895 -4.4% |
| 2009 | -- | $157,774 +1.7% |
| 2008 | -- | $155,122 -8.4% |
| 2007 | -- | $169,398 +4.6% |
| 2006 | -- | $161,933 +7.7% |
| 2005 | -- | $150,412 +4.8% |
| 2004 | -- | $143,468 +8.7% |
| 2003 | -- | $131,973 +2.2% |
| 2002 | -- | $129,082 +4% |
| 2001 | -- | $124,129 +4.9% |
| 2000 | -- | $118,381 |
Find assessor info on the county website
Monthly payment
Est. payment
Payment breakdown
Explore the cost of this home by adjusting the details. Changes won't be saved.Climate risks
Neighborhood: 60554
Nearby schools
Schools provided by the listing agent
- Elementary: Mcdole Elementary School
- Middle: Harter Middle School
- High: Kaneland High School
- District: 302
Source: MRED as distributed by MLS GRID. This data may not be complete. We recommend contacting the local school district to confirm school assignments for this home.
Similar homes
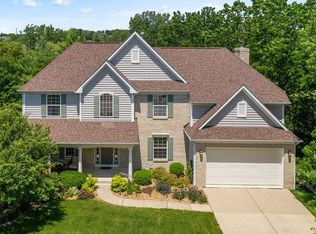
- $619,9004 bd4 ba3.2k sqft13 Windwood Dr, Sugar Grove, IL 60554New
 MLS ID #12811121, Melissa Garcia, Legacy Properties, A Sarah Leonard Company, LLC. MRED as distributed by MLS GRID
- $510,0003 bd3 ba2.1k sqft913 Edgewood Dr, Sugar Grove, IL 60554New
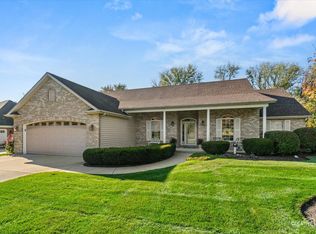 MLS ID #12793737, Melissa Garcia, Legacy Properties, A Sarah Leonard Company, LLC. MRED as distributed by MLS GRID
- $637,0005 bd3 ba3.1k sqft617 Hickory St, Sugar Grove, IL 60554Active
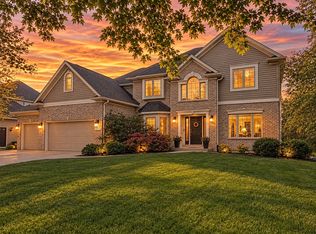 MLS ID #12792951, Sarah Goss, BPOR,CSC,SFR, Southwestern Real Estate, Inc.. MRED as distributed by MLS GRID
- $665,0005 bd4 ba4.9k sqft10 Hathaway Cres, Sugar Grove, IL 60554Active
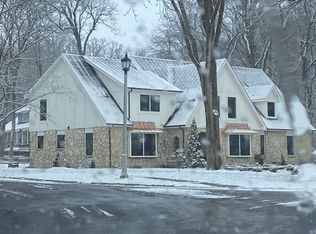 MLS ID #12787129, Henry B Torn, ListWithFreedom.com. MRED as distributed by MLS GRID
