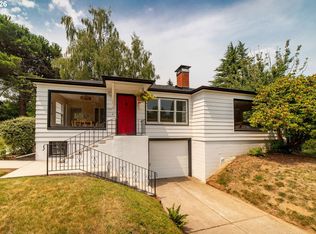
Situated in the highly desirable South Burlingame neighborhood, this versatile home offers a bright and airy layout packed with potential. Warm hardwood floors and tons of natural light flood the main living space, anchored by a cozy fireplace and direct access to a private balcony and patio, perfect for seamless indoor-outdoor relaxation. The functional layout features two fireplaces in total and flexible spaces including a dedicated workshop or office area, ideal for remote work or creative projects. Expand your living options with potential dual-living capability, alongside a partially finished attic ready to be customized for additional square footage, a bonus media room, or a private suite. [Home Energy Score = 2. HES Report at https://rpt.greenbuildingregistry.com/hes/OR10183133]
Active
Price cut: $24K (10/4)
$725,000
8020 SW Ruby Ter, Portland, OR 97219
4beds
3,289sqft
Residential, Single Family Residence
Built in 1949
6,534 Square Feet Lot
$-- Zestimate®
$220/sqft
$-- HOA
What's special
- 13 days
- 990
- 50
Likely to sell faster than
Zillow last checked:
Listing updated:
Listed by:
Alexander Baune 541-609-0341,
eXp Realty, LLC,
Marissa Von Hollen 503-869-7647,
eXp Realty, LLC
Source: RMLS (OR),MLS#: 336371229
Facts & features
Interior
Bedrooms & bathrooms
- Bedrooms: 4
- Bathrooms: 3
- Full bathrooms: 3
- Main level bathrooms: 2
Rooms
- Room types: Bedroom 4, Utility Room, Bedroom 2, Bedroom 3, Dining Room, Family Room, Kitchen, Living Room, Primary Bedroom
Primary bedroom
- Features: Hardwood Floors, Suite
- Level: Main
- Area: 204
- Dimensions: 12 x 17
Bedroom 2
- Features: Hardwood Floors
- Level: Main
- Area: 144
- Dimensions: 12 x 12
Bedroom 3
- Features: Hardwood Floors
- Level: Main
- Area: 180
- Dimensions: 12 x 15
Bedroom 4
- Level: Lower
- Area: 156
- Dimensions: 12 x 13
Dining room
- Features: Formal, Hardwood Floors, Patio
- Level: Main
- Area: 168
- Dimensions: 12 x 14
Family room
- Level: Lower
- Area: 378
- Dimensions: 14 x 27
Kitchen
- Features: Nook
- Level: Main
- Area: 198
- Width: 18
Living room
- Features: Fireplace, Hardwood Floors
- Level: Main
- Area: 364
- Dimensions: 14 x 26
Heating
- Forced Air, Fireplace(s)
Cooling
- Central Air
Appliances
- Included: Free-Standing Range, Free-Standing Refrigerator, Tankless Water Heater
Features
- Formal, Nook, Suite, Tile
- Flooring: Hardwood, Wood
- Windows: Vinyl Frames
- Basement: Daylight
- Number of fireplaces: 2
- Fireplace features: Wood Burning
Interior area
- Total structure area: 3,289
- Total interior livable area: 3,289 sqft
Property
Parking
- Total spaces: 2
- Parking features: Driveway, On Street, Attached
- Attached garage spaces: 2
- Has uncovered spaces: Yes
Accessibility
- Accessibility features: Main Floor Bedroom Bath, Parking, Accessibility
Features
- Stories: 2
- Patio & porch: Covered Patio, Deck, Patio
- Exterior features: Yard
- Has view: Yes
- View description: Territorial
Lot
- Size: 6,534 Square Feet
- Features: Gentle Sloping, Level, Terraced, Sprinkler, SqFt 5000 to 6999
Details
- Parcel number: R272275
Construction
Type & style
- Home type: SingleFamily
- Architectural style: Daylight Ranch
- Property subtype: Residential, Single Family Residence
Materials
- Block
- Roof: Composition
Condition
- Resale
- New construction: No
- Year built: 1949
Utilities & green energy
- Gas: Gas
- Sewer: Public Sewer
- Water: Public
Community & HOA
HOA
- Has HOA: No
Location
- Region: Portland
Financial & listing details
- Price per square foot: $220/sqft
- Tax assessed value: $808,270
- Annual tax amount: $12,797
- Date on market: 10/3/2026
- Listing terms: Cash,Conventional,FHA,VA Loan
- Road surface type: Paved
Estimated market value
Not available
Estimated sales range
Not available
Not available
Price history
| Date | Event | Price |
|---|---|---|
| 10/4/2026 | Price change | $725,000-3.2%$220/sqft |
Source:  RMLS (OR) #336371229 Report a problem RMLS (OR) #336371229 Report a problem | ||
| 9/11/2026 | Listed for sale | $749,000+19.8%$228/sqft |
Source: eXp Realty #532985657 Report a problem | ||
| 6/12/2020 | Sold | $625,000-3.7%$190/sqft |
Source: RMLS (OR) #20699272 Report a problem | ||
| 4/1/2020 | Pending sale | $649,000$197/sqft |
Source: Windermere Realty Trust #20699272 Report a problem | ||
| 3/27/2020 | Listed for sale | $649,000+64.7%$197/sqft |
Source: Windermere Realty Trust #20699272 Report a problem | ||
| 10/14/2011 | Sold | $394,000-1.5%$120/sqft |
Source: Public Record Report a problem | ||
| 7/26/2011 | Price change | $399,900-5.9%$122/sqft |
Source: Premiere Property Group #11034052 Report a problem | ||
| 6/10/2011 | Price change | $425,000-4.5%$129/sqft |
Source: Premiere Property Group #11034052 Report a problem | ||
| 5/26/2011 | Price change | $445,000-1.1%$135/sqft |
Source: Premiere Property Group #11034052 Report a problem | ||
| 5/18/2011 | Listed for sale | $450,000+38.5%$137/sqft |
Source: Premiere Property Group #11034052 Report a problem | ||
| 11/24/2009 | Sold | $325,000$99/sqft |
Source: Public Record Report a problem | ||
Public tax history
| Year | Property taxes | Tax assessment |
|---|---|---|
| 2025 | $12,798 +3.7% | $475,410 +3% |
| 2024 | $12,338 +4% | $461,570 +3% |
| 2023 | $11,864 +2.2% | $448,130 +3% |
| 2022 | $11,607 +1.7% | $435,080 +3% |
| 2021 | $11,410 +9% | $422,410 +3% |
| 2020 | $10,467 +3.8% | $410,110 +3% |
| 2019 | $10,082 | $398,170 +3% |
| 2018 | $10,082 +3% | $386,580 +3% |
| 2017 | $9,786 +14% | $375,330 +3% |
| 2016 | $8,583 | $364,400 +3% |
| 2015 | $8,583 +3.3% | $353,790 +3% |
| 2014 | $8,308 +14.1% | $343,490 +3% |
| 2013 | $7,280 +13.1% | $333,490 +3% |
| 2012 | $6,434 +1.5% | $323,780 +3% |
| 2011 | $6,336 -4.4% | $314,350 +3% |
| 2010 | $6,632 +2.7% | $305,200 +3% |
| 2009 | $6,456 +5.9% | $296,320 +3% |
| 2008 | $6,094 +0.2% | $287,690 +3% |
| 2007 | $6,081 +11.4% | $279,320 +3% |
| 2006 | $5,461 +4.7% | $271,190 +3% |
| 2005 | $5,213 -4.6% | $263,300 +3% |
| 2004 | $5,466 +3.6% | $255,640 +3% |
| 2003 | $5,278 +3.3% | $248,200 +3% |
| 2002 | $5,110 +8.4% | $240,980 +6.1% |
| 2000 | $4,713 | $227,160 |
Find assessor info on the county website
Monthly payment
Est. payment
Payment breakdown
Explore the cost of this home by adjusting the details. Changes won't be saved.Climate risks
Neighborhood: South Burlingame
Nearby schools
Schools provided by the listing agent
- Elementary: Capitol Hill
- Middle: Jackson
- High: Ida B Wells
Source: RMLS (OR). This data may not be complete. We recommend contacting the local school district to confirm school assignments for this home.
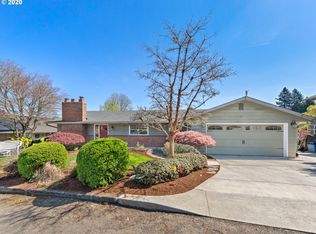
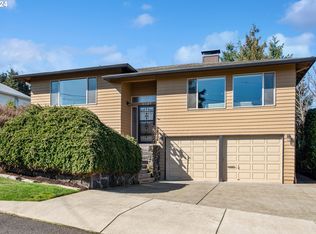
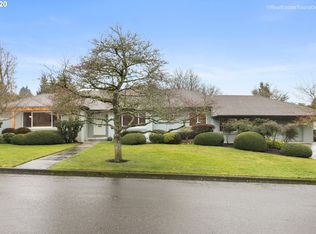
Similar homes
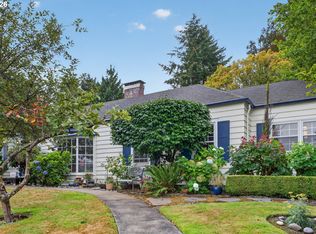
- $769,0004 bd5 ba3.8k sqft660 SW Evans St, Portland, OR 97219Active
 MLS ID #799645917, Dill Ward, eXp Realty, LLC. RMLS (OR)
 - $719,0003 bd2 ba1.8k sqft7548 S Kelly Ave, Portland, OR 97219Active
 MLS ID #547880295, Helen Hoyt, Portland Creative Realtors. RMLS (OR)
 - $669,0003 bd2 ba2.3k sqft7826 SW 5th Ave, Portland, OR 97219Active
 MLS ID #517336832, Linda Cohn, Coldwell Banker Bain. RMLS (OR)
 - $640,0004 bd2 ba2.4k sqft2133 SW Taylors Ferry Rd, Portland, OR 97219Active
 MLS ID #310582838, Annie Leonard, Windermere Realty Trust. RMLS (OR)
 - $715,0004 bd2 ba2.2k sqft4920 SW 31st Dr, Portland, OR 97239ActiveMLS ID #567517485, Sara Gray, John L. Scott Portland Central. RMLS (OR)
- $800,0003 bd3 ba2.3k sqft6010 SW Texas Ct, Portland, OR 97219ActiveMLS ID #428509704, Erin Primrose, Real Broker. RMLS (OR)
- $565,0003 bd2 ba1.8k sqft7158 SW 4th Ave, Portland, OR 97219ActiveMLS ID #708693689, Robert Edwardsen, Real Broker. RMLS (OR)
- $724,0004 bd4 ba2.3k sqft12916 SW 61st Ave, Portland, OR 97219ActiveMLS ID #269002439, Seth Murphy, Real Broker. RMLS (OR)
- $799,0003 bd2 ba3.6k sqft1930 SE Risley Ave, Milwaukie, OR 97267ActiveMLS ID #616217429, Matt Mahaffy, Windermere Realty Trust. RMLS (OR)
- $850,0004 bd2 ba2.7k sqft330 NW 101st Ave, Portland, OR 97229ActiveMLS ID #407246636, Randy Schumock, John L. Scott. RMLS (OR)
- $650,0004 bd2 ba2.9k sqft3411 SE 69th Ave, Portland, OR 97206ActiveMLS ID #610851731, Kelly Hagglund, The Kelly Group Real Estate. RMLS (OR)
- $699,0004 bd2 ba2.6k sqft6126 NE 36th Ave, Portland, OR 97211ActiveMLS ID #657319300, Deanna Cintas, Proud Realty LLC. RMLS (OR)
- $595,0004 bd3 ba2.5k sqft3416 NE 126th Ave, Portland, OR 97230ActiveMLS ID #545646107, Amit Amshalom, The A Realty LLC. RMLS (OR)
- $615,0004 bd4 ba2.3k sqft4300 NE Lombard St, Portland, OR 97218ActiveMLS ID #638392319, Stephanie Fox, Neighbors Realty. RMLS (OR)
- $615,0004 bd3 ba2.4k sqft3035 SE 9th Ave, Portland, OR 97202ActiveMLS ID #726471036, Kelly Sandstrom, Keller Williams Realty Professionals. RMLS (OR)
- $775,0004 bd3 ba3.2k sqft804 NW Sluman Rd, Vancouver, WA 98665ActiveMLS ID #221136705, Shannon Sundin Wheeler, eXp Realty LLC. RMLS (OR)
- $675,0003 bd2 ba2.1k sqft514 NE Going St, Portland, OR 97211ActiveMLS ID #126214050, Brian Eustis, Rarebird Real Estate. RMLS (OR)
- $899,9004 bd3 ba2.5k sqft7531 SE Reed College Pl, Portland, OR 97202ActiveMLS ID #622098183, Kimberly Gellatly, Berkshire Hathaway HomeServices NW Real Estate. RMLS (OR)
- $849,9004 bd3 ba2.8k sqft1531 Larch St, Lake Oswego, OR 97034ActiveMLS ID #192805211, Beth Livingston, Berkshire Hathaway HomeServices NW Real Estate. RMLS (OR)
- $950,0004 bd3 ba3.2k sqft3419 SW Dosch Rd, Portland, OR 97239ActiveMLS ID #286473756, Taylor Campbell, Urban Pacific Real Estate. RMLS (OR)
