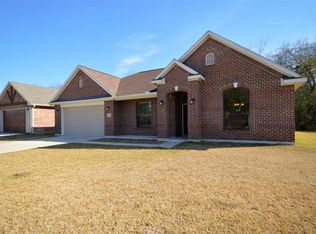
WELCOME HOME TO THE ONE YOU’VE BEEN WAITING FOR! Nestled in the desirable Callaway Crossing community, this inviting Alvin home offers the perfect blend of comfort, convenience, and everyday living in one of the area's fastest-growing locations. If you're looking for your first home, a place to grow, or a smart investment, this property delivers incredible value with a layout designed for gathering, relaxing, and making lasting memories. Enjoy easy access to Highway 35 and Highway 6 while still enjoying the charm of a peaceful neighborhood. You'll love being close to parks, schools, shopping, dining, and everything Alvin has to offer, with Pearland and Houston just a short drive away. This home offers the ideal setting for quiet evenings, weekend gatherings, and the convenience of a growing community. Don't miss your opportunity to own a beautiful home in a well-established community that's ready for its next chapter. Schedule your private showing today and make this Alvin gem yours!
For sale
$315,000
1995 Brentwood Dr, Alvin, TX 77511
5beds
2,454sqft
Single Family Residence
Built in 2016
7,148 Square Feet Lot
$312,800 Zestimate®
$128/sqft
$13/mo HOA
What's special
Inviting alvin home
- 17 hours
- 87
- 6
Zillow last checked:
Listing updated:
Listed by:
Ozzie Ramirez TREC #0534431 281-968-8444,
AEA Realty, LLC,
Janina Hillyer TREC #0854684 910-644-3970,
AEA Realty, LLC
Source: HAR,MLS#: 34246847
Facts & features
Interior
Bedrooms & bathrooms
- Bedrooms: 5
- Bathrooms: 3
- Full bathrooms: 3
Primary bedroom
- Level: First
- Area: 235.67
- Dimensions: 14'0" x 16'10"
Bedroom
- Level: First
- Area: 133.48
- Dimensions: 12'5" x 10'9"
Bedroom
- Level: First
- Area: 195.83
- Dimensions: 16'8" x 11'9"
Bedroom
- Level: First
- Area: 163.58
- Dimensions: 12'7" x 13'0"
Bedroom
- Level: First
- Area: 163.58
- Dimensions: 12'7" x 13'0"
Dining room
- Level: First
- Area: 116.8
- Dimensions: 11'7" x 10'1"
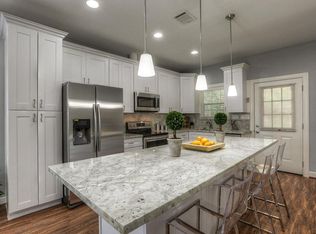
Kitchen
- Level: First
- Area: 99
- Dimensions: 9 x 11
Living room
- Level: First
- Area: 404.63
- Dimensions: 19'6" x 20'9"
Heating
- Natural Gas
Cooling
- Ceiling Fan(s), Gas
Appliances
- Included: Disposal, Electric Oven, Microwave, Electric Cooktop, Electric Range, Dishwasher
- Laundry: Electric Dryer Hookup, Washer Hookup
Features
- High Ceilings, All Bedrooms Down, En-Suite Bath, Primary Bed - 1st Floor, Split Plan
- Flooring: Tile
- Number of fireplaces: 1
- Fireplace features: Gas Log
Interior area
- Total structure area: 2,454
- Total interior livable area: 2,454 sqft
Property
Parking
- Total spaces: 2
- Parking features: Attached
- Attached garage spaces: 2
Accessibility
- Accessibility features: Master Bath Disabled Access
Features
- Stories: 1
- Fencing: Back Yard
Lot
- Size: 7,148 Square Feet
- Features: Back Yard, Subdivided, 0 Up To 1/4 Acre
Details
- Parcel number: 23880002012
Construction
Type & style
- Home type: SingleFamily
- Architectural style: Traditional
- Property subtype: Single Family Residence
Materials
- Brick
- Foundation: Slab
- Roof: Composition
Condition
- New construction: No
- Year built: 2016
Utilities & green energy
- Sewer: Public Sewer
- Water: Public
Green energy
- Energy efficient items: Attic Vents, Thermostat
Community & HOA
Community
- Subdivision: Callaway Crossing
HOA
- Has HOA: Yes
- HOA fee: $150 annually
Location
- Region: Alvin
Financial & listing details
- Price per square foot: $128/sqft
- Tax assessed value: $396,520
- Annual tax amount: $9,700
- Date on market: 10/20/2026
- Listing terms: Cash,Conventional,FHA,VA Loan
- Ownership: Full Ownership
Estimated market value
$312,800
$297,000 - $328,000
$2,902/mo
Price history
| Date | Event | Price |
|---|---|---|
| 10/20/2026 | Listed for sale | $315,000$128/sqft |
Source:  HAR #34246847 Report a problem | ||
| 10/20/2026 | Listing removed | $315,000$128/sqft |
Source: HAR #50629076 Report a problem | ||
| 10/15/2026 | Listed for sale | $315,000$128/sqft |
Source: HAR #50629076 Report a problem | ||
| 9/6/2026 | Pending sale | $315,000$128/sqft |
Source: HAR #50629076 Report a problem | ||
| 8/20/2026 | Listed for sale | $315,000-7.4%$128/sqft |
Source: HAR #50629076 Report a problem | ||
| 8/14/2026 | Listing removed | $339,999$139/sqft |
Source: HAR #87360882 Report a problem | ||
| 7/31/2026 | Price change | $339,999-2.9%$139/sqft |
Source: HAR #87360882 Report a problem | ||
| 7/21/2026 | Listed for sale | $349,999-9.1%$143/sqft |
Source: HAR #87360882 Report a problem | ||
| 7/21/2026 | Listing removed | $385,000$157/sqft |
Source: HAR #17741975 Report a problem | ||
| 7/1/2026 | Price change | $385,000-3.7%$157/sqft |
Source: HAR #17741975 Report a problem | ||
| 6/12/2026 | Price change | $399,999-9.1%$163/sqft |
Source: HAR #17741975 Report a problem | ||
| 2/19/2026 | Listed for sale | $440,000+2344.4%$179/sqft |
Source: HAR #17741975 Report a problem | ||
| 1/26/2016 | Sold | -- |
Source: Agent Provided Report a problem | ||
| 1/17/2016 | Pending sale | $18,000$7/sqft |
Source: Prince Properties, LLC #48670544 Report a problem | ||
| 7/24/2015 | Listed for sale | $18,000+9.1%$7/sqft |
Source: Prince Properties, LLC #48670544 Report a problem | ||
| 7/17/2011 | Listing removed | $16,500$7/sqft |
Source: Pru Reyes/Planka, Realtors #7989987 Report a problem | ||
| 7/1/2011 | Price change | $16,500-34%$7/sqft |
Source: Pru Reyes/Planka, Realtors #7989987 Report a problem | ||
| 1/15/2011 | Listed for sale | $25,000-15.3%$10/sqft |
Source: Pru Reyes/Planka, Realtors #7989987 Report a problem | ||
| 2/27/2009 | Listed for sale | $29,500$12/sqft |
Source: Pru Reyes/Planka, Realtors #7989987 Report a problem | ||
Public tax history
| Year | Property taxes | Tax assessment |
|---|---|---|
| 2025 | -- | $396,520 -0.3% |
| 2024 | -- | $397,727 +10% |
| 2023 | -- | $361,570 +8.9% |
| 2022 | -- | $332,090 +9.5% |
| 2021 | -- | $303,248 +10% |
| 2020 | -- | $275,680 +3% |
| 2019 | -- | $267,680 +3.8% |
| 2018 | $8,026 | $257,830 -3.3% |
| 2017 | $8,026 +1213.4% | $266,730 +936.2% |
| 2016 | $611 | $25,740 +44% |
| 2015 | $611 | $17,880 +33.3% |
| 2011 | -- | $13,410 |
| 2010 | -- | $13,410 |
| 2009 | -- | $13,410 |
| 2008 | -- | $13,410 -25% |
| 2006 | -- | $17,880 |
Find assessor info on the county website
Monthly payment
Est. payment
Payment breakdown
Explore the cost of this home by adjusting the details. Changes won't be saved.Climate risks
Neighborhood: 77511
Nearby schools
Schools provided by the listing agent
- Elementary: Melba Passmore Elementary School
- Middle: Fairview Junior High School
- High: Alvin High School
Source: HAR. This data may not be complete. We recommend contacting the local school district to confirm school assignments for this home.

Similar homes
- $310,0003 bd3 ba2.1k sqft1503 Barras St, Alvin, TX 77511For Sale
 MLS ID #70999462, Ashley Davis, CB&A, Realtors- Southeast. HAR
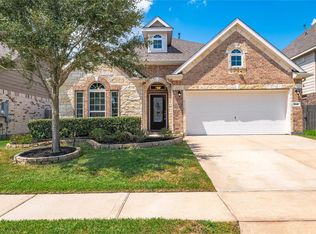
- $329,5004 bd2 ba2.1k sqft1849 Kenley Way, Alvin, TX 77511For Sale
 MLS ID #67870741, Angela Maxwell Montier, Keller Williams Premier Realty. HAR
- $284,9004 bd2 ba2.2k sqft318 Lake Line Dr, Alvin, TX 77511For Sale
 MLS ID #82442640, Dana Stanfield, Stanfield Properties. HAR
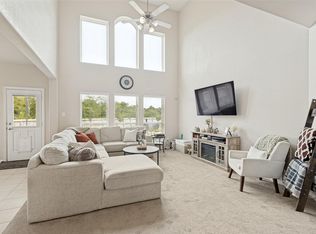
- $385,0004 bd3 ba2.5k sqft337 Burgundy Dr, Alvin, TX 77511For Sale
 MLS ID #9896385, Christopher Dahl, Stag & Stone Realty LLC. HAR
