Welcome home to Robuck Homes' one-of-a-kind Hampton floorplan. This stunning open-concept residence features a masonry-heavy, country chic elevation full of warmth and curb appeal. From the moment you step inside, you're greeted by a wide and inviting foyer that sets the tone for the thoughtfully designed layout. Tucked privately at the front of the first floor, the guest bedroom offers the perfect retreat for visitors or a quiet home office space. Continue into the heart of the home where the spacious great room, dining area, and gourmet kitchen seamlessly flow together for effortless entertaining and everyday living. The family room is anchored by a cozy fireplace framed by beautiful windows that fill the space with natural light. Sliding glass doors lead to both covered and uncovered outdoor living areas, complete with an exterior fireplace--ideal for year-round gatherings. Upstairs, you'll find three generously sized secondary bedrooms- one with a full, ensuite bathroom and the others share a hall bathroom with a dual-vanity sink. The luxurious owner's suite is truly a private retreat, featuring a spa-inspired bathroom designed for relaxation with a freestanding soaking tub, oversized walk-in shower, and elegant finishes throughout. This is a professionally designed home (mood board in photos), but has not yet begun construction- January/February settlement timeframe.
Pending
$1,024,980
8024 Broad St, Raleigh, NC 27613
5beds
3,218sqft
Single Family Residence
Built in 2026
10,585 Square Feet Lot
$875,100 Zestimate®
$319/sqft
$30/mo HOA
What's special
Elegant finishes throughoutGourmet kitchenWide and inviting foyerOversized walk-in showerFreestanding soaking tubSpacious great roomDining area
- 137 days
- 40
- 2
Zillow last checked:
Listing updated:
Listed by:
Michael Bishop 919-909-2860,
Fonville Morisey & Barefoot
Source: Doorify MLS,MLS#: 10171900
Facts & features
Interior
Bedrooms & bathrooms
- Bedrooms: 5
- Bathrooms: 4
- Full bathrooms: 4
- Main level bathrooms: 1
- Main level bedrooms: 1
Primary bedroom
- Level: Second
- Area: 232.5 Square Feet
- Dimensions: 15.0 x 15.5
Bedroom 2
- Level: Second
- Area: 143.75 Square Feet
- Dimensions: 11.5 x 12.5
Bedroom 3
- Level: Second
- Area: 221 Square Feet
- Dimensions: 17.0 x 13.0
Bedroom 4
- Level: First
- Area: 144 Square Feet
- Dimensions: 12.0 x 12.0
Bedroom 5
- Level: Second
- Area: 146.4 Square Feet
- Dimensions: 12.0 x 12.2
Primary bathroom
- Level: Second
- Area: 187.5 Square Feet
- Dimensions: 12.5 x 15.0
Breakfast room
- Level: First
- Area: 168.75 Square Feet
- Dimensions: 13.5 x 12.5
Other
- Level: First
- Area: 147 Square Feet
- Dimensions: 21.0 x 7.0
Family room
- Level: First
- Area: 340 Square Feet
- Dimensions: 17.0 x 20.0
Kitchen
- Level: First
- Area: 270 Square Feet
- Dimensions: 20.0 x 13.5
Laundry
- Level: Second
- Area: 76 Square Feet
- Dimensions: 9.5 x 8.0
Heating
- Central, Natural Gas, Zoned
Cooling
- Central Air, Ceiling Fan(s), Gas, Zoned
Appliances
- Included: Cooktop, Dishwasher, Exhaust Fan, Gas Cooktop, Gas Oven, Gas Water Heater, Microwave, Stainless Steel Appliance(s), Tankless Water Heater, Wall Oven
- Laundry: Laundry Room, Main Level, Washer Hookup
Features
- Flooring: Carpet, Tile, Wood
- Windows: Double Pane Windows, Low-Emissivity Windows, Screens
- Common walls with other units/homes: No Common Walls
Interior area
- Total structure area: 3,218
- Total interior livable area: 3,218 sqft
- Finished area above ground: 3,218
- Finished area below ground: 0
Property
Parking
- Total spaces: 2
- Parking features: Attached, Garage Faces Front
- Garage spaces: 2
Features
- Levels: Two
- Stories: 2
- Patio & porch: Covered, Deck, Rear Porch
- Exterior features: Rain Gutters, Smart Irrigation
- Fencing: None
- Frontage type: Other
Lot
- Size: 10,585 Square Feet
- Features: Back Yard, Corners Marked, Level
- Residential vegetation: Brush, Cleared, Grassed
Details
- Additional structures: None
- Parcel number: 0123456
- Special conditions: Standard
- Other equipment: None
Construction
Type & style
- Home type: SingleFamily
- Architectural style: Traditional,Transitional
- Property subtype: Single Family Residence
Materials
- Batts Insulation, Blown-In Insulation, Brick Veneer, Fiber Cement, Engineered Wood
- Foundation: Block, Crawlspace
- Roof: Asphalt,Architectural Shingle
Condition
- New Construction
- New construction: Yes
- Year built: 2026
- Major remodel year: 2026
Details
- Builder model: Hampton
- Builder name: Robuck Homes
Utilities & green energy
- Sewer: Public Sewer
- Water: Public
- Utilities for property: Cable Available, Electricity Connected, Natural Gas Connected, Sewer Connected, Underground Utilities, Water Connected
Community & HOA
Community
- Features: None
- Security: Carbon Monoxide Detector(s)
- Subdivision: Claridge
HOA
- Has HOA: Yes
- Amenities included: None
- Services included: Insurance, Special Assessments
- HOA fee: $30 monthly
- HOA name: Ray at Claridge
Location
- Region: Raleigh
Financial & listing details
- Price per square foot: $319/sqft
- Annual tax amount: $7
- Date on market: 6/4/2026
- Listing agreement: Exclusive Right To Sell
- Listing terms: Cash,Conventional,VA Loan
- Road surface type: Asphalt
Estimated market value
$875,100
$805,000 - $954,000
$3,890/mo
Price history
| Date | Event | Price |
|---|---|---|
| 8/1/2026 | Pending sale | $1,024,980$319/sqft |
Source:  Doorify MLS #10171900 Report a problem Doorify MLS #10171900 Report a problem | ||
| 7/21/2026 | Price change | $1,024,980+2.8%$319/sqft |
Source: Doorify MLS #10171900 Report a problem | ||
| 7/2/2026 | Price change | $997,240+0.5%$310/sqft |
Source: Doorify MLS #10171900 Report a problem | ||
| 6/4/2026 | Listed for sale | $992,240$308/sqft |
Source: Doorify MLS #10171900 Report a problem | ||
Public tax history
Tax history is unavailable.
Monthly payment
Est. payment
Payment breakdown
Explore the cost of this home by adjusting the details. Changes won't be saved.Climate risks
Neighborhood: 27613
Nearby schools
Schools provided by the listing agent
- Elementary: Wake - Barton Pond Elementary
- Middle: Wake - Carroll Middle
- High: Wake - Sanderson High
Source: Doorify MLS. This data may not be complete. We recommend contacting the local school district to confirm school assignments for this home.
- $985,0004 bd3 ba3.5k sqft8004 Broad St, Raleigh, NC 27613Pending
- $1,000,000-- bd2 ba1.5k sqft8000 Ray Rd, Raleigh, NC 27613Sold
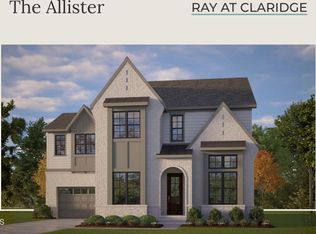
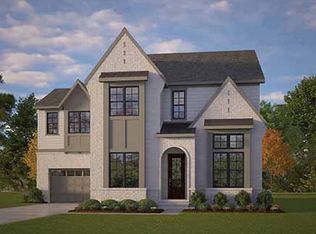
- from $900,0004 bd3 ba3.5k sqftThe Allister Plan, Ray at Claridge, Raleigh, NC 27613New Construction
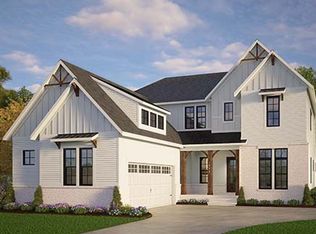
- from $1,095,0005 bd4 ba4k sqftStonehenge Emerson Plan, Ray at Claridge, Raleigh, NC 27613New Construction
Similar homes
- $990,0004 bd4 ba3.5k sqft1933 Stockton Springs Dr, Wake Forest, NC 27587New Construction

 Doorify MLS
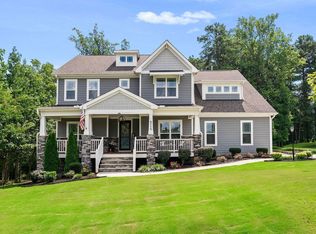
 - $849,9004 bd4 ba3.6k sqft2113 Orchard Lake Dr, Apex, NC 27539For Sale
 MLS ID #10187378, Mindy Vowell. Doorify MLS
 - $1,049,9005 bd5 ba3.5k sqft8904 Patmos Way, Wake Forest, NC 27587New Construction
 MLS ID #10140514, Joe Wolf. Doorify MLS
 - $685,0005 bd4 ba3.1k sqft2328 Big Sky Ln, Raleigh, NC 27615For Sale
 MLS ID #10196452, Kelly Margraf. Doorify MLS
 - $1,074,9005 bd5 ba3.2k sqft1801 Holston Meadow Pl, Wake Forest, NC 27587New ConstructionDoorify MLS
- $899,9905 bd5 ba4.2k sqft9012 Annonhill St, Wake Forest, NC 27587New ConstructionDoorify MLS
- $1,085,0005 bd4 ba3.9k sqft212 Birdsgrove Ct, Cary, NC 27519For SaleMLS ID #10178963, Hannah Chan. Doorify MLS
- $849,9005 bd4 ba3.1k sqft1300 Commons Ford Pl, Apex, NC 27539For SaleMLS ID #10174902, J. Michael Jackson. Doorify MLS
- $899,9004 bd3 ba3.1k sqft305 Grigsby Ave, Holly Springs, NC 27540New ConstructionMLS ID #10198712, Jason Paul Brown. Doorify MLS
- $950,0004 bd5 ba3.4k sqft613 White Oak Pond Rd, Apex, NC 27523For SaleMLS ID #10191048, Neha Avasthi. Doorify MLS
- $849,9005 bd4 ba3.4k sqft8524 Virgils Farm Rd, Apex, NC 27523For SaleMLS ID #10171964, Phillip DeMuth. Doorify MLS
- $725,0004 bd4 ba3.8k sqft205 Wellwater Ave, Durham, NC 27703For SaleMLS ID #10173631, Stan Partin. Doorify MLS
- $950,0005 bd5 ba4.2k sqft113 Golf Vista Trl, Holly Springs, NC 27540For SaleMLS ID #10191971, Benjamin Passwaters. Doorify MLS
- $685,0003 bd3 ba2.5k sqft1102 Gardengate Dr, Durham, NC 27703For SaleMLS ID #10192944, Frank Casadonte. Doorify MLS
- $1,200,0004 bd4 ba3.5k sqft2433 Rosslare Mews Ln, Wendell, NC 27591New ConstructionMLS ID #10142272, Jim Allen. Doorify MLS
- $638,0004 bd4 ba2.4k sqft4713 Cypress Tree Ln, Raleigh, NC 27612For SaleMLS ID #10170434, Gretchen Coley. Doorify MLS
- $595,0004 bd3 ba3.2k sqft4916 Chase Hill Way, Raleigh, NC 27603For SaleMLS ID #10197245, Renee Rogers. Doorify MLS
- $749,0005 bd4 ba3.2k sqft2016 Addenbrock Dr, Morrisville, NC 27560For SaleMLS ID #10189519, Nina Gervase. Doorify MLS
- $845,0005 bd4 ba3.2k sqft2966 Rise And Shine Rd, Apex, NC 27502For SaleMLS ID #10163895, Yiyi Jiang. Doorify MLS
- $1,225,0004 bd4 ba3.8k sqft190 Cherry Bark Dr, Youngsville, NC 27596New ConstructionMLS ID #10124617, Jim Allen. Doorify MLS
