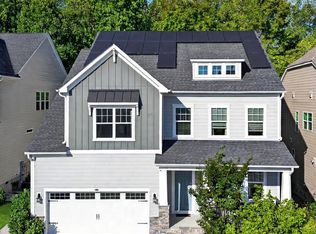
100-Year-Old Builder, Robuck Homes, Brings New Construction to an ''Old Raleigh'' Location...AGAIN! A unique, pre-sale opportunity to design the finishes of this amazing floorplan to your preference! Step inside to a bright, open-concept Floorplan designed for both everyday living and effortless entertainment. A welcoming foyer leads to a fully hard-surface first floor, featuring a private guest suite at the front of the home. The spacious living area flows seamlessly into the gourmet kitchen with abundant cabinetry, an oversized island, walk-in pantry, and dedicated breakfast area. Extend your living out of your sliding doors with a 20'x12' covered deck complete with a second gas fireplace, plus an additional 12'x8' uncovered space- perfect for year-round enjoyment. Tucked privately at the rear of the home, the luxurious primary suite offers a true retreat. Enjoy a spa-inspired bath with dual vanities, soaking tub, walk-in shower, water closet, and linen storage, along with convenient access to the laundry room and an expansive walk-in closet. Upstairs, a central loft anchors the second level and opens to a 19'x21.5' bonus room ideal for a media room, playroom, or home gym. One bedroom features its own en-suite bath, while two additional bedrooms share a hall bath with dual vanities and tub/shower combo. Thoughtfully designed with generous living spaces, flexible rooms, and seamless indoor-outdoor flow- this home truly has it all.
Pending
$1,055,000
8008 Broad St #104, Raleigh, NC 27613
5beds
4,042sqft
Single Family Residence
Built in 2026
0.27 Acres Lot
$1,049,400 Zestimate®
$261/sqft
$90/mo HOA
What's special
Fully hard-surface first floorGourmet kitchenWalk-in showerFlexible roomsOversized islandSpa-inspired bathGenerous living spaces
- 220 days
- 32
- 0
Zillow last checked:
Listing updated:
Listed by:
Michael Bishop 919-909-2860,
Fonville Morisey & Barefoot
Source: Doorify MLS,MLS#: 10149600
Facts & features
Interior
Bedrooms & bathrooms
- Bedrooms: 5
- Bathrooms: 4
- Full bathrooms: 4
- Main level bathrooms: 2
- Main level bedrooms: 2
Primary bedroom
- Level: First
- Area: 272 Square Feet
- Dimensions: 17.0 x 16.0
Bedroom 2
- Level: Second
- Area: 208 Square Feet
- Dimensions: 16.0 x 13.0
Bedroom 3
- Level: Second
- Area: 156 Square Feet
- Dimensions: 12.0 x 13.0
Bedroom 4
- Level: Second
- Area: 204 Square Feet
- Dimensions: 17.0 x 12.0
Bathroom 5
- Level: First
- Area: 165 Square Feet
- Dimensions: 11.0 x 15.0
Bonus room
- Level: Second
- Area: 418 Square Feet
- Dimensions: 19.0 x 22.0
Dining room
- Level: First
- Area: 168 Square Feet
- Dimensions: 14.0 x 12.0
Kitchen
- Level: First
- Area: 240 Square Feet
- Dimensions: 20.0 x 12.0
Living room
- Level: First
- Area: 440 Square Feet
- Dimensions: 22.0 x 20.0
Loft
- Level: Second
- Area: 144 Square Feet
- Dimensions: 16.0 x 9.0
Heating
- Forced Air, Natural Gas
Cooling
- Central Air, Ceiling Fan(s), Dual, Exhaust Fan, Gas, Multi Units
Appliances
- Included: Built-In Gas Oven, Cooktop, Dishwasher, Exhaust Fan, Gas Cooktop, Gas Range, Gas Water Heater, Microwave, Range Hood, Self Cleaning Oven, Stainless Steel Appliance(s), Tankless Water Heater, Vented Exhaust Fan
- Laundry: Electric Dryer Hookup, In Hall, Laundry Room, Main Level, Sink, Washer Hookup
Features
- Ceiling Fan(s), Chandelier, Crown Molding, Double Vanity, Entrance Foyer, Eat-in Kitchen, High Ceilings, High Speed Internet, Kitchen Island, Open Floorplan, Pantry, Primary Downstairs, Recessed Lighting, Smart Light(s), Soaking Tub, Storage, Walk-In Closet(s), Wired for Data, Separate Shower, Bathtub/Shower Combination, Walk-In Shower, Water Closet, Quartz Counters, Smooth Ceilings
- Flooring: Carpet, Ceramic Tile, Hardwood
- Doors: Sliding Doors
- Windows: Insulated Windows, Low-Emissivity Windows, Screens
- Number of fireplaces: 2
- Fireplace features: Family Room, Gas, Outside
- Common walls with other units/homes: No Common Walls
Interior area
- Total structure area: 4,042
- Total interior livable area: 4,042 sqft
- Finished area above ground: 4,042
- Finished area below ground: 0
Property
Parking
- Total spaces: 2
- Parking features: Attached, Concrete, Deck, Driveway, Garage Door Opener, See Remarks
- Garage spaces: 2
- Has uncovered spaces: Yes
Features
- Levels: Two
- Stories: 2
- Patio & porch: Covered, Deck, Front Porch
- Exterior features: Courtyard, Smart Irrigation
- Fencing: None
- Has view: Yes
- View description: Neighborhood
- Frontage type: Other
Lot
- Size: 0.27 Acres
- Dimensions: 70.69' x 163.38' x 72.26'
- Features: Back Yard, Landscaped, Sprinklers In Front, Sprinklers In Rear
- Residential vegetation: Grassed
Details
- Additional structures: None
- Parcel number: 0787996352
- Special conditions: Standard
- Other equipment: Call Listing Agent, Irrigation Equipment
Construction
Type & style
- Home type: SingleFamily
- Architectural style: Cottage,Modern,Transitional
- Property subtype: Single Family Residence
Materials
- Board & Batten Siding, Batts Insulation, Blown-In Insulation, Brick Veneer, Frame, Fiber Cement, HardiPlank Type, Recycled/Bio-Based Insulation
- Foundation: Block, Crawlspace
- Roof: Asphalt,Metal,Architectural Shingle
Condition
- New Construction
- New construction: Yes
- Year built: 2026
- Major remodel year: 2026
Details
- Builder model: Emerson
- Builder name: Robuck Homes
Utilities & green energy
- Sewer: Public Sewer
- Water: Public
- Utilities for property: Cable Connected, Electricity Connected, Natural Gas Connected, Sewer Connected, Water Connected
Community & HOA
Community
- Security: Other
- Subdivision: Claridge
HOA
- Has HOA: Yes
- Services included: None
- HOA fee: $90 monthly
- HOA name: RHYS Commons
- HOA phone: 919-247-1932
Location
- Region: Raleigh
Financial & listing details
- Price per square foot: $261/sqft
- Annual tax amount: $7
- Date on market: 3/2/2026
- Listing agreement: Exclusive Right To Sell
- Listing terms: Cash,Conventional,FHA,VA Loan
- Road surface type: Asphalt
Estimated market value
$1,049,400
$997,000 - $1.10M
$4,267/mo
Price history
| Date | Event | Price |
|---|---|---|
| 3/11/2026 | Pending sale | $1,055,000$261/sqft |
Source:  Doorify MLS #10149600 Report a problem Doorify MLS #10149600 Report a problem | ||
| 3/11/2026 | Price change | $1,055,000+5.5%$261/sqft |
Source: Doorify MLS #10149600 Report a problem | ||
| 3/6/2026 | Price change | $1,000,000+1.5%$247/sqft |
Source: Doorify MLS #10149600 Report a problem | ||
| 3/2/2026 | Listed for sale | $985,000$244/sqft |
Source: Doorify MLS #10149600 Report a problem | ||
Public tax history
Tax history is unavailable.
Monthly payment
Est. payment
Payment breakdown
Explore the cost of this home by adjusting the details. Changes won't be saved.Climate risks
Neighborhood: 27613
Nearby schools
Schools provided by the listing agent
- Elementary: Wake - Barton Pond Elementary
- Middle: Wake - Carroll Middle
- High: Wake - Sanderson High
Source: Doorify MLS. This data may not be complete. We recommend contacting the local school district to confirm school assignments for this home.

Similar homes
- $1,125,0005 bd5 ba4.1k sqft3717 Doyle Rd, Zebulon, NC 27597For Sale
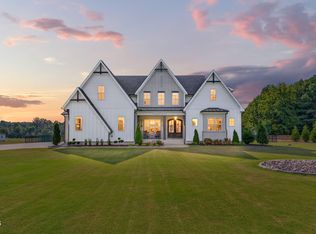
 MLS ID #10196657, Beatriz Negrin. Doorify MLS
 - $1,050,0003 bd4 ba2.6k sqft1005 Phoenix Pl, Raleigh, NC 27610New Construction
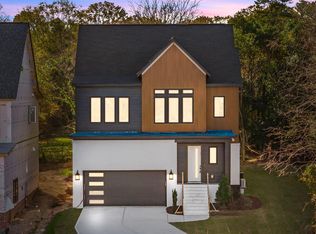 MLS ID #10194029, Jim Allen. Doorify MLS
 - $1,049,9005 bd5 ba3.5k sqft8904 Patmos Way, Wake Forest, NC 27587New Construction
 MLS ID #10140514, Joe Wolf. Doorify MLS
 - $1,085,0005 bd4 ba3.9k sqft212 Birdsgrove Ct, Cary, NC 27519For Sale
 MLS ID #10178963, Hannah Chan. Doorify MLS
 - $1,074,9005 bd5 ba3.2k sqft1801 Holston Meadow Pl, Wake Forest, NC 27587New ConstructionDoorify MLS
- $849,9004 bd4 ba3.6k sqft2113 Orchard Lake Dr, Apex, NC 27539For SaleMLS ID #10187378, Mindy Vowell. Doorify MLS
- $990,0004 bd4 ba3.5k sqft1933 Stockton Springs Dr, Wake Forest, NC 27587New ConstructionDoorify MLS
- $860,0004 bd5 ba4k sqft2625 Derby Glen Way, Wake Forest, NC 27587For SaleMLS ID #10166311, Meredith Hilbert. Doorify MLS
- $1,000,0004 bd4 ba3.7k sqft205 Red Cardinal Ct, Youngsville, NC 27596New ConstructionMLS ID #10142158, Jim Allen. Doorify MLS
- $950,0005 bd5 ba4.2k sqft113 Golf Vista Trl, Holly Springs, NC 27540For SaleMLS ID #10191971, Benjamin Passwaters. Doorify MLS
- $950,0004 bd5 ba3.4k sqft613 White Oak Pond Rd, Apex, NC 27523For SaleMLS ID #10191048, Neha Avasthi. Doorify MLS
- $945,0504 bd5 ba3.2k sqft1411 Cottondale Ln, Wake Forest, NC 27587New ConstructionMLS ID #10187945, Lindsey Sigmon Ewing. Doorify MLS
- $849,9004 bd4 ba3.5k sqft8701 Kimalden Ct, Wake Forest, NC 27587For SaleMLS ID #10163138, Matt Perry. Doorify MLS
- $1,250,0004 bd4 ba3.9k sqft2445 Rosslare Mews Ln, Wendell, NC 27591New ConstructionMLS ID #10144780, Jim Allen. Doorify MLS
- $924,0004 bd5 ba3.6k sqft8904 Nicewonder Way, Wake Forest, NC 27587New ConstructionMLS ID #10120462, Joe Wolf. Doorify MLS
- $1,070,0003 bd3 ba2.5k sqft1813 Bennett St, Raleigh, NC 27604New ConstructionMLS ID #10098554, Ashley Chapman. Doorify MLS
- $1,250,0006 bd6 ba4.3k sqft4312 Chandler Cove Way, Apex, NC 27539For SaleMLS ID #10183048, Michael Proctor. Doorify MLS
