Welcome to your own private retreat! This stunning 4-bedroom, 3 full bath, 2 half bath home offers the perfect blend of luxury, comfort, and outdoor living. Thoughtfully designed with spacious living areas and a functional floor plan, this home is ideal for both everyday living and entertaining.
Step outside to an incredible backyard oasis featuring a sparkling built-in pool, an expansive patio, a firepit, and a fully equipped outdoor kitchen. The space creates the ultimate space for entertaining year-round.
Inside, you'll find generously sized bedrooms, well-appointed bathrooms, and inviting living spaces that provide both comfort and style. Whether you're enjoying a quiet night at home or entertaining a crowd, this property offers everything you need to live the lifestyle you've been dreaming of. Bonus room can be used as 5th bedroom.
Don't miss the opportunity to own this exceptional home where resort-style outdoor amenities meet everyday elegance. Schedule your private showing today!
Active
Price cut: $10.9K (8/28)
$734,000
8025 Ragusa Cir, Spring Hill, TN 37174
4beds
2,714sqft
Single Family Residence, Residential
Built in 2016
9,147 Square Feet Lot
$-- Zestimate®
$270/sqft
$46/mo HOA
What's special
- 100 days
- 363
- 26
Zillow last checked:
Listing updated:
Listed by:
William Gumbman 931-286-4948,
Benchmark Realty, LLC 615-371-1544
Source: RealTracs MLS as distributed by MLS GRID,MLS#: 3270727
Facts & features
Interior
Bedrooms & bathrooms
- Bedrooms: 4
- Bathrooms: 5
- Full bathrooms: 3
- 1/2 bathrooms: 2
- Main level bedrooms: 1
Bedroom 1
- Features: Full Bath
- Level: Full Bath
- Area: 238 Square Feet
- Dimensions: 14x17
Bedroom 2
- Features: Bath
- Level: Bath
- Area: 260 Square Feet
- Dimensions: 13x20
Bedroom 3
- Features: Bath
- Level: Bath
- Area: 156 Square Feet
- Dimensions: 12x13
Bedroom 4
- Features: Walk-In Closet(s)
- Level: Walk-In Closet(s)
- Area: 130 Square Feet
- Dimensions: 10x13
Primary bathroom
- Features: Double Vanity
- Level: Double Vanity
Living room
- Features: Great Room
- Level: Great Room
- Area: 320 Square Feet
- Dimensions: 16x20
Recreation room
- Features: Second Floor
- Level: Second Floor
- Area: 285 Square Feet
- Dimensions: 19x15
Heating
- Central
Cooling
- Ceiling Fan(s), Central Air
Appliances
- Included: Double Oven, Cooktop, Dishwasher, Disposal, Microwave
- Laundry: Electric Dryer Hookup, Washer Hookup
Features
- Bookcases, Built-in Features, Ceiling Fan(s), Walk-In Closet(s), High Speed Internet, Kitchen Island
- Flooring: Carpet, Wood
- Basement: None
- Number of fireplaces: 1
- Fireplace features: Gas
Interior area
- Total structure area: 2,714
- Total interior livable area: 2,714 sqft
- Finished area above ground: 2,714
Property
Parking
- Total spaces: 5
- Parking features: Attached, Driveway
- Attached garage spaces: 2
- Uncovered spaces: 3
Features
- Levels: One
- Stories: 2
- Patio & porch: Patio, Covered
- Exterior features: Gas Grill
- Has private pool: Yes
- Pool features: In Ground, Association
- Fencing: Back Yard
Lot
- Size: 9,147 Square Feet
- Dimensions: 55.1 x 125.1
- Features: Private
- Topography: Private
Details
- Parcel number: 094166K E 01200 00011166K
- Special conditions: Owner Agent
- Other equipment: Irrigation System
Construction
Type & style
- Home type: SingleFamily
- Property subtype: Single Family Residence, Residential
Materials
- Brick
- Roof: Asphalt
Condition
- New construction: No
- Year built: 2016
Utilities & green energy
- Sewer: Public Sewer
- Water: Public
- Utilities for property: Water Available, Underground Utilities
Community & HOA
Community
- Security: Carbon Monoxide Detector(s), Smoke Detector(s)
- Subdivision: Wades Grove Sec13
HOA
- Has HOA: Yes
- Amenities included: Playground, Pool, Underground Utilities
- Services included: Recreation Facilities
- HOA fee: $46 monthly
Location
- Region: Spring Hill
Financial & listing details
- Price per square foot: $270/sqft
- Tax assessed value: $672,100
- Annual tax amount: $3,376
- Date on market: 7/17/2026
Estimated market value
Not available
Estimated sales range
Not available
Not available
Price history
| Date | Event | Price |
|---|---|---|
| 8/28/2026 | Price change | $734,000-1.5%$270/sqft |
Source:  RealTracs MLS as distributed by MLS GRID #3270727 Report a problem RealTracs MLS as distributed by MLS GRID #3270727 Report a problem | ||
| 8/8/2026 | Price change | $744,900-0.7%$274/sqft |
Source: RealTracs MLS as distributed by MLS GRID #3270727 Report a problem | ||
| 7/17/2026 | Listed for sale | $749,900+100.4%$276/sqft |
Source: RealTracs MLS as distributed by MLS GRID #3270727 Report a problem | ||
| 5/2/2017 | Sold | $374,260$138/sqft |
Source: Public Record Report a problem | ||
Public tax history
| Year | Property taxes | Tax assessment |
|---|---|---|
| 2025 | $3,376 +17.8% | $168,025 +50.6% |
| 2024 | $2,865 | $111,550 |
| 2023 | $2,865 | $111,550 |
| 2022 | $2,865 -2.1% | $111,550 |
| 2021 | $2,925 +3.9% | $111,550 +25.6% |
| 2020 | $2,815 +3% | $88,800 |
| 2019 | $2,732 +19.1% | $88,800 +6.3% |
| 2018 | $2,294 | $83,500 +49.8% |
| 2017 | $2,294 | $55,725 +271.5% |
| 2016 | -- | $15,000 |
Find assessor info on the county website
Monthly payment
Est. payment
Payment breakdown
Explore the cost of this home by adjusting the details. Changes won't be saved.Climate risks
Neighborhood: 37174
Nearby schools
Schools provided by the listing agent
- Elementary: Bethesda Elementary
- Middle: Spring Station Middle School
- High: Summit High School
Source: RealTracs MLS as distributed by MLS GRID. This data may not be complete. We recommend contacting the local school district to confirm school assignments for this home.
Similar homes

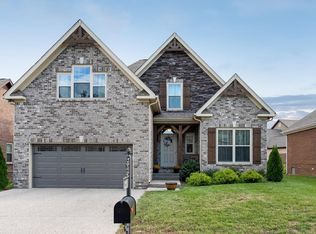
- $579,0003 bd2 ba2.3k sqft1067 Aenon Cir, Spring Hill, TN 37174For Sale
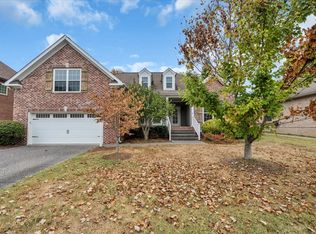
 MLS ID #3622997, Bobby Ussery. RealTracs MLS as distributed by MLS GRID
 - $624,0005 bd3 ba2.5k sqft1032 Rudder Dr, Spring Hill, TN 37174For Sale
 MLS ID #3520539, Karen Albright. RealTracs MLS as distributed by MLS GRID
 - $--4 bd4 ba2.4k sqft421 Marilyn Cir, Spring Hill, TN 37174Auction
 Auction.com 2
 - $--5 bd3 ba2.8k sqft1075 Vanguard Dr, Spring Hill, TN 37174Auction
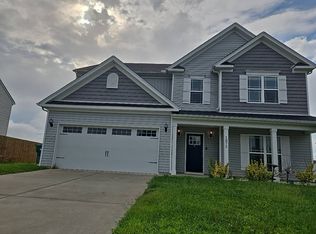 Auction.com 2
 - $649,9004 bd3 ba3.1k sqft3103 Sakari Cir, Spring Hill, TN 37174For SaleMLS ID #3544304, Charity Van De Griek. RealTracs MLS as distributed by MLS GRID
- $599,0003 bd2 ba2.3k sqft1002 Aenon Cir, Spring Hill, TN 37174For SaleMLS ID #3260538, Jack Theriot. RealTracs MLS as distributed by MLS GRID
- $870,0005 bd4 ba3.6k sqft2980 Liverpool Dr, Spring Hill, TN 37174For SaleMLS ID #3613254, Elle Hatcher. RealTracs MLS as distributed by MLS GRID
- $655,0004 bd4 ba2.4k sqft436 Marilyn Cir, Spring Hill, TN 37174For SaleMLS ID #3506498, Joshua Brown. RealTracs MLS as distributed by MLS GRID
- $825,0003 bd3 ba2.5k sqft2216 Twin Peaks Ct, Spring Hill, TN 37174For SaleMLS ID #3609816, Sonja Y. Scales. RealTracs MLS as distributed by MLS GRID
- $680,0004 bd3 ba2.8k sqft4005 John Marsh Rd, Spring Hill, TN 37174For SaleMLS ID #3545575, Kristi Goldstein. RealTracs MLS as distributed by MLS GRID
- $839,9505 bd4 ba3.2k sqft680 Conifer Dr, Spring Hill, TN 37174For SaleMLS ID #3611634, Kaleesha V. Shaik. RealTracs MLS as distributed by MLS GRID
- $614,0003 bd3 ba2.5k sqft7009 Whisperwood Ave, Spring Hill, TN 37174For SaleMLS ID #3175757, Karen Albright. RealTracs MLS as distributed by MLS GRID
- $579,9003 bd3 ba2.2k sqft2601 Thames Ct, Thompsons Station, TN 37179For SaleMLS ID #3622762, Gabrielle Maren Grooters. RealTracs MLS as distributed by MLS GRID
- $559,9005 bd3 ba2.5k sqft1222 Sylvan Park Ct, Spring Hill, TN 37174For SaleMLS ID #3623934, Sammi Hoffman. RealTracs MLS as distributed by MLS GRID
- $500,0003 bd3 ba2.2k sqft2252 Hayward Ln, Spring Hill, TN 37174For SaleMLS ID #3526062, Angela Rhea Ferguson. RealTracs MLS as distributed by MLS GRID
- $544,9005 bd3 ba3k sqft2013 Austin Dr, Spring Hill, TN 37174For SaleMLS ID #3546229, Becky Vizthum. RealTracs MLS as distributed by MLS GRID
- $560,0004 bd4 ba2.3k sqft1509 Heller Rdg, Spring Hill, TN 37174For SaleMLS ID #3244125, Magan Stottlemyer. RealTracs MLS as distributed by MLS GRID
- $999,9004 bd4 ba3.8k sqft3005 Trawler Ct, Spring Hill, TN 37174For SaleMLS ID #3597959, Travis Roy. RealTracs MLS as distributed by MLS GRID
- $715,0004 bd3 ba2.3k sqft1432 Oak Leaf Dr, Columbia, TN 38401For SaleMLS ID #3612536, Josh Anderson. RealTracs MLS as distributed by MLS GRID
