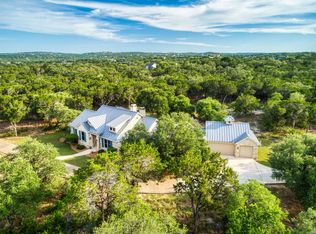
Perfectly positioned across from private Swede Creek Park in guard-gated Cordillera Ranch, this exceptional one-story Stadler custom home invites you to experience Hill Country living at its best. Set beneath mature trees on 2.77 peaceful acres, the 4,826-square-foot home offers a rare combination of privacy, space, and effortless everyday living. Designed for gathering, relaxing, and entertaining, the home features five spacious bedrooms, 4.5 baths, a private study, formal dining room, multiple living spaces, and a versatile flex room. At the heart of the home, the expansive chef's kitchen brings everyone together with a generous island, built-in ice maker, walk-in pantry, breakfast area, and extended bar seating-equally suited for quiet mornings at home or evenings filled with family and friends. Custom oak flooring, solid-core doors, and thoughtful finishes reflect the craftsmanship and care found throughout this original-owner residence. Outside, your own private Hill Country retreat awaits. Spend summer afternoons by the sparkling pool, host dinner under the spacious covered patio with built-in grill and counter space, or simply unwind beneath the trees and take in the peaceful surroundings. With Swede Creek Park just across the street, miles of nature trails nearby, and the Guadalupe River woven into the Cordillera Ranch lifestyle, opportunities to enjoy the outdoors begin right outside your door. Practicality is seamlessly incorporated with a large interior storage room offering direct garage access, a fully floored attic with permanent stairs, and a three-car garage. Even more rare for Cordillera Ranch, the property is served by city water and sewer, offering the beauty and acreage of Hill Country living without the maintenance of a private well or septic system. Beyond the property, Cordillera Ranch offers a lifestyle all its own, with more than seven miles of nature trails and optional membership to The Clubs of Cordillera Ranch, featuring golf, spa, fitness, tennis and pickleball, equestrian facilities, gun club, and river club amenities. Just 15 minutes from downtown Boerne and approximately 20 minutes from San Antonio, 162 Riverwood is more than a beautiful home-it's a place to slow down, gather often, spend more time outdoors, and enjoy everything the Texas Hill Country has to offer.
For sale
Price cut: $50K (9/8)
$1,349,000
162 Riverwood, Boerne, TX 78006
5beds
4,826sqft
Single Family Residence
Built in 2006
2.77 Acres Lot
$1,297,600 Zestimate®
$280/sqft
$225/mo HOA
What's special
Sparkling poolExtended bar seatingFormal dining roomFive spacious bedroomsCustom oak flooringBuilt-in ice makerMultiple living spaces
- 225 days
- 388
- 23
Zillow last checked:
Listing updated:
Listed by:
Jennifer Long TREC #782508 (210) 997-5762,
Phyllis Browning Company
Source: LERA MLS,MLS#: 1928124
Facts & features
Interior
Bedrooms & bathrooms
- Bedrooms: 5
- Bathrooms: 5
- Full bathrooms: 4
- 1/2 bathrooms: 1
Primary bedroom
- Features: Walk-In Closet(s), Ceiling Fan(s), Full Bath
- Area: 221
- Dimensions: 17 x 13
Bedroom
- Area: 195
- Dimensions: 15 x 13
Bedroom 2
- Area: 195
- Dimensions: 15 x 13
Bedroom 3
- Area: 156
- Dimensions: 12 x 13
Bedroom 4
- Area: 144
- Dimensions: 12 x 12
Primary bathroom
- Features: Tub/Shower Separate, Separate Vanity, Bidet, Soaking Tub
- Area: 209
- Dimensions: 19 x 11
Dining room
- Area: 272
- Dimensions: 17 x 16
Family room
- Area: 285
- Dimensions: 19 x 15
Kitchen
- Area: 336
- Dimensions: 21 x 16
Living room
- Area: 272
- Dimensions: 17 x 16
Office
- Area: 180
- Dimensions: 15 x 12
Heating
- Central, 3+ Units, Electric
Cooling
- Ceiling Fan(s), Three+ Central
Appliances
- Included: Cooktop, Built-In Oven, Self Cleaning Oven, Microwave, Refrigerator, Disposal, Dishwasher, Plumbed For Ice Maker, Water Softener Owned, Vented Exhaust Fan, Electric Water Heater, Electric Cooktop, 2+ Water Heater Units, ENERGY STAR Qualified Appliances
- Laundry: Washer Hookup, Dryer Connection
Features
- Two Living Area, Separate Dining Room, Eat-in Kitchen, Two Eating Areas, Kitchen Island, Breakfast Bar, Pantry, Study/Library, Game Room, Utility Room Inside, 1st Floor Lvl/No Steps, High Ceilings, Open Floorplan, High Speed Internet, All Bedrooms Downstairs, Walk-In Closet(s), Master Downstairs, Ceiling Fan(s), Solid Counter Tops, Custom Cabinets, Programmable Thermostat
- Flooring: Ceramic Tile, Wood
- Windows: Double Pane Windows, Window Coverings
- Has basement: No
- Attic: Floored,Permanent Stairs,Attic - Radiant Barrier Decking
- Has fireplace: No
- Fireplace features: Not Applicable
Interior area
- Total interior livable area: 4,826 sqft
Property
Parking
- Total spaces: 3
- Parking features: Three Car Garage, Attached, Garage Faces Side, Garage Door Opener, Pad Only (Off Street)
- Attached garage spaces: 3
Accessibility
- Accessibility features: 2+ Access Exits, Accessible Hallway(s), No Carpet, No Steps Down, Level Lot, Level Drive, No Stairs, Stall Shower
Features
- Levels: One
- Stories: 1
- Patio & porch: Patio, Covered
- Exterior features: Barbecue, Rain Gutters
- Has private pool: Yes
- Pool features: In Ground, Fenced, Pool Sweep, Community
- Has spa: Yes
- Spa features: Bath
- Fencing: Wrought Iron
- Has view: Yes
- View description: County VIew
- Body of water: Guadalupe River
Lot
- Size: 2.77 Acres
- Features: 2 - 5 Acres, Level
- Residential vegetation: Mature Trees, Mature Trees (ext feat)
Details
- Parcel number: 1514910420170
Construction
Type & style
- Home type: SingleFamily
- Architectural style: Traditional,Texas Hill Country
- Property subtype: Single Family Residence
Materials
- 4 Sides Masonry, Stone, Wood Siding, Stucco
- Foundation: Slab
- Roof: Metal
Condition
- Pre-Owned
- New construction: No
- Year built: 2006
Details
- Builder name: Stadler Custom Homes
Utilities & green energy
- Electric: Pedernales
- Sewer: Guadalupe, Sewer System
- Water: Guadalupe, Water System
Green energy
- Water conservation: Xeriscaped
Community & HOA
Community
- Features: Waterfront Access, Tennis Court(s), Golf, Clubhouse, Playground, Jogging Trails, Sports Court, Bike Trails, Lake/River Park, Other, School Bus
- Security: Smoke Detector(s), Controlled Access, Security Guard
- Subdivision: Cordillera Ranch
HOA
- Has HOA: Yes
- HOA fee: $2,700 annually
- HOA name: CORDILLERA RANCH
Location
- Region: Boerne
Financial & listing details
- Price per square foot: $280/sqft
- Tax assessed value: $1,221,390
- Annual tax amount: $16,838
- Price range: $1.3M - $1.3M
- Date on market: 3/12/2026
- Cumulative days on market: 226 days
- Listing terms: Conventional,FHA,VA Loan,Cash
- Road surface type: Paved
Estimated market value
$1,297,600
$1.23M - $1.36M
$6,679/mo
Price history
| Date | Event | Price |
|---|---|---|
| 9/8/2026 | Price change | $1,349,000-3.6%$280/sqft |
Source:  LERA MLS #1928124 Report a problem | ||
| 6/19/2026 | Price change | $1,399,000-6.7%$290/sqft |
Source: LERA MLS #1928124 Report a problem | ||
| 5/12/2026 | Price change | $1,499,000-5.4%$311/sqft |
Source: LERA MLS #1928124 Report a problem | ||
| 3/12/2026 | Listed for sale | $1,585,000$328/sqft |
Source: LERA MLS #1928124 Report a problem | ||
| 12/12/2025 | Listing removed | $1,585,000$328/sqft |
Source: LERA MLS #1879057 Report a problem | ||
| 6/26/2025 | Listed for sale | $1,585,000$328/sqft |
Source: LERA MLS #1879057 Report a problem | ||
Public tax history
| Year | Property taxes | Tax assessment |
|---|---|---|
| 2025 | $7,471 -10.8% | $1,200,504 +10% |
| 2024 | $8,375 -0.2% | $1,091,367 +10% |
| 2023 | $8,391 -32.2% | $992,152 +10% |
| 2022 | $12,376 | $901,956 +10% |
| 2021 | -- | $819,960 +5.1% |
| 2020 | $12,184 +5.9% | $780,373 +10% |
| 2019 | $11,509 -3.9% | $709,430 |
| 2018 | $11,981 | $709,430 |
| 2017 | $11,981 +1.7% | $709,430 -0.6% |
| 2016 | $11,786 -5.7% | $714,030 -7.3% |
| 2015 | $12,499 | $770,510 |
| 2014 | $12,499 | $770,510 |
| 2013 | $12,499 | $770,510 |
| 2012 | -- | $770,510 |
| 2011 | -- | $770,510 |
| 2010 | -- | $770,510 -0.3% |
| 2008 | -- | $773,140 +1.3% |
| 2007 | -- | $763,530 |
Find assessor info on the county website
Monthly payment
Est. payment
Payment breakdown
Explore the cost of this home by adjusting the details. Changes won't be saved.Climate risks
Neighborhood: 78006
Nearby schools
Schools provided by the listing agent
- Elementary: Herff
- Middle: Voss Middle School
- High: Boerne
- District: Boerne
Source: LERA MLS. This data may not be complete. We recommend contacting the local school district to confirm school assignments for this home.

Similar homes
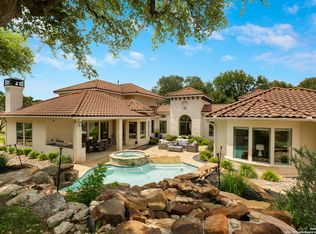
- $1,299,9004 bd5 ba4.6k sqft103 Driftwood, Boerne, TX 78006For Sale
 MLS ID #2003953, Leslie Brown TREC #579381, Phyllis Browning Company. LERA MLS
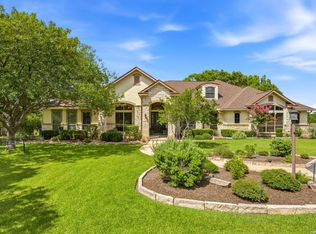
- $1,749,0005 bd7 ba5.7k sqft144 Riverwood, Boerne, TX 78006For Sale
 MLS ID #1963238, Richard Grimes TREC #534901, San Antonio Portfolio KW RE. LERA MLS
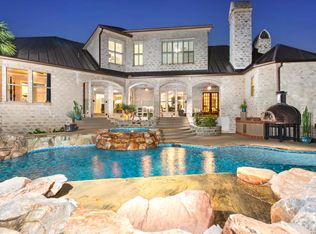
- $1,195,0004 bd4 ba3.7k sqft102 INDIAN BLF, Boerne, TX 78006For Sale
 MLS ID #2010310, Alexis Weigand TREC #528450, Real Broker, LLC. LERA MLS
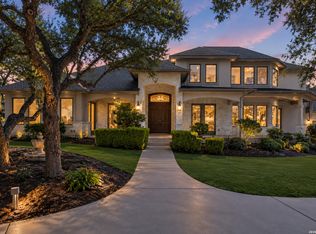
- $1,150,0004 bd4 ba3.3k sqft106 RIVERWOOD, Boerne, TX 78006For Sale
 MLS ID #1996233, Carey Yeager TREC #668908, CR Realty, LLC. LERA MLS
- $1,150,0004 bd3 ba3.7k sqft178 CONCHO LN, Boerne, TX 78006For SaleMLS ID #2011546, Lana Marinin TREC #629504, Texas Prestige Realty. LERA MLS
- $1,035,0004 bd3 ba3.1k sqft53 Verde Point, Boerne, TX 78006For SaleMLS ID #2005461, Patricia Nelson TREC #526443, San Antonio Portfolio KW RE. LERA MLS
- $1,399,0004 bd4 ba4.1k sqft148 Balcones Bend, Boerne, TX 78006For SaleMLS ID #1999366, Kevin Best TREC #461928, San Antonio Portfolio KW RE. LERA MLS
- $875,0005 bd5 ba4.1k sqft106 Oak Meadow Ln, Boerne, TX 78006For SaleMLS ID #1875764, Hilary Nunneley TREC #658889, Keller Williams Coastal Bend. LERA MLS
- $1,350,0004 bd5 ba4.2k sqft54 Reynosa, San Antonio, TX 78261For SaleMLS ID #1999863, Kevin Crawford TREC #546237, San Antonio Portfolio KW RE. LERA MLS
- $1,650,0005 bd5 ba5.1k sqft313 Wild Turkey Blvd., Boerne, TX 78006For SaleMLS ID #1962475, Jibs Oefinger TREC #648713, Fathom Realty LLC. LERA MLS
- $765,0006 bd4 ba2.7k sqft501 River Mountain Drive, Boerne, TX 78006For SaleMLS ID #1859600, Dawn Richards TREC #685096, Keller Williams City-View. LERA MLS
- $1,395,0004 bd6 ba6.6k sqft8040 Rolling Acres Trail, Fair Oaks Ranch, TX 78015For SaleMLS ID #1966305, Bennett Kennedy TREC #749837, Phyllis Browning Company. LERA MLS
- $1,249,0003 bd4 ba3k sqft403 DEEP HOLLOW DR, Boerne, TX 78006For SaleMLS ID #2004266, Terri Taylor Walker TREC #426066, Keller Williams Boerne. LERA MLS
- $1,425,0005 bd5 ba4.6k sqft8134 Triple Crown, Boerne, TX 78015For SaleMLS ID #1972937, Jason Mazzurana TREC #501384, Affinity Real Estate Brokerage. LERA MLS
- $1,290,0004 bd4 ba4k sqft41 WOODLAND VW, Fair Oaks Ranch, TX 78015For SaleMLS ID #1993539, Mindi Stange TREC #646223, All City San Antonio Registered Series. LERA MLS
- $1,349,5004 bd4 ba3k sqft25052 Whistling Wind, San Antonio, TX 78257For SaleMLS ID #1996731, Thomas Fentress TREC #350944, All City Real Estate. LERA MLS
- $1,050,0003 bd3 ba2.7k sqft107 KITTY KAT LN, Boerne, TX 78006For SaleMLS ID #1998835, Matthew Resnick TREC #561533, Kuper Sotheby's Int'l Realty. LERA MLS
- $1,240,0005 bd4 ba4.1k sqft122 OBSCURE WAY, Spring Branch, TX 78070For SaleMLS ID #1992099, Brian Tanner TREC #659017, Smart Group, REALTORS. LERA MLS
- $849,0003 bd2 ba2.8k sqft301 Mountain Spring, Boerne, TX 78006For SaleMLS ID #1999248, Lesli Matt TREC #760068, Hill Country Flat Fee Realty. LERA MLS
- $1,250,0005 bd5 ba4.1k sqft1955 OAKLAND BND, San Antonio, TX 78258For SaleMLS ID #1963343, Debra Janes TREC #424690, Niche Properties. LERA MLS
