Experience Hill Country living at its finest in this exceptional custom home featuring breathtaking Canyon Lake views. Designed for comfort and entertaining, the spacious living room showcases a stunning floor-to-ceiling stone gas fireplace and flows seamlessly into the gourmet island kitchen. The chef's kitchen is equipped with KitchenAid appliances, dual ovens, a five-burner gas cooktop, granite countertops, custom cabinetry, and a secondary prep sink for added convenience. The luxurious primary suite offers a true spa-like retreat with a jetted soaking tub, cozy fireplace, oversized walk-in shower with three showerheads, and custom cabinetry. Additional interior highlights include a private office, formal dining room, two large balconies and quality custom finishes throughout. Step outside to your private backyard oasis featuring a covered patio, sparkling pool with spa and waterfall, and an outdoor fireplace-perfect for relaxing or entertaining while enjoying the beautiful Hill Country setting. Located in the gated section of Mystic Shores this remarkable property combines luxury, functionality, and spectacular views in one unforgettable package.
For sale
$1,250,000
122 OBSCURE WAY, Spring Branch, TX 78070
5beds
4,101sqft
Single Family Residence
Built in 2008
1.42 Acres Lot
$1,190,200 Zestimate®
$305/sqft
$60/mo HOA
What's special
Cozy fireplacePrivate backyard oasisBeautiful hill country settingFormal dining roomPrivate officeGranite countertopsCovered patio
- 98 days
- 197
- 18
Zillow last checked:
Listing updated:
Listed by:
Brian Tanner TREC #659017 (210) 902-9052,
Smart Group, REALTORS
Source: LERA MLS,MLS#: 1992099
Facts & features
Interior
Bedrooms & bathrooms
- Bedrooms: 5
- Bathrooms: 4
- Full bathrooms: 4
Primary bedroom
- Features: Walk-In Closet(s), Ceiling Fan(s), Full Bath
- Area: 340
- Dimensions: 20 x 17
Bedroom 2
- Area: 144
- Dimensions: 12 x 12
Bedroom 3
- Area: 140
- Dimensions: 14 x 10
Bedroom 4
- Area: 144
- Dimensions: 12 x 12
Bedroom 5
- Area: 144
- Dimensions: 12 x 12
Primary bathroom
- Features: Tub/Shower Separate, Double Vanity
- Area: 221
- Dimensions: 13 x 17
Dining room
- Area: 154
- Dimensions: 14 x 11
Kitchen
- Area: 288
- Dimensions: 18 x 16
Living room
- Area: 483
- Dimensions: 23 x 21
Office
- Area: 180
- Dimensions: 12 x 15
Heating
- Central, 3+ Units, Propane Owned
Cooling
- Three+ Central
Appliances
- Included: Cooktop, Built-In Oven, Microwave, Range, Gas Cooktop, Refrigerator, Disposal, Dishwasher, Plumbed For Ice Maker, Water Softener Owned, Gas Water Heater, Plumb for Water Softener, Electric Cooktop, Double Oven, 2+ Water Heater Units
- Laundry: Main Level, Laundry Room, Washer Hookup, Dryer Connection
Features
- Two Living Area, Separate Dining Room, Kitchen Island, Study/Library, Game Room, Utility Room Inside, Open Floorplan, High Speed Internet, Walk-In Closet(s), Master Downstairs, Ceiling Fan(s), Chandelier, Custom Cabinets
- Flooring: Carpet, Ceramic Tile, Wood
- Windows: Double Pane Windows, Window Coverings
- Has basement: No
- Attic: Permanent Stairs,Attic - Radiant Barrier Decking
- Number of fireplaces: 2
- Fireplace features: Two, Living Room, Gas
Interior area
- Total interior livable area: 4,101 sqft
Video & virtual tour
Property
Parking
- Total spaces: 3
- Parking features: Three Car Garage, Garage Door Opener
- Garage spaces: 3
Accessibility
- Accessibility features: Level Lot, Level Drive, First Floor Bath, Full Bath/Bed on 1st Flr, First Floor Bedroom
Features
- Levels: Two
- Stories: 2
- Patio & porch: Covered, Deck
- Exterior features: Sprinkler System, Lighting
- Has private pool: Yes
- Pool features: In Ground, Pool/Spa Combo, Heated, Fenced, Community
- Has spa: Yes
- Spa features: Bath
- Fencing: Wrought Iron
- Has water view: Yes
- Water view: Water
Lot
- Size: 1.42 Acres
- Features: 1 - 2 Acres
- Residential vegetation: Mature Trees
Details
- Parcel number: 360150055500
Construction
Type & style
- Home type: SingleFamily
- Architectural style: Texas Hill Country
- Property subtype: Single Family Residence
Materials
- Brick, 4 Sides Masonry, Stone, Stucco, Radiant Barrier
- Foundation: Slab
- Roof: Metal
Condition
- Pre-Owned
- New construction: No
- Year built: 2008
Details
- Builder name: Sierra Classic
Utilities & green energy
- Sewer: Aerobic Septic
- Water: Water System
- Utilities for property: Cable Available
Community & HOA
Community
- Features: Waterfront Access, Tennis Court(s), Playground, Jogging Trails, Sports Court, Basketball Court, Volleyball Court, Lake/River Park, Cluster Mail Box
- Security: Security System Owned, Controlled Access
- Subdivision: Peninsula At Mystic Shores
HOA
- Has HOA: Yes
- HOA fee: $725 annually
- HOA name: PENINSULA AT MYSTIC SHORES POA
- Second HOA name: Mystic Shores POA
- Additional fee info: HOA Fee 2: $414.00 Annually
Location
- Region: Spring Branch
Financial & listing details
- Price per square foot: $305/sqft
- Tax assessed value: $1,038,950
- Annual tax amount: $15,581
- Price range: $1.3M - $1.3M
- Date on market: 6/15/2026
- Cumulative days on market: 98 days
- Listing terms: Conventional,Cash
- Road surface type: Paved
Estimated market value
$1,190,200
$1.13M - $1.25M
$6,036/mo
Price history
| Date | Event | Price |
|---|---|---|
| 6/15/2026 | Listed for sale | $1,250,000$305/sqft |
Source:  LERA MLS #1992099 Report a problem LERA MLS #1992099 Report a problem | ||
Public tax history
| Year | Property taxes | Tax assessment |
|---|---|---|
| 2025 | $2,955 -24.3% | $829,880 +10% |
| 2024 | $3,903 +1.3% | $754,436 +10% |
| 2023 | $3,853 -36.6% | $685,851 +10% |
| 2022 | $6,077 -1.2% | $623,501 +10% |
| 2021 | $6,150 +0.6% | $566,819 +10% |
| 2020 | $6,111 +3.1% | $515,290 -6.8% |
| 2019 | $5,927 +1.2% | $553,090 +8.6% |
| 2018 | $5,855 | $509,490 +4.3% |
| 2017 | -- | $488,700 +3.2% |
| 2016 | $5,704 -1.6% | $473,390 +0.2% |
| 2015 | $5,798 | $472,450 +7.2% |
| 2014 | $5,798 | $440,880 +8.8% |
| 2013 | -- | $405,080 +1% |
| 2012 | -- | $401,130 +3.3% |
| 2011 | -- | $388,330 -11.8% |
| 2010 | -- | $440,300 +7% |
| 2009 | -- | $411,320 |
| 2005 | -- | -- |
| 2004 | -- | -- |
| 2003 | -- | -- |
| 2002 | -- | -- |
Find assessor info on the county website
Monthly payment
Est. payment
Payment breakdown
Explore the cost of this home by adjusting the details. Changes won't be saved.Climate risks
Neighborhood: 78070
Nearby schools
Schools provided by the listing agent
- District: Comal
Source: LERA MLS. This data may not be complete. We recommend contacting the local school district to confirm school assignments for this home.

Similar homes
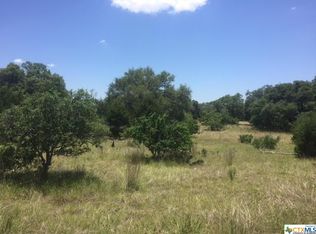
- $1,149,0005 bd5 ba5.5k sqft1030 Mystic Pkwy, Spring Branch, TX 78070For Sale

 MLS ID #1934446, Kimberly Gray TREC #669111, Keller Williams Heritage. LERA MLS

 - $1,150,0003 bd4 ba3.7k sqft162 ALONDRA Lane, Spring Branch, TX 78070For Sale
 MLS ID #1958244, Hector Mendes TREC #496747, San Antonio Elite Realty. LERA MLS
 - $1,100,0004 bd3 ba3k sqft301 Mexican Hat, Spring Branch, TX 78070For Sale
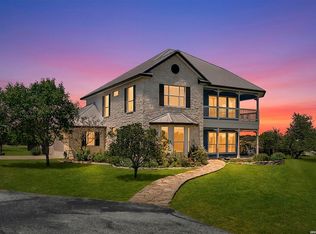 MLS ID #1969217, Melisa Fitchett TREC #703328, Coldwell Banker D'Ann Harper. LERA MLS
 - $1,225,0003 bd3 ba4k sqft325 whitestone, Spring Branch, TX 78070For Sale
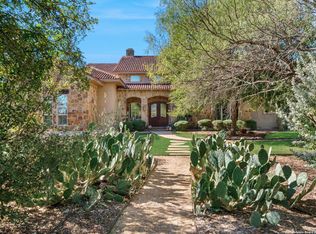 MLS ID #1926696, Denise DeNicolo TREC #565580, Home Team of America. LERA MLS
 - $699,0004 bd4 ba3.2k sqft457 Mystic Parkway, Spring Branch, TX 78070For SaleMLS ID #1991029, Kimberly Gray TREC #669111, Keller Williams Heritage. LERA MLS
- $1,026,0004 bd5 ba4.9k sqft358 WHITESTONE DR, Spring Branch, TX 78070For SaleMLS ID #1998784, Leigh Neves TREC #736530, Keller Williams Heritage. LERA MLS
- $1,075,0003 bd4 ba3.7k sqft628 LONG MDW, Spring Branch, TX 78070For SaleMLS ID #1972601, Leigh Neves TREC #736530, Keller Williams Heritage. LERA MLS
- $1,105,0005 bd4 ba3.5k sqft137 SENDERA WAY, Canyon Lake, TX 78133For SaleMLS ID #2012519, Natasha Park TREC #745083, JPAR New Braunfels. LERA MLS
- $920,0003 bd3 ba3k sqft116 Peppergrass Drive, Spring Branch, TX 78070For SaleMLS ID #2013746, Kimberly Gray TREC #669111, Keller Williams Heritage. LERA MLS
- $999,9995 bd4 ba4.6k sqft112 Los Colinas, Spring Branch, TX 78070For SaleMLS ID #1961263, Robyn Scharlach TREC #487366, Compass RE Texas, LLC - SA. LERA MLS
- $1,675,0003 bd5 ba5.5k sqft432 Starling Pass, Spring Branch, TX 78070For SaleMLS ID #1949456, Binkan Cinaroglu TREC #592614, Kuper Sotheby's Int'l Realty. LERA MLS
- $949,0005 bd4 ba5k sqft613 SAXET TRL, Spring Branch, TX 78070For SaleMLS ID #1967137, Anthony Boelens TREC #658082, JPAR San Antonio. LERA MLS
- $975,0004 bd4 ba3.9k sqft115 Treeline, Spring Branch, TX 78070For SaleMLS ID #1948630, Mary Hernandez TREC #648989, Coldwell Banker D'Ann Harper. LERA MLS
- $1,650,0003 bd5 ba3.4k sqft287 San Marcos Trl, New Braunfels, TX 78132Active
 MLS ID #625852, Kimberly Habermehl, Premier Town & Country Realty. Central Texas MLS
 - $920,0004 bd3 ba3.8k sqft201 YUCCA CYN, Spring Branch, TX 78070For SaleMLS ID #1968177, Vicki Morgan TREC #471153, Keller Williams Boerne. LERA MLS
- $880,0003 bd3 ba2.7k sqft715 Long Rdg, Spring Branch, TX 78070Active
 MLS ID #6526188, Ysolette Dailey, Realty Texas LLC. Unlock MLS
 - $875,0004 bd4 ba3.4k sqft250 Misty Brook, Spring Branch, TX 78070For SaleMLS ID #1933096, Mindi Stange TREC #646223, All City San Antonio Registered Series. LERA MLS
- $1,150,0004 bd3 ba3.7k sqft178 CONCHO LN, Boerne, TX 78006For SaleMLS ID #2011546, Lana Marinin TREC #629504, Texas Prestige Realty. LERA MLS
- $695,0004 bd2 ba2.2k sqft345 Ridge Point, Spring Branch, TX 78070For SaleMLS ID #1956315, Katheryn Powers TREC #715372, eXp Realty. LERA MLS
- $1,099,9994 bd4 ba4k sqft1408 Olivastro, New Braunfels, TX 78132For SaleMLS ID #1968168, Michael Schultz TREC #612159, Keller Williams Heritage. LERA MLS
