Escape the hustle and bustle without sacrificing convenience. Tucked away on 5.05 breathtaking, ultra-private acres, this stunning estate offers the perfect blend of secluded country living and a prime, unbeatable location. Boasting 4 spacious bedrooms, 6 bathrooms, and a fully finished walk-out basement, this home is designed for both grand entertaining and comfortable everyday living. Enter into the magnificent living room featuring soaring vaulted ceilings and a cozy fireplace. The massive eat-in kitchen is the heart of the home, complete with an attached sitting area and plenty of casual seating space at the breakfast bar or formal dining room. The lower level is an entertainment haven, featuring a massive family room with its own cozy fireplace. It also includes a versatile bonus room that can easily serve as a 5th bedroom, home office, or gym. Every bedroom in this home has it's very own full bathroom! Enjoy nature at its finest from your private screened and covered porch, or host summer BBQs on the expansive large deck and patio area. Properties that offer this level of privacy, acreage, and square footage in such a prime location are a rare find. Don't miss your chance to own this slice of paradise.
Active
Listed by: Hughes Group LLC • Jennifer A Maier • 618-791-0947
$750,000
8026 Goshen Rd, Edwardsville, IL 62025
4beds
3,949sqft
Single Family Residence
Built in 1993
5.05 Acres Lot
$-- Zestimate®
$190/sqft
$-- HOA
What's special
Cozy fireplaceVersatile bonus roomFully finished walk-out basementAttached sitting areaMassive family roomMassive eat-in kitchenFormal dining room
- 15 days
- 112
- 7
Zillow last checked:
Listing updated:
Listed by:
Jennifer A Maier 618-791-0947,
Hughes Group LLC
Source: MARIS,MLS#: 26045628 Originating MLS: Southwestern Illinois Board of REALTORS
Originating MLS: Southwestern Illinois Board of REALTORSFacts & features
Interior
Bedrooms & bathrooms
- Bedrooms: 4
- Bathrooms: 6
- Full bathrooms: 4
- 1/2 bathrooms: 2
- Main level bathrooms: 2
- Main level bedrooms: 1
Primary bedroom
- Description: Double walk in closets.
- Features: Floor Covering: Carpeting
- Level: Main
- Area: 272
- Dimensions: 16x17
Bedroom 2
- Features: Floor Covering: Carpeting
- Level: Upper
- Area: 234
- Dimensions: 18x13
Primary bathroom
- Description: Features stand alone tub.
- Features: Floor Covering: Ceramic Tile
- Level: Main
- Area: 117
- Dimensions: 13x9
Bathroom
- Description: Half Bath.
- Features: Floor Covering: Luxury Vinyl Plank
- Level: Main
- Area: 30
- Dimensions: 5x6
Bathroom 2
- Features: Floor Covering: Luxury Vinyl Plank
- Level: Upper
- Area: 72
- Dimensions: 8x9
Bathroom 3
- Description: Full bath
- Features: Floor Covering: Carpeting
- Level: Upper
- Area: 144
- Dimensions: 12x12
Bathroom 3
- Description: Full Bath
- Features: Floor Covering: Luxury Vinyl Plank
- Level: Upper
- Area: 40
- Dimensions: 8x5
Bathroom 4
- Description: Full bath
- Features: Floor Covering: Carpeting
- Level: Lower
- Area: 208
- Dimensions: 13x16
Bathroom 4
- Description: Double closets
- Features: Floor Covering: Luxury Vinyl Plank
- Level: Lower
- Area: 81
- Dimensions: 9x9
Bathroom 5
- Description: Half Bath
- Features: Floor Covering: Luxury Vinyl Plank
- Level: Lower
- Area: 30
- Dimensions: 5x6
Bonus room
- Description: Could be another bedroom - no closet.
- Features: Floor Covering: Carpeting
- Level: Lower
- Area: 400
- Dimensions: 20x20
Dining room
- Features: Floor Covering: Luxury Vinyl Plank
- Level: Main
- Area: 132
- Dimensions: 12x11
Family room
- Features: Floor Covering: Carpeting
- Level: Lower
- Area: 360
- Dimensions: 18x20
Kitchen
- Features: Floor Covering: Luxury Vinyl Plank
- Level: First
- Area: 525
- Dimensions: 21x25
Living room
- Description: Large open room with vaulted ceiling.
- Features: Floor Covering: Luxury Vinyl Plank
- Level: Main
- Area: 399
- Dimensions: 19x21
Storage
- Features: Floor Covering: Concrete
- Level: Lower
- Area: 216
- Dimensions: 12x18
Utility room
- Description: Great storage area
- Features: Floor Covering: Concrete
- Level: Lower
- Area: 120
- Dimensions: 8x15
Heating
- Forced Air
Cooling
- Central Air, Dual, Electric, Zoned
Appliances
- Included: Electric Cooktop, Dishwasher
- Laundry: Laundry Room, Main Level
Features
- Has basement: Yes
- Number of fireplaces: 2
Interior area
- Total structure area: 3,949
- Total interior livable area: 3,949 sqft
- Finished area above ground: 2,849
- Finished area below ground: 1,100
Property
Parking
- Total spaces: 3
- Parking features: Garage
- Garage spaces: 3
Features
- Levels: Two
- Patio & porch: Covered, Enclosed, Patio, Rear Porch, Screened
Lot
- Size: 5.05 Acres
- Dimensions: 5.05 acres
- Features: Adjoins Wooded Area
Details
- Parcel number: 101162100000001.004
- Special conditions: Standard
Construction
Type & style
- Home type: SingleFamily
- Architectural style: Colonial,Contemporary
- Property subtype: Single Family Residence
Materials
- Brick, Wood Siding
Condition
- Year built: 1993
Utilities & green energy
- Electric: 220 Volts
- Sewer: Septic Tank
- Water: Well
- Utilities for property: Electricity Available
Community & HOA
HOA
- Has HOA: No
Location
- Region: Edwardsville
Financial & listing details
- Price per square foot: $190/sqft
- Annual tax amount: $8,982
- Date on market: 7/18/2026
- Cumulative days on market: 15 days
- Listing terms: Cash,Conventional,VA Loan
- Electric utility on property: Yes
Estimated market value
Not available
Estimated sales range
Not available
Not available
Price history
| Date | Event | Price |
|---|---|---|
| 9/8/2026 | Listed for sale | $750,000$190/sqft |
Source:  MARIS #26045628 Report a problem MARIS #26045628 Report a problem | ||
| 8/2/2026 | Pending sale | $750,000$190/sqft |
Source: MARIS #26045628 Report a problem | ||
| 7/18/2026 | Listed for sale | $750,000$190/sqft |
Source: MARIS #26045628 Report a problem | ||
Public tax history
Tax history is unavailable.
Monthly payment
Est. payment
Payment breakdown
Explore the cost of this home by adjusting the details. Changes won't be saved.Climate risks
Neighborhood: 62025
Nearby schools
Schools provided by the listing agent
- Elementary: Edwardsville Dist 7
- Middle: Edwardsville Dist 7
- High: Edwardsville
Source: MARIS. This data may not be complete. We recommend contacting the local school district to confirm school assignments for this home.
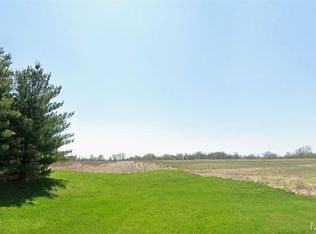

Similar homes
- $739,0004 bd3 ba3.2k sqft8825 Rosewood Hills Dr, Edwardsville, IL 62025For Sale
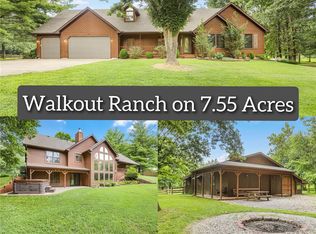
 MLS ID #26049016, Cheryl E Cawi Kovarik, 360 Prime Realty Group, LLC. MARIS
 - $900,0006 bd4 ba4.7k sqft2 Sugar Hill Ct, Edwardsville, IL 62025For Sale
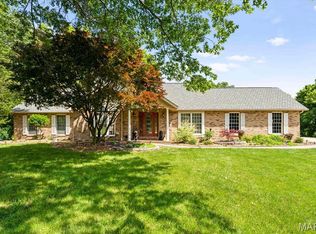 MLS ID #26031675, Sandie F LaMantia, Berkshire Hathaway HomeServices Select Properties. MARIS
 - $525,0004 bd4 ba3.2k sqft3820 White Oak Ln, Edwardsville, IL 62025For Sale
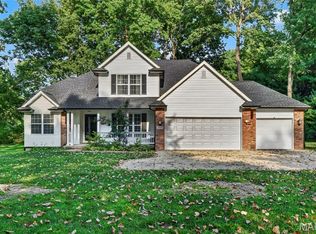 MLS ID #26051876, Jay Vandenburgh, Keller Williams Marquee. MARIS
 - $595,0005 bd4 ba4.3k sqft3380 Piazza Ln, Edwardsville, IL 62025For Sale
 MLS ID #26052934, Kara Fitterer, Berkshire Hathaway HomeServices Select Properties. MARIS
 - $630,0004 bd3 ba4.3k sqft1619 Oglesby Dr, Edwardsville, IL 62025For SaleMLS ID #26051163, Tara Riggs, RE/MAX Alliance. MARIS
- $925,0004 bd5 ba3.9k sqft8449 Stone Ledge Dr, Edwardsville, IL 62025For SaleMLS ID #26040351, Julie J Jones-Kloeckner, Cole Jones Group with Elevate Illinois Realty. MARIS
- $599,9004 bd4 ba3.6k sqft1005 Timberlake Dr, Edwardsville, IL 62025For SaleMLS ID #26024888, Carrie F Michalik, Worth Clark Realty. MARIS
- $975,0005 bd5 ba5k sqft3534 S Arbor Lake Dr, Edwardsville, IL 62025For SaleMLS ID #26040815, Janet K Urbanek, Coldwell Banker Brown Realtors. MARIS
- $699,9004 bd4 ba4.3k sqft693 Boulevard De Cannes, Edwardsville, IL 62025For SaleMLS ID #26035719, David W Cole, Cole Jones Group with Elevate Illinois Realty. MARIS
- $559,0003 bd4 ba3.3k sqft6 Pinebrook Ct, Edwardsville, IL 62025For SaleMLS ID #26049349, Janet K Urbanek, Coldwell Banker Brown Realtors. MARIS
- $424,9004 bd3 ba3k sqft315 Redwood Dr, Edwardsville, IL 62025For SaleMLS ID #26052047, Shonda T Bond, Worth Clark Realty. MARIS
- $499,0005 bd4 ba2.6k sqft6915 Gebhart Ln, Edwardsville, IL 62025For SaleMLS ID #26032740, Shawn Howland, H3 Capital Real Estate, Llc. MARIS
- $719,0006 bd3 ba4.3k sqft8536 Armsleigh Pl, O Fallon, IL 62269For SaleMLS ID #26045796, Don D Carrington, Keller Williams Pinnacle. MARIS
- $519,0004 bd4 ba3.1k sqft1 E Picketts Xing, Edwardsville, IL 62025For SaleMLS ID #26042946, Janet K Urbanek, Coldwell Banker Brown Realtors. MARIS
- $950,0006 bd5 ba3.8k sqft3904 Stone Hollow Ln, Edwardsville, IL 62025For SaleMLS ID #26035281, Julie J Jones-Kloeckner, Cole Jones Group with Elevate Illinois Realty. MARIS
- $600,0005 bd4 ba3.6k sqft1101 Timberlake Dr, Edwardsville, IL 62025For SaleMLS ID #26036562, Karen Marcus, RE/MAX Alliance. MARIS
- $785,0004 bd5 ba4.8k sqft16 Ginger Creek Dr, Glen Carbon, IL 62034For SaleMLS ID #26031564, Sam G Gibson, RE/MAX Results. MARIS
- $485,9004 bd4 ba3k sqft2509 Hunters Rdg, Edwardsville, IL 62025For SaleMLS ID #26046915, Teresa Campbell, Re/Max Signature Properties. MARIS
- $459,9004 bd3 ba2.3k sqft1413 Lantz Ct, Edwardsville, IL 62025For SaleMLS ID #26054510, Maddy McWhorter, Real Broker, LLC. MARIS
- $799,0006 bd4 ba3.8k sqft13750 Kayser Rd, Highland, IL 62249For SaleMLS ID #26055423, Diane M Korte-Lindsey, Coldwell Banker Brown Realtors. MARIS
