**POOL, PRIVACY & BIG-TICKET UPDATES!** This spacious 3-bedroom, 2-bath home offers over 2,000 sq. ft. under air and backs to beautiful greenspace along the Shangri-La Trail and Marjorie Harris Carr Cross Florida Greenway—no rear neighbors! The backyard is made for Florida living with a sparkling swimming pool, HUGE screened birdcage and **NEW POOL SOLAR**. Inside, you'll find an open split-bedroom floor plan, ceramic tile throughout with NO CARPET, and a beautiful wood-burning fireplace with mantle. The kitchen features NEW appliances, plenty of cabinetry, a walk-in pantry and breakfast bar. Major updates include a **NEW ROOF and NEW 4-ton A/C, both in 2022**. The spacious primary suite is large enough for a mother-in-law suite and includes a handicap-accessible shower, and the flexible living and dining areas offer plenty of room for entertaining. Enjoy privacy, nature and your own backyard oasis while still being convenient to shopping, restaurants, medical facilities and all that Central Florida has to offer!
For sale
$369,900
12867 SW 77TH CIR, OCALA, FL 34473
3beds
2,015sqft
Single Family Residence
Built in 2006
10,019 Square Feet Lot
$360,900 Zestimate®
$184/sqft
$-- HOA
What's special
Breakfast barHuge screened birdcageOpen split-bedroom floor planYour own backyard oasisPlenty of cabinetryHandicap-accessible showerSparkling swimming pool
- 1 day |
- 361 |
- 43 |
Likely to sell faster than
Zillow last checked:
Listing updated:
Listed by:
Marc Davis 352-421-4425,
OLYMPUS EXECUTIVE REALTY INC 407-469-0090
Source: Stellar MLS,MLS#: G5116423 Originating MLS: Orlando Regional
Originating MLS: Orlando Regional
Facts & features
Interior
Bedrooms & bathrooms
- Bedrooms: 3
- Bathrooms: 2
- Full bathrooms: 2
Primary bedroom
- Description: Room4
- Features: Walk-In Closet(s)
- Level: First
- Area: 306.18 Square Feet
- Dimensions: 12.6x24.3
Bedroom 2
- Description: Room6
- Features: Built-in Closet
- Level: First
- Area: 141.52 Square Feet
- Dimensions: 11.6x12.2
Bedroom 3
- Description: Room8
- Features: Built-in Closet
- Level: First
- Area: 139.08 Square Feet
- Dimensions: 11.4x12.2
Primary bathroom
- Description: Room5
- Level: First
- Area: 109 Square Feet
- Dimensions: 10.9x10
Bathroom 2
- Description: Room7
- Level: First
- Area: 41.5 Square Feet
- Dimensions: 8.3x5
Den
- Description: Room11
- Level: First
- Area: 144 Square Feet
- Dimensions: 12x12
Dinette
- Description: Room9
- Level: First
- Area: 61.06 Square Feet
- Dimensions: 7.1x8.6
Dining room
- Description: Room3
- Level: First
- Area: 270 Square Feet
- Dimensions: 15x18
Kitchen
- Description: Room1
- Level: First
- Area: 168.3 Square Feet
- Dimensions: 15.3x11
Laundry
- Description: Room10
- Level: First
- Area: 40.47 Square Feet
- Dimensions: 7.1x5.7
Living room
- Description: Room2
- Level: First
- Area: 202.5 Square Feet
- Dimensions: 15x13.5
Heating
- Central, Electric, Heat Pump
Cooling
- Central Air
Appliances
- Included: Dishwasher, Electric Water Heater, Microwave, Range, Refrigerator, Water Softener
- Laundry: Inside, Laundry Room, Washer Hookup
Features
- Ceiling Fan(s), Eating Space In Kitchen, Primary Bedroom Main Floor, Split Bedroom, Thermostat, Vaulted Ceiling(s), Walk-In Closet(s)
- Flooring: Ceramic Tile
- Windows: Window Treatments
- Has fireplace: Yes
- Fireplace features: Family Room, Masonry, Wood Burning
Interior area
- Total structure area: 2,613
- Total interior livable area: 2,015 sqft
Video & virtual tour
Property
Parking
- Total spaces: 2
- Parking features: Garage - Attached
- Attached garage spaces: 2
Features
- Levels: One
- Stories: 1
- Patio & porch: Covered, Patio, Rear Porch, Screened
- Exterior features: Lighting, Private Yard, Sprinkler Metered
- Has private pool: Yes
- Pool features: Auto Cleaner, Gunite, Heated, In Ground, Lighting, Pool Sweep, Screen Enclosure, Solar Heat
- Has view: Yes
- View description: Pool, Trees/Woods
Lot
- Size: 10,019 Square Feet
- Dimensions: 80 x 125
Details
- Parcel number: 8010090813
- Zoning: R1
- Special conditions: None
Construction
Type & style
- Home type: SingleFamily
- Architectural style: Contemporary
- Property subtype: Single Family Residence
Materials
- Block, Concrete, Stucco
- Foundation: Slab
- Roof: Shingle
Condition
- New construction: No
- Year built: 2006
Utilities & green energy
- Sewer: Septic Tank
- Water: Public
- Utilities for property: Cable Connected, Electricity Connected, Public, Street Lights, Underground Utilities, Water Connected
Community & HOA
Community
- Pet fee: $0 monthly
- Subdivision: MARION OAKS 10
HOA
- Has HOA: No
Location
- Region: Ocala
Financial & listing details
- Price per square foot: $184/sqft
- Tax assessed value: $311,012
- Annual tax amount: $4,985
- Date on market: 8/13/2026
- Cumulative days on market: 2 days
- Ownership: Fee Simple
- Total actual rent: 0
- Electric utility on property: Yes
- Road surface type: Asphalt, Paved
Estimated market value
$360,900
$343,000 - $379,000
$2,197/mo
Price history
| Date | Event | Price |
|---|---|---|
| 8/13/2026 | Listed for sale | $369,900+6.9%$184/sqft |
Source:  Stellar MLS #G5116423 Report a problem Stellar MLS #G5116423 Report a problem | ||
| 9/6/2022 | Sold | $346,000-1.1%$172/sqft |
Source: Public Record Report a problem | ||
| 7/12/2022 | Pending sale | $349,900$174/sqft |
Source: Stellar MLS #OM640017 Report a problem | ||
| 7/6/2022 | Price change | $349,900-2.8%$174/sqft |
Source: Stellar MLS #OM640017 Report a problem | ||
| 6/14/2022 | Listed for sale | $359,900$179/sqft |
Source: Stellar MLS #OM640017 Report a problem | ||
| 6/6/2022 | Pending sale | $359,900$179/sqft |
Source: Stellar MLS #OM640017 Report a problem | ||
| 5/27/2022 | Listed for sale | $359,900+243.1%$179/sqft |
Source: Stellar MLS #OM640017 Report a problem | ||
| 6/29/2011 | Listing removed | $104,900$52/sqft |
Source: NCI #353890 Report a problem | ||
| 6/17/2011 | Listed for sale | $104,900+10.5%$52/sqft |
Source: NCI #353890 Report a problem | ||
| 5/10/2011 | Sold | $94,900-9.5%$47/sqft |
Source: Public Record Report a problem | ||
| 3/8/2011 | Listed for sale | $104,900$52/sqft |
Source: A-Z Realty Services, Inc. #353890 Report a problem | ||
| 2/19/2011 | Pending sale | $104,900$52/sqft |
Source: Fannie Mae #353890 Report a problem | ||
| 1/31/2011 | Price change | $104,900-56%$52/sqft |
Source: Fannie Mae #353890 Report a problem | ||
| 1/23/2011 | Listed for sale | -- |
Source: foreclosure.com Report a problem | ||
| 9/19/2006 | Sold | $238,300$118/sqft |
Source: Public Record Report a problem | ||
Public tax history
| Year | Property taxes | Tax assessment |
|---|---|---|
| 2024 | $5,586 +9.2% | $311,012 -3.1% |
| 2023 | $5,115 +232.2% | $320,955 +194.5% |
| 2022 | $1,540 +0.8% | $108,993 +3% |
| 2021 | $1,527 +1% | $105,818 +1.4% |
| 2020 | $1,512 +1.9% | $104,357 +2.3% |
| 2019 | $1,484 | $102,011 +1.9% |
| 2018 | $1,484 +6.8% | $100,109 +2.1% |
| 2017 | $1,390 +2.6% | $98,050 +2.1% |
| 2016 | $1,354 | $96,033 +0.7% |
| 2015 | $1,354 +5.3% | $95,365 +0.8% |
| 2014 | $1,286 +2.5% | $94,608 +1.5% |
| 2013 | $1,255 +1.7% | $93,210 +1.7% |
| 2012 | $1,234 -37.6% | $91,652 -6.8% |
| 2011 | $1,979 -22.4% | $98,303 -25.7% |
| 2010 | $2,551 -20.2% | $132,355 -24.8% |
| 2009 | $3,196 -7.5% | $176,079 -10% |
| 2008 | $3,455 +3% | $195,592 +1% |
| 2007 | $3,355 +686.2% | $193,663 +760.7% |
| 2006 | $427 +235.6% | $22,500 +125% |
| 2005 | $127 | $10,000 +100% |
| 2004 | $127 -15.7% | $5,000 |
| 2002 | $151 +2.8% | $5,000 |
| 2001 | $147 | $5,000 |
| 2000 | $147 | $5,000 |
Find assessor info on the county website
Monthly payment
Est. payment
Payment breakdown
Explore the cost of this home by adjusting the details. Changes won't be saved.Climate risks
Neighborhood: 34473
Nearby schools
GreatSchools rating
- 4/10Marion Oaks Elementary SchoolGrades: PK-5Distance: 3.1 mi
- 3/10Horizon Academy At Marion OaksGrades: 6-8Distance: 4.1 mi
- 4/10West Port High SchoolGrades: 9-12Distance: 8.1 mi
Schools provided by the listing agent
- Elementary: Sunrise Elementary School-M
- Middle: Horizon Academy/Mar Oaks
- High: Dunnellon High School
Source: Stellar MLS. This data may not be complete. We recommend contacting the local school district to confirm school assignments for this home.
- $27,000-- bd-- ba-- sqft12873 SW 77th Cir, Ocala, FL 34473Off Market
- $249,9003 bd2 ba1.3k sqft12855 SW 77th Cir, Ocala, FL 34473Sold


- $50,00010,019 sqftSW 77th Cir LOT 2, Ocala, FL 34473Lot/Land
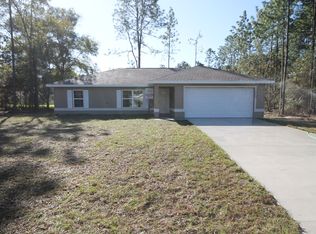
- $235,9003 bd2 ba1.3k sqft12866 SW 77th Cir, Ocala, FL 34473Off Market
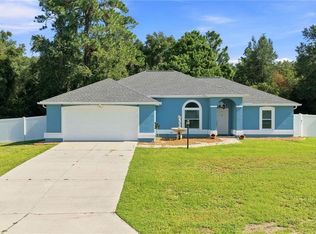
- $285,0004 bd2 ba1.7k sqft12861 SW 77th Cir, Ocala, FL 34473Sold
- $277,9903 bd2 ba1.5k sqft12891 SW 77th Cir, Ocala, FL 34473Sold
- $295,0003 bd2 ba1.6k sqft12849 SW 77th Cir, Ocala, FL 34473For Sale
- $263,100-- bd-- ba-- sqft12888 SW 77th Cir, Ocala, FL 34473Off Market
A local agent can set up tours, give advice and negotiate with sellers.
Similar homes
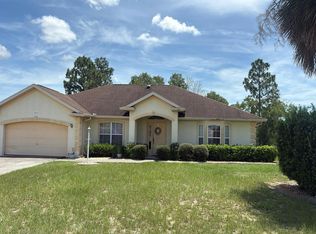
- $335,0003 bd2 ba1.6k sqft7411 SW 128TH STREET, OCALA, FL 34473For Sale
 MLS ID #OM729907, Holly Schmidt, MAGNOLIA HOMES AND LAND LLC. Stellar MLS
 - $--3 bd2 ba2.1k sqft8504 SW 133rd Lane Rd, Ocala, FL 34473Auction
 Auction.com 2
 - $360,0003 bd2 ba2.1k sqft8061 SW 134TH LOOP, OCALA, FL 34473For Sale
 MLS ID #OM729488, Zinthia Banegas Orellana, WALDEN & CO REALTY LLC. Stellar MLS
 - $335,0002 bd2 ba2.1k sqft7121 SW 113TH LOOP, OCALA, FL 34476For Sale
 MLS ID #OM730017, Lois Lane, DECCA REAL ESTATE. Stellar MLS
 - $287,9004 bd3 ba2.3k sqft13540 SW 86TH AVENUE, OCALA, FL 34473For SaleMLS ID #OM730077, Ivette Garcia, MARION OAKS REALTY & PROPERTY. Stellar MLS
- $299,9003 bd2 ba1.9k sqft13076 SW 78TH TERRACE, OCALA, FL 34473For SaleMLS ID #OM725661, Aurora Poll, ROBERTS REAL ESTATE INC. Stellar MLS
- $345,0004 bd3 ba1.8k sqft7753 SW 131 ST LANE, OCALA, FL 34473New ConstructionMLS ID #O6432008, Shivani Patel, EXP REALTY LLC. Stellar MLS
- $390,0004 bd2 ba1.8k sqft12942 SW 70TH TERRACE, OCALA, FL 34473For SaleMLS ID #OM729282, Jose Perez, REAL BROKER LLC - OCALA. Stellar MLS
- $349,0004 bd3 ba1.8k sqft6207 SW 128TH STREET ROAD, OCALA, FL 34473For SaleMLS ID #O6431855, William Larsen, REDFIN CORPORATION. Stellar MLS
- $295,0003 bd2 ba1.6k sqft12849 SW 77TH CIRCLE, OCALA, FL 34473For SaleMLS ID #OM721211, Daniel Hebert, RE/MAX FOXFIRE - HWY200/103 S. Stellar MLS
- $458,2004 bd3 ba2.2k sqft13061 SW 77TH AVENUE, OCALA, FL 34473For SaleMLS ID #OM720884, Charnie Monexe, REAL BROKER, LLC. Stellar MLS
- $298,9993 bd2 ba1.6k sqft8257 SW 129TH PLACE, OCALA, FL 34473For SaleMLS ID #OM730264, Brayan Silverio, CHARLES RUTENBERG REALTY ORLANDO. Stellar MLS
- $309,9904 bd2 ba1.9k sqft13079 SW 86TH COURT, OCALA, FL 34473New ConstructionMLS ID #O6433083, Ben Goldstein, LENNAR REALTY. Stellar MLS
- $329,9003 bd2 ba2.1k sqft13405 SW 86TH AVENUE, OCALA, FL 34473For SaleMLS ID #O6427754, Anastacha Constant, CENTURY 21 CARIOTI. Stellar MLS
- $289,0004 bd2 ba1.7k sqft8241 SW 132 LOOP, OCALA, FL 34473For SaleMLS ID #OM729252, Justin Gore, FLORIDA ADVANTAGE REALTY GROUP. Stellar MLS
- $364,9004 bd3 ba1.9k sqft13633 SW 82ND AVENUE, OCALA, FL 34473New ConstructionMLS ID #O6425461, Fabiola Lemos, FLORIDA REALTY INVESTMENTS. Stellar MLS
- $295,0003 bd2 ba2.2k sqft13536 SW 81ST CIRCLE, OCALA, FL 34473For SaleMLS ID #O6407271, Arly Aladin, CENTRIC REALTY SERVICES LLC. Stellar MLS
- $337,5734 bd2 ba1.8k sqft12833 SW 72ND TERRACE ROAD, OCALA, FL 34473New ConstructionStellar MLS
- $295,0002 bd3 ba1.5k sqft8742 SW 135TH STREET ROAD, OCALA, FL 34473For SaleMLS ID #S5155275, Sharon Collado, LPT REALTY, LLC. Stellar MLS
- $285,0004 bd2 ba2.1k sqft8137 SW 138TH STREET ROAD, OCALA, FL 34473For SaleMLS ID #OM729527, Angela Rushing, PA, BRICKS & MORTAR REAL ESTATE. Stellar MLS
