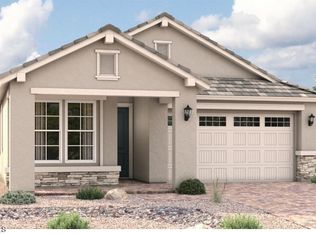
LOOKING FOR THE PERFECT GUEST RETREAT? YOU JUST FOUND IT! Located in the gated Baker Farms community near 83rd Avenue and McDowell Road, this beautifully designed 4-bedroom, 3-bathroom home offers 2,090 sq. ft. of thoughtfully designed living space, highlighted by a PRIVATE GUEST RETREAT featuring its own separate living area and wet bar. Perfect for extended family, guests, or multigenerational living! Inside, you'll find highly curated finishes throughout, including a stunning kitchen with quartz countertops, 42-inch upper cabinets, subway tile backsplash, and a stainless steel farmhouse sink. The spacious owner's suite offers a relaxing escape with a dual-sink vanity and full-tile walk-in shower featuring a built-in seating bench. Enjoy Arizona living in the backyard, with great space for entertaining and a pre-plumbed gas line ready for your future BBQ grill. Conveniently located minutes from shopping, dining, entertainment, and major freeways, including I-10, Loop 202, and Loop 101. This home delivers the perfect combination of style, functionality, privacy, and location!
For sale
$474,995
8027 W EATON Road, Phoenix, AZ 85035
4beds
2,090sqft
Single Family Residence
Built in 2026
5,175 Square Feet Lot
$-- Zestimate®
$227/sqft
$164/mo HOA
What's special
Subway tile backsplashStainless steel farmhouse sinkDual-sink vanityHighly curated finishes throughout
- 1 day
- 51
- 3
Zillow last checked:
Listing updated:
Listed by:
John Bargnesi 480-624-0244,
Sekisui House Arizona
Source: ARMLS,MLS#: 7107712
Facts & features
Interior
Bedrooms & bathrooms
- Bedrooms: 4
- Bathrooms: 3
- Full bathrooms: 3
Heating
- Natural Gas
Cooling
- Central Air, ENERGY STAR Qualified Equipment
Appliances
- Included: Dryer, Washer, Refrigerator, Built-in Microwave, Dishwasher, Disposal, Gas Range, Gas Oven
- Laundry: Inside
Features
- Quartz Countertops, High Speed Internet, Double Vanity, Eat-in Kitchen, Breakfast Bar, 9+ Flat Ceilings, Kitchen Island, Pantry, 2 Master Baths, 3/4 Bath Master Bdrm
- Flooring: Carpet, Tile
- Windows: Low Emissivity Windows, Double Pane Windows, ENERGY STAR Qualified Windows, Vinyl Frame
- Has basement: No
- Has fireplace: No
Interior area
- Total structure area: 2,090
- Total interior livable area: 2,090 sqft
Property
Parking
- Total spaces: 4
- Parking features: Garage Door Opener, Direct Access
- Garage spaces: 2
- Uncovered spaces: 2
Features
- Stories: 1
- Patio & porch: Covered
- Spa features: None
- Fencing: Block
Lot
- Size: 5,175 Square Feet
- Features: North/South Exposure, Desert Front, Cul-De-Sac, Dirt Back, Auto Timer H2O Front
Details
- Parcel number: 10237740
Construction
Type & style
- Home type: SingleFamily
- Architectural style: Spanish
- Property subtype: Single Family Residence
Materials
- Stucco, Wood Frame, Blown Cellulose, Painted, Stone
- Roof: Tile
Condition
- Year built: 2026
Details
- Builder name: Richmond American
Utilities & green energy
- Sewer: Public Sewer
Green energy
- Water conservation: Tankless Ht Wtr Heat
Community & HOA
Community
- Features: Gated, Near Bus Stop, Playground, Biking/Walking Path
- Subdivision: SEASONS AT BAKER FARMS
HOA
- Has HOA: Yes
- Services included: Maintenance Grounds, Street Maint
- HOA fee: $164 monthly
- HOA name: S@Baker Farms HOA
- HOA phone: 480-422-0888
Location
- Region: Phoenix
Financial & listing details
- Price per square foot: $227/sqft
- Annual tax amount: $443
- Date on market: 11/18/2026
- Listing terms: VA Loan,Cash,Conventional,FHA
- Ownership: Fee Simple
- Road surface type: Paved
Estimated market value
Not available
Estimated sales range
Not available
Not available
Price history
| Date | Event | Price |
|---|---|---|
| 11/18/2026 | Listed for sale | $474,995$227/sqft |
Source:  ARMLS #7107712 Report a problem | ||
Public tax history
Tax history is unavailable.
Monthly payment
Est. payment
Payment breakdown
Explore the cost of this home by adjusting the details. Changes won't be saved.Climate risks
Neighborhood: Maryvale
Nearby schools
Schools provided by the listing agent
- Elementary: Manuel Pena Jr. School
- Middle: Raul H. Castro Middle School: Academy of Fine Arts
- High: Trevor Browne High School
- District: Cartwright Elementary District
Source: ARMLS. This data may not be complete. We recommend contacting the local school district to confirm school assignments for this home.

Similar homes
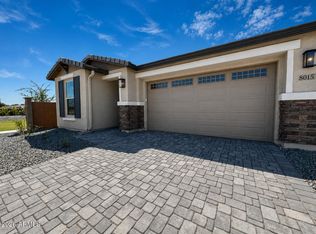
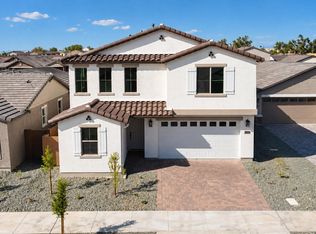
- $514,9004 bd3 ba2.5k sqft9120 W ROMA Avenue, Phoenix, AZ 85037For Sale
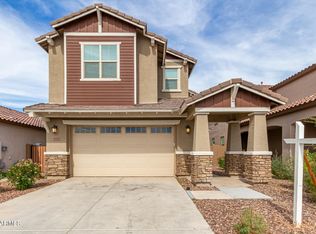 MLS ID #7081677, William P Lewis, Williams Luxury Homes. ARMLS
- from $510,9905 bd3 ba2.7k sqftWinsor Plan, Stonehaven Discovery Collection, Glendale, AZ 85305New Construction
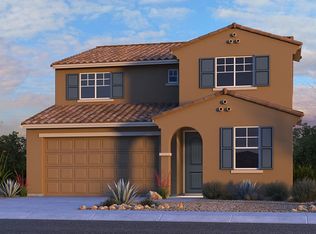 Taylor Morrison
- $460,0005 bd3 ba2.6k sqft8212 W FOREST GROVE Avenue, Phoenix, AZ 85043For Sale
 MLS ID #7023429, Jorge Munoz, Realty Executives Arizona Territory. ARMLS
- $529,0003 bd3 ba2.4k sqft12800 N 93RD Drive, Peoria, AZ 85381For Sale
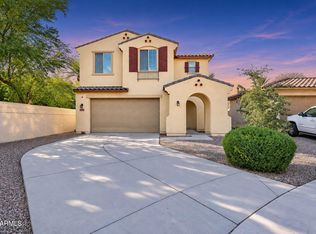 MLS ID #7107674, Terry Swartz, My Home Group Real Estate. ARMLS
