Welcome to 506 Webster in Catlin! This charming 2-story home offers 3 bedrooms, 1.5 bathrooms, and plenty of space for comfortable living. Step inside to find beautiful engineered hardwood flooring throughout the living and dining rooms, creating a warm and inviting atmosphere centered around the cozy wood-burning fireplace. The spacious eat-in kitchen features a center island, ample cabinet space, and all appliances stay, making this home truly move-in ready. Upstairs, two of the three bedrooms include walk-in closets, providing generous storage. The finished basement adds valuable living space with a second fireplace and a versatile bonus room that can serve as a family room, playroom, home office, or even a potential fourth bedroom. Outside, you'll enjoy a partially fenced backyard complete with a storage shed and playset, offering plenty of room for entertaining, gardening, or outdoor fun. A detached 2-car garage provides additional storage and convenience. With its flexible floor plan, thoughtful updates, and desirable features, this Catlin home is ready for its next owners to make lasting memories. Schedule your private showing today!
Under contract
$215,000
506 N Webster St, Catlin, IL 61817
3beds
2,555sqft
Single Family Residence
Built in 1920
0.34 Acres Lot
$-- Zestimate®
$84/sqft
$-- HOA
What's special
Cozy wood-burning fireplaceVersatile bonus roomPartially fenced backyardCenter islandWarm and inviting atmosphereSpacious eat-in kitchenFlexible floor plan
- 23 days |
- 323 |
- 17 |
Zillow last checked:
Listing updated:
Listed by:
Amber Byram 217-443-3211,
Coldwell Banker Real Estate Group
Source: CIBR,MLS#: 6259939 Originating MLS: Central Illinois Board Of REALTORS
Originating MLS: Central Illinois Board Of REALTORSFacts & features
Interior
Bedrooms & bathrooms
- Bedrooms: 3
- Bathrooms: 2
- Full bathrooms: 1
- 1/2 bathrooms: 1
Bedroom
- Description: Flooring: Carpet
- Level: Upper
- Dimensions: 11.1 x 14.2
Bedroom
- Description: Flooring: Carpet
- Level: Upper
- Dimensions: 10.7 x 13.9
Bedroom
- Description: Flooring: Carpet
- Level: Upper
- Dimensions: 9.1 x 11.5
Dining room
- Description: Flooring: Hardwood
- Level: Main
- Dimensions: 16.8 x 11.4
Other
- Description: Flooring: Tile
- Level: Upper
- Dimensions: 8.3 x 8
Half bath
- Description: Flooring: Tile
- Level: Main
- Dimensions: 6.7 x 3
Kitchen
- Description: Flooring: Tile
- Level: Main
- Dimensions: 17.5 x 12
Living room
- Description: Flooring: Hardwood
- Level: Main
- Dimensions: 15.6 x 18.3
Heating
- Forced Air, Gas
Cooling
- Central Air, Window Unit(s)
Appliances
- Included: Dryer, Dishwasher, Gas Water Heater, Microwave, Range, Refrigerator, Range Hood, Washer
Features
- Fireplace, Walk-In Closet(s)
- Windows: Replacement Windows
- Basement: Finished,Unfinished,Full
- Number of fireplaces: 2
- Fireplace features: Family/Living/Great Room, Wood Burning
Interior area
- Total structure area: 2,555
- Total interior livable area: 2,555 sqft
- Finished area above ground: 1,875
- Finished area below ground: 680
Property
Parking
- Total spaces: 2
- Parking features: Detached, Garage
- Garage spaces: 2
Features
- Levels: Two
- Stories: 2
- Patio & porch: Front Porch, Patio
- Exterior features: Fence, Shed
- Fencing: Yard Fenced
Lot
- Size: 0.34 Acres
- Dimensions: 100 x 149
Details
- Additional structures: Shed(s)
- Parcel number: 2234103029
- Zoning: RES
- Special conditions: None
Construction
Type & style
- Home type: SingleFamily
- Architectural style: Traditional
- Property subtype: Single Family Residence
Materials
- Vinyl Siding
- Foundation: Basement
- Roof: Composition,Shingle
Condition
- Year built: 1920
Utilities & green energy
- Sewer: Public Sewer
- Water: Public
Community & HOA
Location
- Region: Catlin
Financial & listing details
- Price per square foot: $84/sqft
- Tax assessed value: $184,080
- Annual tax amount: $4,915
- Date on market: 7/23/2026
- Cumulative days on market: 23 days
- Road surface type: Concrete
Estimated market value
Not available
Estimated sales range
Not available
Not available
Price history
| Date | Event | Price |
|---|---|---|
| 7/28/2026 | Contingent | $215,000$84/sqft |
Source:  CIBR #6259939 Report a problem CIBR #6259939 Report a problem | ||
| 7/23/2026 | Listed for sale | $215,000+10.3%$84/sqft |
Source: CIBR #6259939 Report a problem | ||
| 12/9/2024 | Sold | $195,000-2.5%$76/sqft |
Source: CIBR #6245337 Report a problem | ||
| 11/9/2024 | Pending sale | $200,000$78/sqft |
Source: CIBR #6245337 Report a problem | ||
| 10/20/2024 | Contingent | $200,000$78/sqft |
Source: CIBR #6245337 Report a problem | ||
| 9/18/2024 | Price change | $200,000-3.6%$78/sqft |
Source: CIBR #6245337 Report a problem | ||
| 9/1/2024 | Price change | $207,500-3.5%$81/sqft |
Source: CIBR #6245337 Report a problem | ||
| 8/28/2024 | Listed for sale | $215,000$84/sqft |
Source: CIBR #6245337 Report a problem | ||
| 8/20/2024 | Contingent | $215,000$84/sqft |
Source: CIBR #6245337 Report a problem | ||
| 8/18/2024 | Price change | $215,000-2.3%$84/sqft |
Source: CIBR #6245337 Report a problem | ||
| 8/15/2024 | Listed for sale | $220,000+48.6%$86/sqft |
Source: CIBR #6245337 Report a problem | ||
| 5/17/2021 | Sold | $148,000$58/sqft |
Source: Public Record Report a problem | ||
Public tax history
| Year | Property taxes | Tax assessment |
|---|---|---|
| 2024 | $4,781 +7.9% | $61,360 +10.8% |
| 2023 | $4,432 -4.9% | $55,384 +12.2% |
| 2022 | $4,658 +18.6% | $49,362 +7.4% |
| 2021 | $3,927 +7.4% | $45,961 +1.5% |
| 2020 | $3,656 +90.5% | $45,282 +46.4% |
| 2017 | $1,920 | $30,929 +11.1% |
| 2015 | -- | $27,828 |
| 2014 | $2,171 | $27,828 |
| 2013 | $2,171 | $27,828 -4.7% |
| 2012 | -- | $29,200 |
| 2011 | -- | $29,200 |
| 2010 | -- | $29,200 |
| 2009 | -- | $29,200 |
| 2008 | -- | $29,200 +17.6% |
| 2007 | $1,931 +1.9% | $24,830 |
| 2006 | $1,896 +5.1% | $24,830 |
| 2005 | $1,804 +1.7% | $24,830 +4.9% |
| 2004 | $1,774 +6.2% | $23,675 +6.5% |
| 2002 | $1,672 +0.9% | $22,230 +6.4% |
| 2001 | $1,657 +7.1% | $20,901 -3.6% |
| 2000 | $1,547 | $21,684 |
Find assessor info on the county website
Monthly payment
Est. payment
Payment breakdown
Explore the cost of this home by adjusting the details. Changes won't be saved.Climate risks
Neighborhood: 61817
Nearby schools
GreatSchools rating
- 4/10Salt Fork North Elementary SchoolGrades: PK-5Distance: 0.3 mi
- 5/10Salt Fork Junior High SchoolGrades: 6-8Distance: 10.1 mi
- 5/10Salt Fork High SchoolGrades: 9-12Distance: 0.4 mi
Schools provided by the listing agent
- District: Salt Fork CUSD 512
Source: CIBR. This data may not be complete. We recommend contacting the local school district to confirm school assignments for this home.
- $155,000-- bd-- ba-- sqft508 N Webster St, Catlin, IL 61817Off Market
- $177,200-- bd-- ba-- sqft507 N Webster St, Catlin, IL 61817Off Market
- $208,0004 bd3 ba1.7k sqft509 Walnut St, Catlin, IL 61817Off Market

- $13,329-- bd-- ba-- sqft509 Walnut St, Catlin, IL 61817Off Market
- $196,7003 bd2 ba-- sqft503 N Webster St, Catlin, IL 61817Off Market
- $203,0004 bd2 ba2k sqft604 N Webster St, Catlin, IL 61817Off Market
- $135,4003 bd1 ba1k sqft509 N Webster St, Catlin, IL 61817Off Market
- $188,500-- bd-- ba-- sqft502 N Webster St, Catlin, IL 61817Off Market
A local agent can set up tours, give advice and negotiate with sellers.
A local lender can help you make sure your offer is ready when you are.
Similar homes
- $220,0004 bd2 ba1.7k sqft309 N Sandusky St, Catlin, IL 61817For Sale
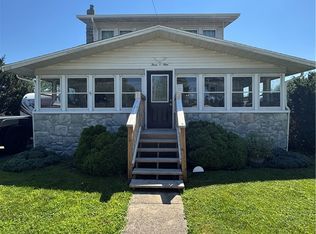 MLS ID #6259812, Tyler Alexander. CIBR
 - $179,9003 bd2 ba2k sqft214 E Woodlawn Ave, Danville, IL 61832For Sale
 MLS ID #6260222, Amber Byram. CIBR
 - $219,9003 bd2 ba1.4k sqft302 S Olmstead St, Oakwood, IL 61858For Sale
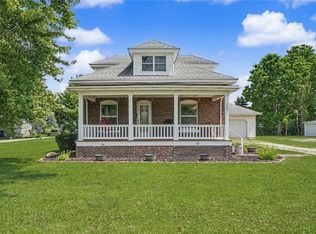 MLS ID #6260137, Delaney Sturner. CIBR
 - $--4 bd2 ba2.1k sqft1738 S Washington St, Tilton, IL 61833Auction
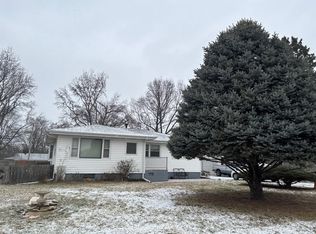 Auction.com 1
 - $--3 bd2 ba1.8k sqft1906 N Vermilion St, Danville, IL 61832AuctionAuction.com 2
- $200,0002 bd1 ba2.2k sqft2201 Kickapoo Dr, Danville, IL 61832ActiveMLS ID #12694984, Dawson Dodd, KELLER WILLIAMS-TREC. MRED as distributed by MLS GRID
- $209,9003 bd3 ba2.2k sqft528 Chester Ave, Danville, IL 61832Price ChangeMLS ID #12641030, Jill Hess, RE/MAX REALTY ASSOCIATES-CHA. MRED as distributed by MLS GRID
- $230,0003 bd2 ba1.6k sqft110 N Joy Dr, Ogden, IL 61859NewMLS ID #12718754, Natalie Nielsen, Pathway Realty, PLLC. MRED as distributed by MLS GRID
- $200,0003 bd2 ba1.9k sqft107 E State St, Fairmount, IL 61841For Sale By Owner
- $169,5003 bd2 ba1.3k sqft118 Pollack Ave, Danville, IL 61832For SaleMLS ID #6258300, Lyle Holycross. CIBR
- $225,0003 bd3 ba2.4k sqft304 Cherokee Dr, Georgetown, IL 61846ActiveMLS ID #12688894, Max Mitchell, CRS,GRI, RE/MAX REALTY ASSOCIATES-CHA. MRED as distributed by MLS GRID
- $185,0003 bd2 ba1.7k sqft307 Poland Rd, Danville, IL 61834For SaleMLS ID #6259347, Kelly McMasters. CIBR
- $222,5003 bd2 ba1.6k sqft13079 E 2210 North Rd, Danville, IL 61834For SaleMLS ID #6259288, Hayley Siefert. CIBR
- $149,9003 bd2 ba1.8k sqft107 Stone St, Georgetown, IL 61846For SaleMLS ID #6260235, Hayley Siefert. CIBR
- $275,0003 bd2 ba1.7k sqft632 Lucas Ln, Oakwood, IL 61858For SaleMLS ID #6260133, Andrea Calamari. CIBR
- $275,0004 bd2 ba2.1k sqft15825 Clingan Ln, Westville, IL 61883For SaleMLS ID #6258286, William Schlunaker. CIBR
- $--4 bd2 ba2.5k sqft24 E Woodyard Ave, Ridge Farm, IL 61870AuctionAuction.com 2
- $109,0003 bd2 ba1.6k sqft116 Bensyl Ave, Danville, IL 61832For SaleMLS ID #6260000, Mary Lovejoy. CIBR
- $175,0003 bd2 ba1.6k sqft911 Forrest St, Danville, IL 61832For SaleMLS ID #6259311, Ryan Dallas. CIBR
- $265,9004 bd3 ba3.7k sqft1139 Lakeridge Rd, Danville, IL 61832For SaleMLS ID #6258028, Amber Byram. CIBR
