Beautiful home located in the prestigious neighborhood of Honeywell Park. Well maintained 3-bedroom, 2 bath home with a 4-car garage. Spacious living room has a wood burning fireplace with an electric insert. Bedrooms have large closet space. Bathrooms have been updated with new sinks and toilets. Amazing sunroom with lots of light and a family room with large glass enclosed display cabinets to showcase your collectibles. Furnace was replaced 2 years ago, water heater in 2019. Quaint neighborhood across from Hoopeston Public Library. All appliances and window treatments are included. Sq footage, dates, room dimensions are deemed reliable but not guaranteed.
For sale
$199,500
525 Honeywell Park, Hoopeston, IL 60942
3beds
2,775sqft
Single Family Residence
Built in 1953
0.43 Acres Lot
$-- Zestimate®
$72/sqft
$-- HOA
What's special
- 7 days |
- 133 |
- 3 |
Zillow last checked:
Listing updated:
Listed by:
Kristy Garrison 855-450-0442,
Real Broker LLC,
Jeremy Deck 217-772-1978,
Real Broker LLC
Source: CIBR,MLS#: 6260124 Originating MLS: Central Illinois Board Of REALTORS
Originating MLS: Central Illinois Board Of REALTORSFacts & features
Interior
Bedrooms & bathrooms
- Bedrooms: 3
- Bathrooms: 2
- Full bathrooms: 2
Bedroom
- Description: Flooring: Carpet
- Level: Main
- Dimensions: 16 x 9.5
Bedroom
- Description: Flooring: Carpet
- Level: Main
- Dimensions: 19 x 12
Bedroom
- Description: Flooring: Carpet
- Level: Main
- Dimensions: 9 x 13
Dining room
- Description: Flooring: Laminate
- Level: Main
- Dimensions: 9.5 x 10.5
Family room
- Description: Flooring: Carpet
- Level: Main
- Dimensions: 27.5 x 18
Other
- Features: Tub Shower
- Level: Main
- Dimensions: 0 x 0
Other
- Level: Main
- Dimensions: 0 x 0
Kitchen
- Level: Main
- Dimensions: 15 x 12
Living room
- Description: Flooring: Carpet
- Level: Main
- Dimensions: 11 x 21.5
Other
- Description: Flooring: Carpet
- Level: Main
- Dimensions: 10 x 7
Sunroom
- Description: Flooring: Carpet
- Level: Main
- Dimensions: 12 x 15
Heating
- Forced Air, Gas
Cooling
- Central Air
Appliances
- Included: Built-In, Dryer, Dishwasher, Disposal, Gas Water Heater, Microwave, Oven, Range, Refrigerator, Range Hood, Washer
- Laundry: Main Level
Features
- Attic, Fireplace, Main Level Primary
- Has basement: No
- Number of fireplaces: 1
- Fireplace features: Family/Living/Great Room
Interior area
- Total structure area: 2,775
- Total interior livable area: 2,775 sqft
- Finished area above ground: 2,775
Property
Parking
- Total spaces: 4
- Parking features: Detached, Garage
- Garage spaces: 4
Features
- Levels: One
- Stories: 1
Lot
- Size: 0.43 Acres
Details
- Parcel number: 0312119003
- Zoning: Other
- Special conditions: None
Construction
Type & style
- Home type: SingleFamily
- Architectural style: Ranch
- Property subtype: Single Family Residence
Materials
- Vinyl Siding
- Foundation: Slab
- Roof: Asphalt
Condition
- Year built: 1953
Utilities & green energy
- Sewer: Public Sewer
- Water: Public
Community & HOA
Community
- Subdivision: Honeywell Park
Location
- Region: Hoopeston
Financial & listing details
- Price per square foot: $72/sqft
- Tax assessed value: $98,421
- Annual tax amount: $1,018
- Date on market: 8/8/2026
Estimated market value
Not available
Estimated sales range
Not available
Not available
Price history
| Date | Event | Price |
|---|---|---|
| 8/8/2026 | Listed for sale | $199,500+425%$72/sqft |
Source:  CIBR #6260124 Report a problem CIBR #6260124 Report a problem | ||
| 5/14/1991 | Sold | $38,000$14/sqft |
Source: Agent Provided Report a problem | ||
Public tax history
| Year | Property taxes | Tax assessment |
|---|---|---|
| 2024 | $1,059 -1.5% | $32,807 +9.7% |
| 2023 | $1,076 -4% | $29,898 +7.4% |
| 2022 | $1,120 -0.5% | $27,843 +7% |
| 2021 | $1,126 -3.8% | $26,022 +1.5% |
| 2020 | $1,171 -0.5% | $25,637 +12% |
| 2017 | $1,176 | $22,897 +3% |
| 2015 | $1,176 -17.3% | $22,237 +3.5% |
| 2014 | $1,423 | $21,487 |
| 2013 | $1,423 | $21,487 -11.9% |
| 2012 | -- | $24,381 |
| 2011 | -- | $24,381 |
| 2010 | -- | $24,381 |
| 2009 | -- | $24,381 |
| 2008 | -- | $24,381 +9.7% |
| 2007 | $2,627 +4.6% | $22,225 -27.4% |
| 2006 | $2,511 +8% | $30,595 |
| 2005 | $2,326 +11.9% | $30,595 +7.6% |
| 2004 | $2,078 +3.5% | $28,428 +3.8% |
| 2002 | $2,007 +3% | $27,387 +3.5% |
| 2001 | $1,948 +3.2% | $26,461 |
| 2000 | $1,887 | $26,461 |
Find assessor info on the county website
Monthly payment
Est. payment
Payment breakdown
Explore the cost of this home by adjusting the details. Changes won't be saved.Climate risks
Neighborhood: 60942
Nearby schools
GreatSchools rating
- NAMaple Elementary SchoolGrades: PK-2Distance: 0.4 mi
- 4/10Hoopeston Area Middle SchoolGrades: 6-8Distance: 0.8 mi
- 4/10Hoopeston Area High SchoolGrades: 9-12Distance: 0.8 mi
Schools provided by the listing agent
- District: Hoopeston Area Dist #11
Source: CIBR. This data may not be complete. We recommend contacting the local school district to confirm school assignments for this home.
- $128,4003 bd2 ba1k sqft515 Honeywell Park, Hoopeston, IL 60942Off Market
- $183,900-- bd-- ba-- sqft508 Honeywell Park, Hoopeston, IL 60942Off Market
- $18,1410.37 acres508 Honeywell Park, Hoopeston, IL 60942Off Market
- $117,300-- bd-- ba-- sqft505 Honeywell Park, Hoopeston, IL 60942Off Market
- $199,5003 bd2 ba2.7k sqft525 E Honeywell Ave, Hoopeston, IL 60942For Sale
- $--2 bd1 ba1k sqft504 Honeywell Park #5, Hoopeston, IL 60942Off Market
- $--1 bd1 ba650 sqft504 Honeywell Park #1, Hoopeston, IL 60942Off Market
- $87,600-- bd-- ba-- sqft535 Honeywell Park, Hoopeston, IL 60942Off Market
A local agent can set up tours, give advice and negotiate with sellers.
Similar homes
- $199,5003 bd2 ba2.7k sqft525 E Honeywell Ave, Hoopeston, IL 60942Active
 MLS ID #12728285, Kristy Garrison, Real Broker LLC Branch Office. MRED as distributed by MLS GRID
 - $170,0005 bd3 ba2.8k sqft618 E Honeywell Ave, Hoopeston, IL 60942For Sale
 MLS ID #6260259, Renae Stine. CIBR
 - $204,9003 bd2 ba2.1k sqft804 E Washington St, Hoopeston, IL 60942For Sale
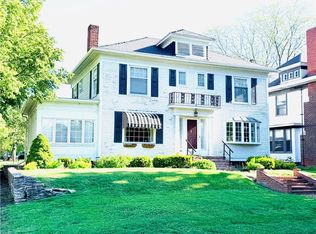 MLS ID #6258459, Jeremy Deck. CIBR
 - $--4 bd2 ba1.4k sqft712 E McCracken Ave, Hoopeston, IL 60942Auction
 ServiceLink Auction
 - $183,5004 bd3 ba2.8k sqft614 E Washington St, Hoopeston, IL 60942For SaleMLS ID #6255455, Jerry Urich. CIBR
- $159,9005 bd2 ba2.5k sqft319 W Main St, Hoopeston, IL 60942For SaleMLS ID #6259947, William Schlunaker. CIBR
- $169,9004 bd2 ba2.4k sqft309 E Maple St, Hoopeston, IL 60942For SaleMLS ID #6256103, Jerry Urich. CIBR
- $129,0003 bd2 ba1.4k sqft319 Cedar St, Hoopeston, IL 60942ActiveMLS ID #12727377, Tim Drollinger, RE/MAX REALTY ASSOCIATES-CHA. MRED as distributed by MLS GRID
- $139,9004 bd4 ba2.7k sqft322 S 5th St, Hoopeston, IL 60942For SaleMLS ID #6259188, Jeremy Deck. CIBR
- $135,0003 bd2 ba1.7k sqft411 W Washington St, Hoopeston, IL 60942For SaleMLS ID #6259516, Jeremy Deck. CIBR
- $139,9004 bd2 ba2k sqft715 S 4th St, Hoopeston, IL 60942For SaleMLS ID #6256970, Jerry Urich. CIBR
- $254,9002 bd2 ba2k sqft13969 E 3797 North Rd, Hoopeston, IL 60942For SaleMLS ID #6258561, Shannon LaBounty. CIBR
- $175,0003 bd2 ba1.6k sqft216 Maple St, Rossville, IL 60963For SaleMLS ID #6259986, Scott Preston. CIBR
- $--3 bd1 ba1.6k sqft116 W Martin St, Cissna Park, IL 60924AuctionServiceLink Auction
- $219,0003 bd2 ba2.4k sqft402 N Old Us Highway 41, Boswell, IN 47921For SaleMLS ID #202630263, James A Cackley, Cackley Real Estate. IRMLS
- $155,5003 bd2 ba1.8k sqft118 N Indiana St, Milford, IL 60953ActiveMLS ID #12724689, Richard Smith, Smith's Real Estate Services,. MRED as distributed by MLS GRID
- $219,0003 bd3 ba1.8k sqft1269 E 500 North Rd, Cissna Park, IL 60924ActiveMLS ID #12581140, Betty Hofbauer, McColly Rosenboom - CP. MRED as distributed by MLS GRID
- $--3 bd2 ba1.8k sqft108 S Smith St, Boswell, IN 47921AuctionAuction.com 2
- $235,0004 bd3 ba2.8k sqft14811 Denmar Ln, Danville, IL 61834ActiveMLS ID #12604754, Erin Clingan-Harrison, CLINGAN,JIM AUCTION&REALTY,INC. MRED as distributed by MLS GRID
- $285,9003 bd3 ba2.1k sqft503 S 3rd St, Ambia, IN 47917For SaleMLS ID #202613993, James A Cackley, Cackley Real Estate. IRMLS
