A truly exceptional architectural offering, this mid-century modern residence is privately nestled on a quiet cul-de-sac in sought-after Radnor Township, surrounded by 1.5 acres of beautifully established grounds. Offering over 4,700 square feet, 4+ bedrooms, and 4.5 bathrooms, the home blends distinctive architectural character, a remarkable connection to nature, and a commitment to energy efficiency and sustainable living. Mature trees, gardens, and winding woodland paths create a secluded, park-like setting, yet Dittmar Park, Wayne Elementary School, Mill Dam Swim Club, Wayne Library, the train, and downtown Wayne’s shops and restaurants are all within walking distance. The welcoming entry opens to an intimate fireside sitting room with custom built-ins, paned glass, hardwood floors, and high ceilings. The formal dining room features a dramatic wall of windows overlooking the greenery. A few steps down, the expansive living room showcases custom built-ins, a fireplace, and an impressive wall and a half of glass with doors opening to a flagstone terrace, seamlessly connecting indoor and outdoor living. The gourmet kitchen combines timeless style and functionality, featuring a fireplace, counter seating for four, a separate eat-in area, gas range, stainless steel appliances, wood cabinetry, and distinctive PaperStone and granite countertops. Natural cork flooring provides warmth, sound dampening, and insulation. Four points of outdoor access connect the kitchen to the mudroom, laundry area, driveway, garage, garden path, and flagstone terraces, offering inviting spaces for grilling, al fresco dining, and entertaining. The main-level primary suite provides a peaceful retreat with a walk-in closet and en-suite bath featuring a soaking tub, expansive walk-in shower for two, and double vanity. A nearby powder room, coat and linen closets, and flexible office or nursery add convenience and versatility. Upstairs, an open landing with bookshelves leads to three generously sized bedrooms. One offers an en-suite bath, while another includes an attached study and shares a full bathroom with a separate tub and shower. Ample storage and attic access complete this level. A dramatic floating staircase descends from the kitchen to a ground-level gym with expansive windows overlooking the landscape and radiant floor heating. A full bathroom and exterior yard entrance enhance its versatility. The finished lower level offers additional space for recreation, relaxation, or hobbies, with access from both the gym and first-floor sitting room. Dedicated storage with shelving, a freezer, and a second refrigerator complements the home's abundant closets and basement storage. Designed for year-round comfort and reduced energy consumption, the home features passive solar design, geothermal heating and cooling, solar panels, foam insulation, and high-efficiency fireplaces. A new roof adds further peace of mind. Annual heating, cooling, and electricity costs are approximately $4,500, including gas—a remarkable benefit for a home of this size. Combining timeless mid-century modern architecture, flexible living spaces, and exceptional outdoor connections, this distinctive residence is ideal for both everyday living and gracious entertaining. Its private 1.5-acre setting, walkable Wayne location, proximity to the train and major highways including I-476, Route 202, I-76, and Route 422, and access to some of the region’s most prestigious public and private schools make this a rare opportunity to enjoy architectural distinction, privacy, convenience, and energy-conscious living in one of the Main Line’s most desirable locations.
For sale
$2,150,000
803 Maple Glen Rd, Wayne, PA 19087
4beds
4,759sqft
Single Family Residence
Built in 1957
1.54 Acres Lot
$-- Zestimate®
$452/sqft
$-- HOA
What's special
New roofWelcoming entryHigh ceilingsPaned glassHardwood floorsHigh-efficiency fireplaces
- 4 days
- 1,092
- 152
Zillow last checked:
Listing updated:
Listed by:
Ali Ogelsby Farrell 610-246-5970,
Compass RE 6109470408
Source: Bright MLS,MLS#: PADE2126300
Facts & features
Interior
Bedrooms & bathrooms
- Bedrooms: 4
- Bathrooms: 5
- Full bathrooms: 4
- 1/2 bathrooms: 1
- Main level bathrooms: 2
- Main level bedrooms: 1
Basement
- Area: 0
Heating
- Forced Air, Geothermal
Cooling
- Central Air, Geothermal
Appliances
- Included: Microwave, Built-In Range, Cooktop, Dishwasher, Disposal, Dryer, Extra Refrigerator/Freezer, Freezer, Self Cleaning Oven, Oven, Oven/Range - Gas, Range Hood, Refrigerator, Stainless Steel Appliance(s), Trash Compactor, Washer, Washer/Dryer Stacked, Water Heater, Water Treat System, Tankless Water Heater
- Laundry: Has Laundry, Main Level
Features
- Additional Stairway, Attic, Soaking Tub, Bathroom - Stall Shower, Bathroom - Tub Shower, Bathroom - Walk-In Shower, Breakfast Area, Built-in Features, Ceiling Fan(s), Dining Area, Entry Level Bedroom, Formal/Separate Dining Room, Eat-in Kitchen, Kitchen - Gourmet, Kitchen Island, Kitchen - Table Space, Primary Bath(s), Recessed Lighting, Solar Tube(s), Upgraded Countertops, Walk-In Closet(s), 2 Story Ceilings, 9'+ Ceilings, Dry Wall, High Ceilings, Paneled Walls, Plaster Walls, Vaulted Ceiling(s)
- Flooring: Concrete, Hardwood, Heated, Wood
- Doors: Double Entry, French Doors
- Windows: Double Pane Windows, Insulated Windows, Skylight(s)
- Basement: Connecting Stairway,Partial,Full,Heated,Interior Entry,Exterior Entry,Partially Finished,Rear Entrance,Shelving,Space For Rooms,Walk-Out Access,Windows
- Number of fireplaces: 3
- Fireplace features: Glass Doors, Free Standing, Wood Burning, Wood Burning Stove
Interior area
- Total structure area: 4,759
- Total interior livable area: 4,759 sqft
- Finished area above ground: 4,759
- Finished area below ground: 0
Property
Parking
- Total spaces: 12
- Parking features: Storage, Garage Faces Front, Garage Faces Side, Garage Door Opener, Oversized, Asphalt, Detached, Driveway, On Street
- Garage spaces: 2
- Uncovered spaces: 10
Accessibility
- Accessibility features: None
Features
- Levels: Two
- Stories: 2
- Exterior features: Lighting, Play Area
- Pool features: None
Lot
- Size: 1.54 Acres
- Features: Cul-De-Sac, Front Yard, Landscaped, Wooded, Suburban
Details
- Additional structures: Above Grade, Below Grade
- Parcel number: 36030174118
- Zoning: RESIDENTIAL
- Special conditions: Standard
Construction
Type & style
- Home type: SingleFamily
- Architectural style: Contemporary
- Property subtype: Single Family Residence
Materials
- Brick
- Foundation: Brick/Mortar, Block
- Roof: Shingle
Condition
- Excellent
- New construction: No
- Year built: 1957
- Major remodel year: 2009
Utilities & green energy
- Sewer: Public Sewer
- Water: Well
Green energy
- Energy efficient items: Fireplace/Wood Stove, HVAC
Community & HOA
Community
- Security: Carbon Monoxide Detector(s), Exterior Cameras, Main Entrance Lock, Smoke Detector(s)
- Subdivision: None Available
HOA
- Has HOA: No
Location
- Region: Wayne
- Municipality: RADNOR TWP
Financial & listing details
- Price per square foot: $452/sqft
- Tax assessed value: $1,042,100
- Annual tax amount: $24,640
- Date on market: 10/21/2026
- Listing agreement: Exclusive Right To Sell
- Listing terms: Cash,Conventional
- Inclusions: Washer, Dryer, Wine Fridge, Refrigerator (x2), Freezer, Shelving In Basement, Light Fixtures
- Ownership: Fee Simple
Estimated market value
Not available
Estimated sales range
Not available
Not available
Price history
| Date | Event | Price |
|---|---|---|
| 10/22/2026 | Listed for sale | $2,150,000$452/sqft |
Source:  Bright MLS #PADE2126300 Report a problem | ||
Public tax history
Tax history is unavailable.
Monthly payment
Est. payment
Payment breakdown
Explore the cost of this home by adjusting the details. Changes won't be saved.Climate risks
Neighborhood: 19087
Nearby schools
Schools provided by the listing agent
- Elementary: Wayne
- Middle: Radnor M
- High: Radnor H
- District: Radnor Township
Source: Bright MLS. This data may not be complete. We recommend contacting the local school district to confirm school assignments for this home.
Similar homes
- $2,599,0007 bd5 ba4.6k sqft312 Orchard Way, Saint Davids, PA 19087For Sale
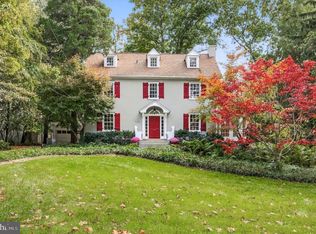
 MLS ID #PADE2126148, Mr. Derek Greene, The Greene Realty Group. Bright MLS
- $2,200,0005 bd4 ba4.5k sqft6032 Goshen Rd, Newtown Square, PA 19073For Sale
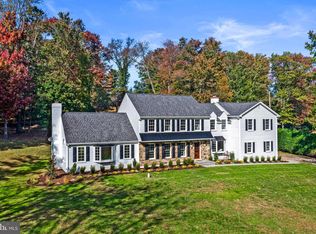 MLS ID #PACT2138434, Steven Everett, Compass RE. Bright MLS
- $1,250,0005 bd4 ba2.9k sqft625 Upper Weadley Rd, Strafford, PA 19087For Sale
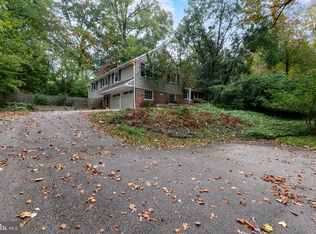 MLS ID #PACT2138130, Joanna Patterson, RE/MAX Select Group. Bright MLS
- $1,895,0006 bd5 ba4k sqft237 Highland Ave, Devon, PA 19333For Sale
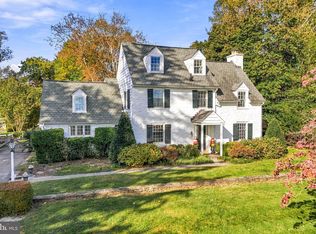 MLS ID #PACT2137656, Melissa Oeth, Kurfiss Sotheby's International Realty. Bright MLS
- $1,695,0003 bd4 ba3.1k sqft1 Wicklow Ct, Wayne, PA 19087For SaleMLS ID #PADE2124292, Brian Busby, EXP Realty, LLC. Bright MLS
- $1,939,9904 bd4 ba4.6k sqft2 Martins Ln, Berwyn, PA 19312New ConstructionMLS ID #PACT2138066, Nikki Mooney, Foxlane Homes. Bright MLS
- $2,200,0005 bd6 ba6k sqft857 Briarwood Rd, Newtown Square, PA 19073For SaleMLS ID #PADE2121520, Gina McDonald, Keller Williams Real Estate -Exton. Bright MLS
- $1,650,0004 bd5 ba4k sqft1908 Rochambeau Dr, Malvern, PA 19355For SaleMLS ID #PACT2137762, Geiger Smith, BHHS Fox & Roach-Haverford. Bright MLS
- $1,799,0005 bd6 ba7k sqft1210 Page Ter, Villanova, PA 19085For SaleMLS ID #PAMC2197926, Reid Rosenthal, BHHS Fox & Roach At the Harper, Rittenhouse Square. Bright MLS
- $2,190,0005 bd5 ba4.4k sqft405 Boxwood Rd, Bryn Mawr, PA 19010For SaleMLS ID #PADE2124374, David French, BHHS Fox & Roach Wayne-Devon. Bright MLS
- $3,059,9904 bd4 ba4k sqft11 Strafford Walk, Wayne, PA 19087New ConstructionMLS ID #PADE2124074, Meghan Houder, Compass RE. Bright MLS
- $2,000,0006 bd-- ba3.5k sqft1 Pennsylvania Ave, Wayne, PA 19087For SaleMLS ID #PADE2122732, Kate Muckenhirn, Coldwell Banker Realty. Bright MLS
- $1,249,0004 bd3 ba2.9k sqft801 Lawrence Ln, Newtown Square, PA 19073For SaleMLS ID #PADE2125726, Moira Sims Hobson, BHHS Fox & Roach Wayne-Devon. Bright MLS
- $1,459,0004 bd5 ba3.1k sqft2739 Stony Creek Rd, Broomall, PA 19008For SaleMLS ID #PADE2126486, Shakeh Ajemian, Keller Williams Main Line. Bright MLS
- $2,849,9906 bd5 ba3.7k sqft10 Strafford Walk, Wayne, PA 19087New ConstructionMLS ID #PADE2124308, Meghan Houder, Compass RE. Bright MLS
- $1,199,0004 bd4 ba2.9k sqft433 Homestead Rd, Strafford, PA 19087For SaleMLS ID #PACT2133116, Shiloh Cornelius, Keller Williams Realty Devon-Wayne. Bright MLS
- $2,975,0004 bd5 ba4.8k sqft356 King Of Prussia Rd, Wayne, PA 19087New ConstructionMLS ID #PAMC2170142, Bridget Kroll, BHHS Fox & Roach-Blue Bell. Bright MLS
- $1,495,0005 bd4 ba4.1k sqft850 Springbank Ln, Wayne, PA 19087For SaleMLS ID #PACT2136652, John Collins, RE/MAX Main Line - Devon. Bright MLS
