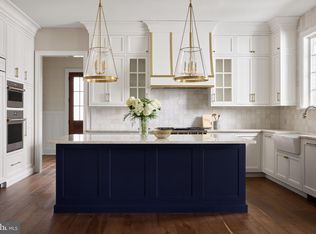
Premier Build-to-Suit Opportunity on a Premium Main Line Lot. An exceptional opportunity to build your dream home on a premium lot in the heart of the Main Line. Partner with a respected local builder to customize every detail to your vision - or choose from a thoughtfully designed, luxury floor plan offering approximately 4,800 square feet of beautifully crafted living space. The available plan showcases timeless architecture, soaring ceilings, wide-plank hardwood flooring, and elevated finishes throughout. The open-concept design features a gourmet chef's kitchen with custom cabinetry, an oversized island, high-end appliances, and a walk-in pantry, flowing seamlessly into a spacious family room with fireplace and walls of windows overlooking the expansive property. The second level includes a luxurious primary suite with spa-inspired bath and generous walk-in closets, along with well-appointed secondary bedrooms and convenient second-floor laundry. The lower level may be finished to include additional living space ideal for a home theater, fitness studio, guest suite, or recreation room. Set on a premium lot with ample space for outdoor living, a pool, or custom landscaping, this property offers the rare ability to personalize your home in one of the Main Line's most desirable settings - close to award-winning schools, upscale shopping, dining and commuter routes. Build to suit or select the builder's expertly crafted plan - the choice is yours.
New construction
$2,975,000
356 King Of Prussia Rd, Wayne, PA 19087
4beds
4,800sqft
Single Family Residence
Built in ----
1.03 Acres Lot
$-- Zestimate®
$620/sqft
$-- HOA
What's special
Elevated finishes throughoutCustom landscapingCustom cabinetryTimeless architectureWell-appointed secondary bedroomsSoaring ceilingsOversized island
- 235 days
- 466
- 19
Zillow last checked:
Listing updated:
Listed by:
Bridget Kroll 610-496-2899,
BHHS Fox & Roach-Blue Bell 2155422200
Source: Bright MLS,MLS#: PAMC2170142
Facts & features
Interior
Bedrooms & bathrooms
- Bedrooms: 4
- Bathrooms: 5
- Full bathrooms: 3
- 1/2 bathrooms: 2
- Main level bathrooms: 2
Basement
- Area: 1800
Heating
- Heat Pump, Hot Water, Central, Natural Gas
Cooling
- Central Air, Electric, Natural Gas
Appliances
- Included: Microwave, Built-In Range, Dishwasher, Dryer, Self Cleaning Oven, Refrigerator, Instant Hot Water, Gas Water Heater
- Laundry: Upper Level
Features
- Breakfast Area, Built-in Features, Butlers Pantry, Dining Area, Open Floorplan, Kitchen - Gourmet, Kitchen Island, Primary Bath(s), Upgraded Countertops, Walk-In Closet(s), 9'+ Ceilings
- Flooring: Carpet, Hardwood, Stone
- Doors: Insulated, Sliding Glass
- Windows: Energy Efficient
- Basement: Partial,Sump Pump,Unfinished
- Number of fireplaces: 1
Interior area
- Total structure area: 6,600
- Total interior livable area: 4,800 sqft
- Finished area above ground: 4,800
Property
Parking
- Total spaces: 3
- Parking features: Garage Faces Side, Attached
- Attached garage spaces: 3
Accessibility
- Accessibility features: None
Features
- Levels: Two
- Stories: 2
- Pool features: None
- Fencing: Partial
- Has view: Yes
- View description: Street
- Frontage length: Road Frontage: 151
Lot
- Size: 1.03 Acres
- Dimensions: 151.00 x 0.00
- Features: Backs to Trees, Front Yard, Landscaped, Private, Suburban, Unknown Soil Type
Details
- Additional structures: Above Grade
- Parcel number: 580011929001
- Zoning: RES
- Special conditions: Standard
Construction
Type & style
- Home type: SingleFamily
- Architectural style: Colonial,Contemporary,Transitional
- Property subtype: Single Family Residence
Materials
- Advanced Framing, Cement Siding, Stone
- Foundation: Concrete Perimeter
- Roof: Architectural Shingle
Condition
- Excellent
- New construction: Yes
Details
- Builder name: NBC Group Inc
Utilities & green energy
- Electric: 200+ Amp Service
- Sewer: Public Sewer
- Water: Public
- Utilities for property: Natural Gas Available, Sewer Available, Water Available, Electricity Available, Fiber Optic
Community & HOA
Community
- Subdivision: Bob White Farms
HOA
- Has HOA: No
Location
- Region: Wayne
- Municipality: UPPER MERION TWP
Financial & listing details
- Price per square foot: $620/sqft
- Tax assessed value: $128,300
- Annual tax amount: $4,152
- Date on market: 3/10/2026
- Listing agreement: Exclusive Right To Sell
- Listing terms: Cash,Conventional,VA Loan
- Ownership: Fee Simple
- Road surface type: Tar and Chip
Estimated market value
Not available
Estimated sales range
Not available
Not available
Price history
| Date | Event | Price |
|---|---|---|
| 3/10/2026 | Price change | $2,975,000+274.2%$620/sqft |
Source:  Bright MLS #PAMC2170142 Report a problem | ||
| 10/23/2025 | Listed for sale | $795,000+72.8%$166/sqft |
Source: Bright MLS #PAMC2159572 Report a problem | ||
| 3/29/2023 | Listing removed | -- |
Source: Zillow Rentals Report a problem | ||
| 3/10/2023 | Listed for rent | $3,600+16.1%$1/sqft |
Source: Zillow Rentals Report a problem | ||
| 4/11/2021 | Listing removed | -- |
Source: Zillow Rental Network_1 Report a problem | ||
| 4/9/2021 | Listed for rent | $3,100+3.3%$1/sqft |
Source: Zillow Rental Network_1 #PAMC687752 Report a problem | ||
| 3/13/2019 | Listing removed | $3,000$1/sqft |
Source: BHHS Fox & Roach-Blue Bell #PAMC554808 Report a problem | ||
| 3/8/2019 | Listed for rent | $3,000$1/sqft |
Source: BHHS Fox & Roach-Blue Bell #PAMC554808 Report a problem | ||
| 3/7/2019 | Sold | $460,000-3.2%$96/sqft |
Source: Public Record Report a problem | ||
| 2/17/2019 | Pending sale | $475,000$99/sqft |
Source: Keller Williams Philadelphia #PAMC550560 Report a problem | ||
| 2/15/2019 | Listed for sale | $475,000+20.9%$99/sqft |
Source: Keller Williams Philadelphia #PAMC550560 Report a problem | ||
| 12/19/2003 | Sold | $393,000+106.8%$82/sqft |
Source: Public Record Report a problem | ||
| 3/14/1996 | Sold | $190,000$40/sqft |
Source: Public Record Report a problem | ||
Public tax history
| Year | Property taxes | Tax assessment |
|---|---|---|
| 2025 | $4,152 +6.9% | $128,300 |
| 2024 | $3,884 | $128,300 |
| 2023 | $3,884 +6.4% | $128,300 |
| 2022 | $3,651 +3.2% | $128,300 |
| 2021 | $3,538 +2.2% | $128,300 |
| 2020 | $3,462 +4.2% | $128,300 |
| 2019 | $3,323 +1.8% | $128,300 |
| 2018 | $3,264 +3.5% | $128,300 |
| 2017 | $3,154 | $128,300 |
| 2016 | $3,154 +3.9% | $128,300 |
| 2015 | $3,037 +1.6% | $128,300 |
| 2014 | $2,989 +2.2% | $128,300 |
| 2013 | $2,925 +1.4% | $128,300 |
| 2012 | $2,886 +8.2% | $128,300 |
| 2011 | $2,667 +3.8% | $128,300 |
| 2010 | $2,569 +3.1% | $128,300 |
| 2009 | $2,492 +2.9% | $128,300 |
| 2008 | $2,422 +3.2% | -- |
| 2007 | $2,348 +4.1% | -- |
| 2006 | $2,255 +8.4% | -- |
| 2005 | $2,080 +4.6% | -- |
| 2004 | $1,988 +4.2% | -- |
| 2003 | $1,907 +2.3% | -- |
| 2002 | $1,865 +4.4% | -- |
| 2000 | $1,787 +3.4% | -- |
| 1999 | $1,728 | -- |
Find assessor info on the county website
Monthly payment
Est. payment
Payment breakdown
Explore the cost of this home by adjusting the details. Changes won't be saved.Climate risks
Neighborhood: 19087
Nearby schools
Schools provided by the listing agent
- High: Upper Merion
- District: Upper Merion Area
Source: Bright MLS. This data may not be complete. We recommend contacting the local school district to confirm school assignments for this home.

Similar homes
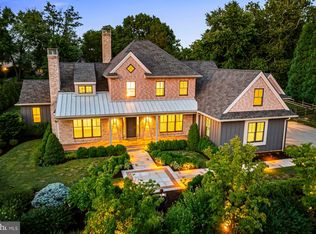
- $2,799,9995 bd5 ba5.6k sqft795 Mancill Rd, Wayne, PA 19087New Construction
 MLS ID #PACT2138046, Kenneth Wall, BHHS Fox & Roach-West Chester. Bright MLS
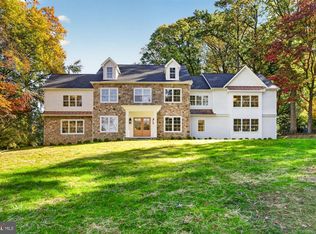
- $3,100,0006 bd5 ba6.1k sqft305 Audubon Ave, Wayne, PA 19087For Sale
 MLS ID #PADE2125636, Trish Nunez-Strid, Compass RE. Bright MLS
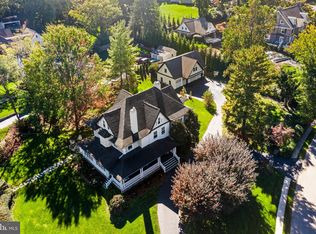
- $2,975,0004 bd5 ba4k sqftLOT 2 Walnut Ave, Wayne, PA 19087New Construction
 MLS ID #PADE2114282, Keely Morrissey, Sequoia Real Estate, LLC. Bright MLS
- $2,599,0007 bd5 ba4.6k sqft312 Orchard Way, Saint Davids, PA 19087For Sale
 MLS ID #PADE2126148, Mr. Derek Greene, The Greene Realty Group. Bright MLS
- $3,059,9904 bd4 ba4k sqft11 Strafford Walk, Wayne, PA 19087New ConstructionMLS ID #PADE2124074, Meghan Houder, Compass RE. Bright MLS
- $2,849,9906 bd5 ba3.7k sqft10 Strafford Walk, Wayne, PA 19087New ConstructionMLS ID #PADE2124308, Meghan Houder, Compass RE. Bright MLS
- $3,339,9906 bd6 ba4.6k sqft16 Strafford Walk, Wayne, PA 19087New ConstructionMLS ID #PADE2124306, Meghan Houder, Compass RE. Bright MLS
- $2,995,0005 bd6 ba7k sqft1330 N Avignon Dr, Gladwyne, PA 19035For SaleMLS ID #PAMC2196172, Lavinia Smerconish, Compass RE. Bright MLS
- $2,999,0005 bd7 ba5k sqft712 Stoke Rd, Villanova, PA 19085New ConstructionMLS ID #PAMC2195996, Gwynne Barnes, BHHS Fox & Roach-Haverford. Bright MLS
- $2,995,0004 bd5 ba4.3k sqft4113 & 4105 Hollow Rd, Malvern, PA 19355For SaleMLS ID #PACT2133744, Lisa Yakulis, Kurfiss Sotheby's International Realty. Bright MLS
- $3,150,0007 bd5 ba6.9k sqft764 Mount Moro Rd, Villanova, PA 19085For SaleMLS ID #PAMC2194940, Lavinia Smerconish, Compass RE. Bright MLS
- $1,495,0005 bd4 ba4.1k sqft850 Springbank Ln, Wayne, PA 19087For SaleMLS ID #PACT2136652, John Collins, RE/MAX Main Line - Devon. Bright MLS
- $2,350,0004 bd6 ba4.4k sqft22 W Bells Mill Rd, Philadelphia, PA 19118For SaleMLS ID #PAPH2684226, Karen Regan, Kurfiss Sotheby's International Realty. Bright MLS
- $1,495,0004 bd4 ba2.6k sqft273 Strafford Ave, Strafford, PA 19087For SaleMLS ID #PACT2124222, Chris Carr, HomeZu. Bright MLS
- $1,695,0004 bd6 ba4.2k sqft736 Woodleave Rd, Bryn Mawr, PA 19010For SaleMLS ID #PAMC2198382, Marie Gordon, Compass RE. Bright MLS
- $2,889,0006 bd7 ba5.7k sqft805 Bryn Mawr Ave, Newtown Square, PA 19073For SaleMLS ID #PADE2124286, Bonnie Mackey, Kurfiss Sotheby's International Realty. Bright MLS
- $3,100,0005 bd7 ba4.8k sqft1105 Waterloo Rd, Berwyn, PA 19312New ConstructionMLS ID #PACT2126674, Lori Paolino, BHHS Fox & Roach-Haverford. Bright MLS
- $2,950,0005 bd6 ba5k sqft422 Black Swan Ln, Berwyn, PA 19312New ConstructionMLS ID #PACT2136660, Katelyn Gallagher, BHHS Fox & Roach-Haverford. Bright MLS
