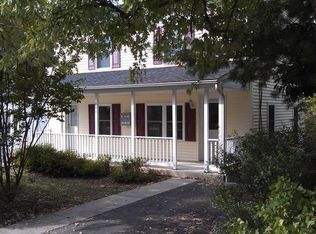
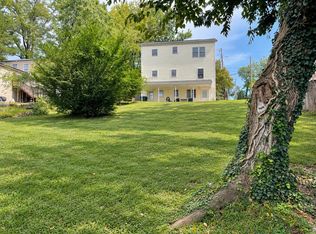
Welcome home to this charming and beautifully updated cottage nestled in the heart of Charlottesville. Offering the perfect blend of historic character and modern convenience, this 2-bedroom, 1-bath home is ideally located just minutes and easily walkable to UVA Hospital, UVA, the Historic Downtown Mall, local parks, along with easy access to Wegmans and 5th Street Station! From the moment you arrive, you'll be drawn to the inviting front porch?a wonderful place to enjoy your morning coffee or relax at the end of the day. Inside...beautiful hardwood floors, abundant natural light, and thoughtful updates create a home that feels both timeless and welcoming. The bright eat-in kitchen features granite countertops, stainless steel appliances, a stylish tile backsplash, & plenty of space for everyday living and entertaining...along with a convenient first-floor bedroom & full bath. The walkout basement offers a 2nd bedroom, office, or recreation space, along with valuable storage space & laundry area. Enjoy the elevated deck, overlooking the fully fenced backyard, ideal for pets, gardening, or entertaining. Off-street parking in the private driveway completes this move-in-ready gem near everything Charlottesville has to offer!,Granite Counter,White Cabinets
Pending
Street View
$399,000
803 Ridge St, Charlottesville, VA 22902
2beds
1,111sqft
Single Family Residence
Built in 1944
7,405 Square Feet Lot
$391,300 Zestimate®
$359/sqft
$-- HOA
What's special
- 111 days
- 20
- 6
Likely to sell faster than
Zillow last checked:
Listing updated:
Listed by:
CAROL DAVIS,
LONG & FOSTER - CHARLOTTESVILLE 434-260-5355
Source: Long & Foster Broker Feed,MLS#: 678781
Facts & features
Interior
Bedrooms & bathrooms
- Bedrooms: 2
- Bathrooms: 1
- Full bathrooms: 1
Heating
- Central, Heat Pump(s)
Cooling
- Central A/C, Heat Pump(s)
Appliances
- Included: Dryer, Washer
Features
- Entry Level Bedroom
- Flooring: Ceramic Tile, Hardwood
- Basement: Full,Heated,Partially Finished,Walkout Level,Windows
Interior area
- Total structure area: 1,111
- Total interior livable area: 1,111 sqft
Property
Features
- Levels: One
- Stories: 1
Lot
- Size: 7,405 Square Feet
Details
- Parcel number: 250026000
Construction
Type & style
- Home type: SingleFamily
- Architectural style: Detached
- Property subtype: Single Family Residence
Materials
- Roof: Architectural Shingle
Condition
- New construction: No
- Year built: 1944
Utilities & green energy
- Sewer: Public Sewer
- Water: Public
Community & HOA
Community
- Condo and coop fee: $0
- Subdivision: None Available
Location
- Region: Charlottesville
Financial & listing details
- Price per square foot: $359/sqft
- Tax assessed value: $341,500
- Annual tax amount: $3,680
- Date on market: 6/27/2026
- Ownership: Other
Estimated market value
$391,300
$352,000 - $434,000
$2,035/mo
Price history
| Date | Event | Price |
|---|---|---|
| 8/26/2026 | Sold | $390,000-2.3%$351/sqft |
Source:  CAAR #678781 Report a problem CAAR #678781 Report a problem | ||
| 7/18/2026 | Pending sale | $399,000$359/sqft |
Source: CAAR #678781 Report a problem | ||
| 6/26/2026 | Listed for sale | $399,000+14%$359/sqft |
Source: CAAR #678781 Report a problem | ||
| 10/5/2023 | Pending sale | $350,000$315/sqft |
Source: CAAR #646021 Report a problem | ||
| 9/28/2023 | Listed for sale | $350,000+75.1%$315/sqft |
Source: CAAR #646021 Report a problem | ||
| 7/31/2014 | Sold | $199,900$180/sqft |
Source: Agent Provided Report a problem | ||
| 6/21/2014 | Price change | $199,900-7%$180/sqft |
Source: Loring Woodriff Real Estate Associates #521855 Report a problem | ||
| 6/6/2014 | Listed for sale | $214,900+139%$193/sqft |
Source: Loring Woodriff Real Estate Associates #521855 Report a problem | ||
| 2/18/2014 | Listing removed | $89,900$81/sqft |
Source: First Rate Realty #516462 Report a problem | ||
| 12/31/2013 | Listed for sale | $89,900+12742.9%$81/sqft |
Source: Anthony McGhee #516462 Report a problem | ||
| 7/20/1956 | Sold | $700$1/sqft |
Source: Agent Provided Report a problem | ||
Public tax history
| Year | Property taxes | Tax assessment |
|---|---|---|
| 2025 | $3,390 +5.4% | $341,500 +5.5% |
| 2024 | $3,216 +3.5% | $323,800 +1.5% |
| 2023 | $3,107 +127.8% | $319,100 +12.3% |
| 2022 | $1,364 -44.4% | $284,100 +10% |
| 2021 | $2,454 | $258,300 +2.5% |
| 2020 | -- | $251,900 +6% |
| 2019 | $2,257 +8.8% | $237,600 +11.1% |
| 2018 | $2,075 | $213,900 +6% |
| 2017 | -- | $201,700 |
| 2016 | $1,113 | $201,700 |
| 2015 | $1,113 | $201,700 +72.1% |
| 2014 | $1,113 | $117,200 |
| 2013 | $1,113 | $117,200 |
| 2012 | $1,113 -12.4% | -- |
| 2011 | $1,271 | -- |
| 2010 | -- | -- |
| 2009 | $1,260 | -- |
| 2008 | -- | $126,300 +12.2% |
| 2007 | -- | $112,600 +20% |
| 2006 | -- | $93,800 +7.4% |
| 2005 | -- | $87,300 +25.3% |
| 2004 | -- | $69,700 |
Find assessor info on the county website
Monthly payment
Est. payment
Payment breakdown
Explore the cost of this home by adjusting the details. Changes won't be saved.Climate risks
Neighborhood: Ridge St
Nearby schools
Schools provided by the listing agent
- Elementary: Jackson-Via
- High: Charlottesville
- District: Charlottesville City Public Schools
Source: Long & Foster Broker Feed. This data may not be complete. We recommend contacting the local school district to confirm school assignments for this home.
Similar homes
- $374,9002 bd2 ba928 sqft406 Elliott Ave, Charlottesville, VA 22902For Sale

 MLS ID #680464, INESSA TELEFUS, NEST REALTY GROUP. CAAR
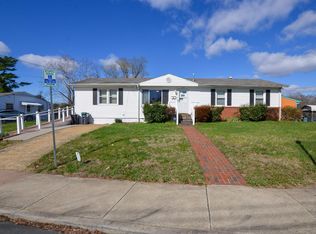
 - $399,0003 bd2 ba1.4k sqft1646 Meridian St, Charlottesville, VA 22902For Sale
 MLS ID #674899, CRAIG SPICER, KELLER WILLIAMS ALLIANCE - CHARLOTTESVILLE. CAAR
 - $449,9002 bd2 ba1.2k sqft301 Meade Ave, Charlottesville, VA 22902For Sale
 MLS ID #679259, AUDREY BADGETT, ASSIST2SELL - FIRST RATE REALTY, INC.. CAAR
 - $479,0003 bd3 ba1.5k sqft1002 2nd St SE, Charlottesville, VA 22902For Sale

 MLS ID #VACO2000266, Cynthia Wilson, Metropolitan Realty, LLP. Bright MLS
 - $357,0002 bd1 ba768 sqft912 Elliott Ave, Charlottesville, VA 22902For SaleMLS ID #681600, BRITTNEY WILLS, LORING WOODRIFF REAL ESTATE ASSOCIATES. CAAR
- $450,0003 bd2 ba1.5k sqft213 Oak St, Charlottesville, VA 22902For SaleMLS ID #677993, MIKE BROWN, REAL ESTATE III, INC.. CAAR
- $360,0002 bd1 ba783 sqft2302 Center Ave, Charlottesville, VA 22903For SaleMLS ID #681745, GEORGIA LINDSEY, NEST REALTY GROUP. CAAR
- $399,0002 bd1 ba1k sqft393 Minor Ridge Rd, Charlottesville, VA 22901For SaleMLS ID #682709, CECI VAUGHAN, JAMIE WHITE REAL ESTATE. CAAR
- $325,0002 bd1 ba850 sqft419 Quarry Rd, Charlottesville, VA 22902For SaleMLS ID #678884, SASHA TRIPP, STORY HOUSE REAL ESTATE. CAAR
- $399,0003 bd1 ba950 sqft117 Buckingham Cir, Charlottesville, VA 22903For SaleMLS ID #678598, MALLORY WEBB, NEST REALTY GROUP. CAAR
- $465,0003 bd2 ba1.2k sqft220 Homestead Ln, Charlottesville, VA 22902For SaleMLS ID #682554, SYDNEY ROBERTSON, LORING WOODRIFF REAL ESTATE ASSOCIATES. CAAR
- $450,0004 bd2 ba1.5k sqft1249 Gristmill Dr, Charlottesville, VA 22902For SaleMLS ID #679546, CHRIS SAXON, NEST REALTY GROUP. CAAR
- $449,9002 bd1 ba816 sqft1008 Sheridan Ave, Charlottesville, VA 22901For SaleMLS ID #682780, JEFF GAFFNEY, REAL ESTATE III, INC.. CAAR
- $479,5004 bd2 ba1.6k sqft80 Mill Creek Ct, Charlottesville, VA 22902For SaleMLS ID #681290, EDDIE KAROLIUSSEN, FOUR CORNERS REAL ESTATE SOLUTIONS, LLC. CAAR
- $369,9993 bd3 ba1.4k sqft1048 5th St SW, Charlottesville, VA 22902For SaleMLS ID #675413, MAZI VOGLER, TOWN REALTY. CAAR
- $469,0003 bd2 ba1.2k sqft118 Summit St, Charlottesville, VA 22903For SaleMLS ID #681169, CHRISTOPHER KETCHAM, YES REALTY PARTNERS. CAAR
- $395,0003 bd3 ba1.3k sqft66 Court Pl, Charlottesville, VA 22901For SaleMLS ID #682792, SHANNON THOMAS, CORE REAL ESTATE PARTNERS LLC. CAAR
- $439,9003 bd2 ba1.1k sqft331 Camellia Dr, Charlottesville, VA 22903For SaleMLS ID #680629, GARY PALMER, TOWN REALTY. CAAR
- $415,0003 bd2 ba1.5k sqft262 Lakeview Dr, Charlottesville, VA 22901For SaleMLS ID #681893, MACON GUNTER, NEST REALTY GROUP. CAAR
- $405,0004 bd2 ba1.6k sqft1685 Royal Oak Ct, Charlottesville, VA 22902For SaleMLS ID #682066, HEATHER GRIFFITH, NEST REALTY GROUP. CAAR
