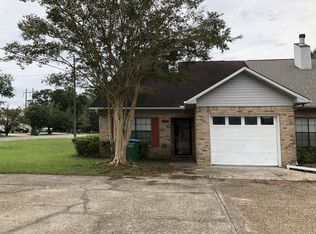
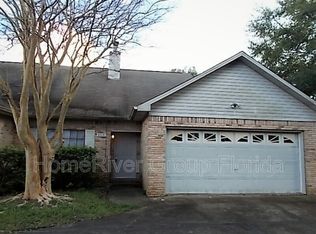
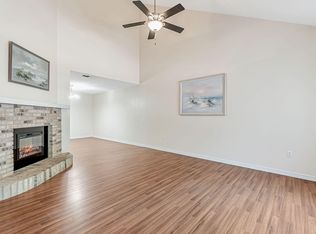
Charming 2-bedroom, 1.5 bath townhome in Crestview offering 1,297 sq ft of living space, freshly landscaped with new mulch. Brand new carpet throughout both levels, with hardwood floors in the kitchen. The living room features a vaulted ceiling, ceiling fan, and cozy fireplace, plus a formal dining area perfect for entertaining. Enjoy the fully fenced backyard and screened in back porch with ceiling fan. Kitchen includes refrigerator, stove/oven, and microwave. Electric heat and water heater, public water and sewer, no septic. One car garage and a roof only 5 years old (2021). No HOA! This move in ready home is the perfect starter property. Schedule your showing today!
For sale
Price cut: $10K (9/15)
$169,900
803 Valley Rd, Crestview, FL 32539
2beds
1,297sqft
Townhouse
Built in 1990
-- sqft lot
$166,700 Zestimate®
$131/sqft
$-- HOA
What's special
Cozy fireplaceOne car garageFully fenced backyard
- 46 days
- 397
- 55
Zillow last checked:
Listing updated:
Listed by:
Adriana R Foster 850-384-7723,
Coldwell Banker Realty,
Foster Group 850-384-7723,
Coldwell Banker Realty
Source: ECAOR,MLS#: 1011165
Facts & features
Interior
Bedrooms & bathrooms
- Bedrooms: 2
- Bathrooms: 2
- Full bathrooms: 1
- 1/2 bathrooms: 1
Bedroom
- Level: Second
- Area: 168 Square Feet
- Dimensions: 14 x 12
Bedroom
- Level: Second
- Area: 168 Square Feet
- Dimensions: 14 x 12
Bathroom
- Level: First
- Area: 32.5 Square Feet
- Dimensions: 6.5 x 5
Bathroom
- Level: Second
- Area: 41.1 Square Feet
- Dimensions: 10 x 4.11
Dining area
- Level: First
- Area: 182 Square Feet
- Dimensions: 14 x 13
Garage
- Level: First
- Area: 299 Square Feet
- Dimensions: 23 x 13
Kitchen
- Level: First
- Area: 140 Square Feet
- Dimensions: 14 x 10
Living room
- Level: First
- Area: 247 Square Feet
- Dimensions: 19 x 13
Heating
- Central
Cooling
- Central Air
Appliances
- Included: Electric Water Heater
Interior area
- Total structure area: 1,297
- Total interior livable area: 1,297 sqft
Property
Parking
- Total spaces: 1
- Parking features: Garage
- Attached garage spaces: 1
Features
- Stories: 2
Details
- Parcel number: 093N23310A000B0020
- Zoning description: City
Construction
Type & style
- Home type: Townhouse
- Property subtype: Townhouse
Condition
- Construction Complete
- New construction: No
- Year built: 1990
Utilities & green energy
- Water: Public
Community & HOA
Community
- Subdivision: VALLEY T/H
Location
- Region: Crestview
Financial & listing details
- Price per square foot: $131/sqft
- Tax assessed value: $168,978
- Annual tax amount: $2,015
- Date on market: 9/2/2026
Estimated market value
$166,700
$158,000 - $175,000
$1,537/mo
Price history
| Date | Event | Price |
|---|---|---|
| 9/15/2026 | Price change | $169,900-5.6%$131/sqft |
Source:  ECAOR #1011165 Report a problem ECAOR #1011165 Report a problem | ||
| 9/2/2026 | Listed for sale | $179,900-2.8%$139/sqft |
Source: ECAOR #1011165 Report a problem | ||
| 12/6/2022 | Sold | $185,000-2.6%$143/sqft |
Source: Public Record Report a problem | ||
| 12/1/2022 | Pending sale | $190,000$146/sqft |
Source: ECAOR #908857 Report a problem | ||
| 9/26/2022 | Listed for sale | $190,000+81.8%$146/sqft |
Source: ECAOR #908857 Report a problem | ||
| 5/26/2017 | Listing removed | $875$1/sqft |
Source: Teel & Waters #733044 Report a problem | ||
| 5/17/2017 | Listed for rent | $875+16.7%$1/sqft |
Source: Teel & Waters #733044 Report a problem | ||
| 3/17/2012 | Listing removed | $750$1/sqft |
Source: TEEL & WATERS REAL ESTATE CO INC #534041 Report a problem | ||
| 2/17/2012 | Listed for rent | $750$1/sqft |
Source: TEEL & WATERS REAL ESTATE CO INC #534041 Report a problem | ||
| 7/29/2008 | Sold | $104,500-2.8%$81/sqft |
Source: Public Record Report a problem | ||
| 4/11/2005 | Sold | $107,500+62.9%$83/sqft |
Source: Public Record Report a problem | ||
| 4/30/2004 | Sold | $66,000$51/sqft |
Source: Public Record Report a problem | ||
Public tax history
| Year | Property taxes | Tax assessment |
|---|---|---|
| 2025 | $2,016 +1.8% | $168,978 +2.1% |
| 2024 | $1,980 +2.7% | $165,485 +3% |
| 2023 | $1,927 -0.9% | $160,665 +18.2% |
| 2022 | $1,945 +10% | $135,965 +19.1% |
| 2021 | $1,767 +12.7% | $114,156 +19.2% |
| 2020 | $1,568 +9.5% | $95,789 +11.8% |
| 2019 | $1,432 +9.2% | $85,696 +10.5% |
| 2018 | $1,312 | $77,563 +12.7% |
| 2017 | $1,312 +9.5% | $68,815 +7.8% |
| 2016 | $1,197 +8.3% | $63,830 +4.8% |
| 2015 | $1,106 +2.6% | $60,919 +0.4% |
| 2014 | $1,078 | $60,694 +0.1% |
| 2013 | -- | $60,649 -0.6% |
| 2012 | -- | $61,006 +6.8% |
| 2011 | -- | $57,140 -3.1% |
| 2010 | -- | $58,939 -10.4% |
| 2009 | -- | $65,793 -6.3% |
| 2008 | -- | $70,229 -0.3% |
| 2007 | -- | $70,458 -0.7% |
| 2006 | -- | $70,942 +14.5% |
| 2005 | -- | $61,960 +22.2% |
| 2004 | -- | $50,714 +3.8% |
| 2003 | -- | $48,862 +1.6% |
| 2002 | -- | $48,113 +0.6% |
| 2001 | -- | $47,824 |
Find assessor info on the county website
Monthly payment
Est. payment
Payment breakdown
Explore the cost of this home by adjusting the details. Changes won't be saved.Climate risks
Neighborhood: 32539
Nearby schools
Schools provided by the listing agent
- Elementary: Walker
- Middle: Davidson
- High: Crestview
Source: ECAOR. This data may not be complete. We recommend contacting the local school district to confirm school assignments for this home.
Similar homes
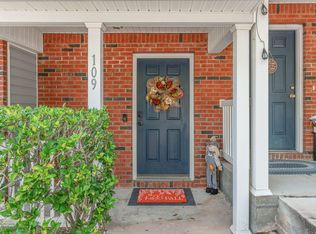
- $173,5003 bd3 ba1.5k sqft109 Swaying Pine Ct, Crestview, FL 32539For Sale
 MLS ID #1013177, Mary A Weighknecht, Anchor Realty Florida. ECAOR
 - $183,0003 bd2 ba1.3k sqft469 Stillwell Blvd, Crestview, FL 32539For Sale
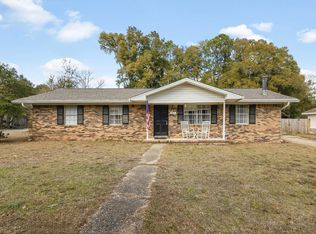 MLS ID #1007815, Tanya L Rivera, The Property Group 850 Inc. ECAOR
 - $169,9003 bd3 ba1.5k sqft307 Crooked Pine Trail, Crestview, FL 32539For Sale
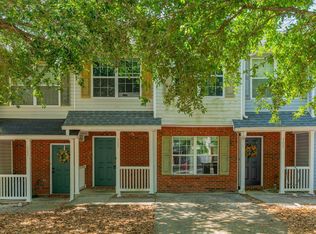
 MLS ID #B26020987, Dustin Cook, The Keyes Company. BeachesMLS
 - $184,9003 bd1 ba1.3k sqft165 Smith St, Crestview, FL 32539For Sale
 MLS ID #1001251, Levi W Kearney, Innerscope Realty LLC. ECAOR
 - $169,0003 bd3 ba1.4k sqft290 Swaying Pine Ct, Crestview, FL 32539For SaleMLS ID #1011827, Jonathan Minerick, homecoin.com. ECAOR
- $174,9003 bd3 ba1.5k sqft232 Swaying Pine Ct, Crestview, FL 32539For SaleMLS ID #1006335, Eric Christen, REV Realty. ECAOR
- $179,0003 bd3 ba1.5k sqft171 Swaying Pine Ct, Crestview, FL 32539For SaleMLS ID #1011732, John R Sallman, Salt & Light Realty. ECAOR
- $170,0003 bd2 ba1.6k sqft398 S Spring St, Crestview, FL 32536For SaleMLS ID #1013512, Scott W Fader, Joseph Walter Realty LLC. ECAOR
- $180,0002 bd2 ba1.2k sqft1219 Walter Ave, Crestview, FL 32536For SaleMLS ID #1003247, Nelmar Chen, Coldwell Banker Realty. ECAOR
- $149,9003 bd1 ba1k sqft301 Springwood Cir, Crestview, FL 32536For SaleMLS ID #1013894, Scott W Fader, Joseph Walter Realty LLC. ECAOR
- $240,0003 bd2 ba1.2k sqft6 Flora Cv, Crestview, FL 32539For SaleMLS ID #1013762, Abbott Martin Group, EXP Realty LLC. ECAOR
- $190,0003 bd3 ba1.5k sqft178 Swaying Pine Ct, Crestview, FL 32539For SaleMLS ID #1004959, Juliana F Pilgrim, Bastion Realty LLC. ECAOR
- $225,0003 bd2 ba1.2k sqft210 Water Oak Ln, Crestview, FL 32539For SaleMLS ID #1013519, Joseph Nacchia, Berkshire Hathaway Home Services PenFed Realty. ECAOR
- $199,0003 bd1 ba946 sqft3415 McLain Dr, Crestview, FL 32539For SaleMLS ID #1012143, Ashley N McKee, EXP Realty LLC. ECAOR
- $200,0003 bd3 ba1.7k sqft408 Arbor Lake Dr, Crestview, FL 32536For SaleMLS ID #1009456, Marie H Babin, RE/MAX by the Sea. ECAOR
- $233,5005 bd4 ba1.6k sqft101 Blaylock St, Crestview, FL 32539For SaleMLS ID #1006210, Shauna R Drayer, EXP Realty LLC. ECAOR
- $185,0003 bd1 ba1.1k sqft383 N Booker St, Crestview, FL 32536For SaleMLS ID #982782, Blue Wave Group, Coldwell Banker Realty. ECAOR
- $170,0002 bd2 ba924 sqft4249 Barlow Rd, Crestview, FL 32536For SaleMLS ID #1001295, Amine M Yunes Said, Berkshire Hathaway HomeServices. ECAOR
