RARE BRAZOS RIVERFRONT IN PECAN PLANTATION UNBEATABLE VIEWS & VALUE! Wake up to panoramic river views and visiting wildlife right in your backyard! Tucked away in a quiet cul-de-sac, this exceptional 2,600+ sq. ft. riverfront sanctuary delivers the ultimate Pecan Plantation lifestyle at an incredible price point. Designed to showcase its natural surroundings, expansive windows flood the interior with light and capture Brazos River views from every angle. The inviting living area features built-ins, generous storage, and a cozy fireplace. The updated kitchen shines with granite countertops, stainless steel appliances, and a GE Profile double-oven range—ideal for everyday living and hosting. HIGHLIGHTS & FEATURES of the property, Primary Suite Retreat: River vistas, dual vanities & updated walk-in shower, Versatile Layout: Comfortably accommodates guests, a home office, or hobbies, Outdoor Living: Multiple decks & balconies perfect for morning coffee, sunsets, and deer, birds, and wild turkey, watching. Prime Location, Directly on the golf cart path with easy access to the clubhouse, Enjoy resort-style living in Granbury’s premier gated community: 2 golf courses, marina, private airstrip, pools, tennis, pickleball, trails, and the convenient Village center, grocery, dining, coffee, veterinarian, bank, golf store, liquor store, car wash, Ace Hardware, pharmacy, & medical.
For sale
$479,900
6521 Edgewood Ct, Granbury, TX 76049
3beds
2,668sqft
Single Family Residence
Built in 1981
6,534 Square Feet Lot
$-- Zestimate®
$180/sqft
$205/mo HOA
What's special
Cozy fireplaceStainless steel appliancesPanoramic river viewsRiver vistasGranite countertopsQuiet cul-de-sacMultiple decks and balconies
- 18 hours |
- 179 |
- 14 |
Zillow last checked:
Listing updated:
Listed by:
Wendy Rape (682)205-1502,
Magnolia Realty 682-205-1502
Source: NTREIS,MLS#: 21359677
Facts & features
Interior
Bedrooms & bathrooms
- Bedrooms: 3
- Bathrooms: 3
- Full bathrooms: 2
- 1/2 bathrooms: 1
Primary bedroom
- Features: Ceiling Fan(s), En Suite Bathroom, Walk-In Closet(s)
- Level: Second
- Dimensions: 19 x 15
Bedroom
- Features: Ceiling Fan(s), Walk-In Closet(s)
- Level: Second
- Dimensions: 12 x 11
Bedroom
- Features: Ceiling Fan(s), Walk-In Closet(s)
- Level: Second
- Dimensions: 11 x 11
Primary bathroom
- Features: Double Vanity, En Suite Bathroom, Stone Counters, Sitting Area in Primary, Separate Shower
- Level: Second
- Dimensions: 0 x 0
Breakfast room nook
- Features: Eat-in Kitchen
- Level: First
- Dimensions: 8 x 11
Dining room
- Level: First
- Dimensions: 19 x 20
Kitchen
- Features: Breakfast Bar, Built-in Features, Pantry, Stone Counters
- Level: First
- Dimensions: 10 x 13
Living room
- Features: Built-in Features, Ceiling Fan(s), Fireplace
- Level: First
- Dimensions: 19 x 20
Office
- Level: First
- Dimensions: 10 x 13
Heating
- Central, Electric, Fireplace(s), Heat Pump, Zoned
Cooling
- Attic Fan, Central Air, Ceiling Fan(s), Electric, Heat Pump, Zoned
Appliances
- Included: Convection Oven, Dishwasher, Electric Oven, Electric Water Heater, Disposal, Microwave
Features
- Eat-in Kitchen, Granite Counters, High Speed Internet, Open Floorplan, Pantry, Walk-In Closet(s)
- Flooring: Carpet, Ceramic Tile, Laminate
- Has basement: No
- Number of fireplaces: 1
- Fireplace features: Blower Fan, Living Room, Wood Burning
Interior area
- Total interior livable area: 2,668 sqft
Video & virtual tour
Property
Parking
- Total spaces: 2
- Parking features: Garage, Garage Door Opener, Garage Faces Side
- Attached garage spaces: 2
Features
- Levels: Two
- Stories: 2
- Patio & porch: Covered
- Exterior features: Rain Gutters
- Pool features: None
- Fencing: Back Yard,Fenced,Gate,Wrought Iron
- Waterfront features: River Front
Lot
- Size: 6,534 Square Feet
- Features: Cul-De-Sac, Landscaped, Subdivision, Sprinkler System, Few Trees
Details
- Additional structures: Other
- Parcel number: R000026964
Construction
Type & style
- Home type: SingleFamily
- Architectural style: Traditional,Detached
- Property subtype: Single Family Residence
Materials
- Brick, Wood Siding
- Foundation: Slab
- Roof: Composition
Condition
- Year built: 1981
Utilities & green energy
- Utilities for property: Electricity Connected, Municipal Utilities, Sewer Available, Underground Utilities, Water Available
Community & HOA
Community
- Security: Smoke Detector(s)
- Subdivision: Pecan Plantation
HOA
- Has HOA: Yes
- Services included: All Facilities, Trash
- HOA fee: $205 monthly
- HOA name: Pecan Plantation Owners Association
- HOA phone: 817-573-2641
Location
- Region: Granbury
Financial & listing details
- Price per square foot: $180/sqft
- Tax assessed value: $562,880
- Annual tax amount: $5,674
- Date on market: 8/14/2026
- Listing terms: Cash,Conventional,FHA,VA Loan
Estimated market value
Not available
Estimated sales range
Not available
Not available
Price history
| Date | Event | Price |
|---|---|---|
| 8/14/2026 | Listed for sale | $479,900$180/sqft |
Source: NTREIS #21359677 Report a problem | ||
| 7/3/2026 | Listing removed | $479,900$180/sqft |
Source: NTREIS #21118812 Report a problem | ||
| 6/7/2026 | Price change | $479,900-4%$180/sqft |
Source: NTREIS #21118812 Report a problem | ||
| 4/17/2026 | Listed for sale | $499,900-4.8%$187/sqft |
Source: NTREIS #21118812 Report a problem | ||
| 4/16/2026 | Contingent | $525,000$197/sqft |
Source: NTREIS #21118812 Report a problem | ||
| 11/25/2025 | Listed for sale | $525,000-1.9%$197/sqft |
Source: NTREIS #21118812 Report a problem | ||
| 10/23/2025 | Listing removed | $535,000$201/sqft |
Source: NTREIS #21011475 Report a problem | ||
| 7/24/2025 | Listed for sale | $535,000$201/sqft |
Source: NTREIS #21011475 Report a problem | ||
| 6/10/2025 | Listing removed | $535,000$201/sqft |
Source: NTREIS #20849660 Report a problem | ||
| 5/1/2025 | Price change | $535,000-2.7%$201/sqft |
Source: NTREIS #20849660 Report a problem | ||
| 4/3/2025 | Price change | $549,900-2.7%$206/sqft |
Source: NTREIS #20849660 Report a problem | ||
| 2/24/2025 | Listed for sale | $565,000-3.4%$212/sqft |
Source: NTREIS #20849660 Report a problem | ||
| 4/5/2023 | Listing removed | -- |
Source: NTREIS #20190570 Report a problem | ||
| 11/17/2022 | Price change | $585,000-5.5%$219/sqft |
Source: NTREIS #20190570 Report a problem | ||
| 10/20/2022 | Listed for sale | $619,000-1.7%$232/sqft |
Source: NTREIS #20190570 Report a problem | ||
| 8/27/2022 | Listing removed | $629,900$236/sqft |
Source: NTREIS #20069071 Report a problem | ||
| 6/2/2022 | Price change | $629,900-3.1%$236/sqft |
Source: NTREIS #20069071 Report a problem | ||
| 5/27/2022 | Listed for sale | $649,900+183.8%$244/sqft |
Source: NTREIS #20069071 Report a problem | ||
| 2/19/2013 | Listing removed | $229,000$86/sqft |
Source: Knieper Realty Inc. #11831804 Report a problem | ||
| 2/7/2013 | Price change | $229,000-4.2%$86/sqft |
Source: Knieper Realty Inc. #11831804 Report a problem | ||
| 9/5/2012 | Listed for sale | $239,000$90/sqft |
Source: Knieper Realty Inc. #11831804 Report a problem | ||
Public tax history
| Year | Property taxes | Tax assessment |
|---|---|---|
| 2025 | $848 -46.1% | $562,880 +18.9% |
| 2024 | $1,574 -0.4% | $473,360 +1.7% |
| 2023 | $1,580 -52.3% | $465,400 +9.7% |
| 2022 | $3,313 -0.1% | $424,200 +32.4% |
| 2021 | $3,315 | $320,490 +9.5% |
| 2020 | $3,315 | $292,690 +0.8% |
| 2019 | $3,315 +0.2% | $290,440 +8.7% |
| 2018 | $3,310 | $267,140 -1.4% |
| 2017 | $3,310 +1.6% | $270,880 +18.7% |
| 2016 | $3,259 -5.3% | $228,140 -0.8% |
| 2015 | $3,441 | $230,040 |
| 2014 | $3,441 | $230,040 +2.2% |
| 2013 | -- | $225,100 +14.2% |
| 2012 | -- | $197,170 -2.5% |
| 2011 | -- | $202,170 -4.2% |
| 2010 | -- | $211,140 -2% |
| 2009 | -- | $215,530 +10.1% |
| 2008 | -- | $195,790 +3.9% |
| 2007 | -- | $188,370 |
| 2006 | -- | $188,370 +10.7% |
| 2005 | -- | $170,120 -2% |
| 2004 | -- | $173,640 0% |
| 2003 | -- | $173,650 +9.6% |
| 2002 | -- | $158,370 |
| 2001 | -- | $158,370 +1% |
| 2000 | -- | $156,810 |
Find assessor info on the county website
Monthly payment
Est. payment
Payment breakdown
Explore the cost of this home by adjusting the details. Changes won't be saved.Climate risks
Neighborhood: Pecan Plantation
Nearby schools
GreatSchools rating
- 7/10Mambrino SchoolGrades: PK-5Distance: 2.2 mi
- 8/10Acton Middle SchoolGrades: 6-8Distance: 6.8 mi
- 6/10Granbury High SchoolGrades: 9-12Distance: 9.3 mi
Schools provided by the listing agent
- Elementary: Mambrino
- Middle: Acton
- High: Granbury
- District: Granbury ISD
Source: NTREIS. This data may not be complete. We recommend contacting the local school district to confirm school assignments for this home.
- $614,500-- bd-- ba2.6k sqft6523 Edgewood Ct, Granbury, TX 76049Off Market
- $796,6004 bd4 ba4k sqft6519 Edgewood Ct, Granbury, TX 76049Off Market

- $515,000-- bd-- ba2.8k sqft6522 Edgewood Ct, Granbury, TX 76049Off Market
- $487,1003 bd3 ba2.6k sqft6517 Edgewood Ct, Granbury, TX 76049Off Market
- $639,600-- bd-- ba2.9k sqft6520 Edgewood Ct, Granbury, TX 76049Off Market
- $481,600-- bd-- ba2.6k sqft6518 Edgewood Ct, Granbury, TX 76049Off Market
- $634,0003 bd3 ba3k sqft6515 Edgewood Ct, Granbury, TX 76049Off Market
- $417,300-- bd-- ba2.2k sqft6516 Edgewood Ct, Granbury, TX 76049Off Market
A local agent can set up tours, give advice and negotiate with sellers.
A local lender can help you make sure your offer is ready when you are.
Similar homes
- $449,0004 bd3 ba2.2k sqft6105 Belvidere Cir, Granbury, TX 76049For Sale
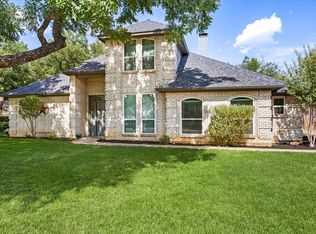 MLS ID #21348124, Erin Mann. NTREIS
 - $478,0003 bd3 ba2.6k sqft5607 Wedgefield Rd, Granbury, TX 76049For Sale
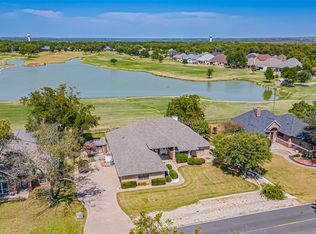 MLS ID #21289745, Nathan Smothermon. NTREIS
 - $450,0003 bd3 ba2.3k sqft9219 Hanging Moss Dr, Granbury, TX 76049For Sale
 MLS ID #21219010, Rose Tibbitts. NTREIS
 - $439,0004 bd3 ba2.2k sqft6403 Westover Dr, Granbury, TX 76049For Sale
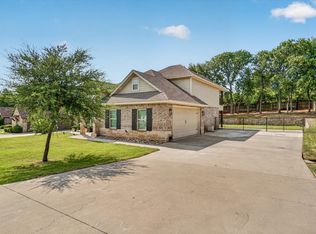 MLS ID #21339382, Kristin Amo. NTREIS
 - $525,0003 bd3 ba3k sqft9302 Ravenswood Rd, Granbury, TX 76049For SaleMLS ID #21330050, Kacey Huggins. NTREIS
- $540,0003 bd4 ba2.5k sqft6303 Dulcito Ct, Granbury, TX 76049For SaleMLS ID #21314784, Lana Robinson. NTREIS
- $370,0003 bd2 ba2.4k sqft6107 Belvidere Cir, Granbury, TX 76049For SaleMLS ID #21343452, Debbie Roberts. NTREIS
- $525,0003 bd3 ba2.3k sqft6203 Prospect Hill Dr, Granbury, TX 76049For SaleMLS ID #21252872, Chelsea Matlock. NTREIS
- $510,0003 bd3 ba2.3k sqft3712 E Port Ridglea Ct, Granbury, TX 76049For SaleMLS ID #21244646, Jacque Gordon. NTREIS
- $550,0004 bd4 ba2.6k sqft8904 Woodlawn Dr, Granbury, TX 76049For SaleMLS ID #21345341, Natalie Haarmeyer. NTREIS
- $609,9003 bd3 ba2.8k sqft8911 Bontura Rd, Granbury, TX 76049For SaleMLS ID #21236238, Alvin Reed. NTREIS
- $539,9004 bd3 ba2.9k sqft8903 Ravenswood Rd, Granbury, TX 76049For SaleMLS ID #21352281, Donna Hudson. NTREIS
- $489,0003 bd2 ba2.3k sqft5614 Hondo Dr, Granbury, TX 76049For SaleMLS ID #21303757, Joshua Shelton. NTREIS
- $499,0004 bd4 ba2.9k sqft7513 Ravenswood Rd, Granbury, TX 76049For SaleMLS ID #21317177, Rod Davis. NTREIS
- $515,0004 bd4 ba3.1k sqft5102 Largo Dr, Granbury, TX 76049For SaleMLS ID #21257774, Dobi Caldwell. NTREIS
- $464,9004 bd3 ba2.7k sqft6514 Circo Dr, Granbury, TX 76049For SaleMLS ID #21264622, Brad Reedy. NTREIS
- $447,5002 bd2 ba1.6k sqft3904 Winding Way, Granbury, TX 76049For SaleMLS ID #21351940, Paula Allison. NTREIS
- $465,0004 bd2 ba2.5k sqft5209 Fairway Cir, Granbury, TX 76049For SaleMLS ID #21267330, Aaron Perry. NTREIS
- $448,0004 bd3 ba2.4k sqft4111 Cimmaron Trl, Granbury, TX 76049For SaleMLS ID #21311292, Michelle Rawls. NTREIS
- $698,0004 bd3 ba2.9k sqft2101 W Emerald Bend Ct, Granbury, TX 76049For SaleMLS ID #21352751, Stacey Meece. NTREIS
