Poolside living with ranch views in the established Royal Oaks neighborhood. No HOA and Acton Schools. Situated on .48 acre, this 3-bedroom, 2-bath home offers 1,596 square feet with a split-bedroom layout and a renovated kitchen featuring updated appliances. Step outside to an inviting in-ground pool and large covered patio overlooking the neighboring ranch offering a beautiful setting for outdoor dining, entertaining, or relaxing in the shade. Recent updates include the pool pump, septic system, HVAC, water heater, windows, and kitchen appliances. With recent improvements, generous lot and a backyard built for enjoying the outdoors, this home offers plenty to love in an established neighborhood. Just minutes from Lake Granbury, shopping, dining, entertainment and the historic square in the best small town in America
For sale
$315,000
2609 Oaks Dr, Granbury, TX 76049
3beds
1,596sqft
Single Family Residence
Built in 1976
0.48 Acres Lot
$307,500 Zestimate®
$197/sqft
$-- HOA
What's special
Inviting in-ground poolGenerous lotUpdated appliancesLarge covered patioRanch viewsRenovated kitchenOverlooking the neighboring ranch
- 4 days
- 753
- 119
Likely to sell faster than
Zillow last checked:
Listing updated:
Listed by:
Crystal Blake 0670644 682-500-0456,
Keller Williams Brazos West 817-279-6996
Source: NTREIS,MLS#: 21408893
Facts & features
Interior
Bedrooms & bathrooms
- Bedrooms: 3
- Bathrooms: 2
- Full bathrooms: 2
Primary bedroom
- Features: En Suite Bathroom
- Level: First
- Dimensions: 15 x 12
Bedroom
- Level: First
- Dimensions: 14 x 11
Bedroom
- Level: First
- Dimensions: 10 x 11
Primary bathroom
- Level: First
- Dimensions: 12 x 7
Dining room
- Level: First
- Dimensions: 9 x 11
Other
- Level: First
- Dimensions: 12 x 6
Kitchen
- Level: First
- Dimensions: 11 x 11
Laundry
- Level: First
- Dimensions: 14 x 6
Living room
- Features: Built-in Features, Fireplace
- Level: First
- Dimensions: 20 x 16
Heating
- Central, Electric
Cooling
- Central Air, Ceiling Fan(s), Electric
Appliances
- Included: Dishwasher, Electric Range, Electric Water Heater, Disposal, Microwave
- Laundry: Laundry in Utility Room
Features
- Built-in Features, Decorative/Designer Lighting Fixtures, Eat-in Kitchen, High Speed Internet, Open Floorplan, Other, Pantry
- Flooring: Carpet, Engineered Hardwood
- Has basement: No
- Number of fireplaces: 1
- Fireplace features: Wood Burning
Interior area
- Total interior livable area: 1,596 sqft
Video & virtual tour
Property
Parking
- Total spaces: 2
- Parking features: Garage Faces Front, Garage
- Attached garage spaces: 2
Features
- Levels: One
- Stories: 1
- Patio & porch: Covered
- Exterior features: Storage
- Pool features: Gunite, In Ground, Pool
Lot
- Size: 0.48 Acres
- Features: Back Yard, Interior Lot, Lawn, Landscaped, Level, Other, Sprinkler System, Few Trees
Details
- Parcel number: R000030821
Construction
Type & style
- Home type: SingleFamily
- Architectural style: Traditional,Detached
- Property subtype: Single Family Residence
- Attached to another structure: Yes
Materials
- Brick
- Foundation: Slab
- Roof: Composition
Condition
- Resale
- Year built: 1976
Utilities & green energy
- Sewer: Aerobic Septic
- Utilities for property: Electricity Available, Municipal Utilities, Septic Available, Water Available
Community & HOA
Community
- Subdivision: Royal Oaks
HOA
- Has HOA: No
Location
- Region: Granbury
Financial & listing details
- Price per square foot: $197/sqft
- Tax assessed value: $266,150
- Annual tax amount: $2,658
- Date on market: 10/12/2026
- Cumulative days on market: 4 days
- Listing terms: Cash,Conventional,FHA,USDA Loan,VA Loan
- Exclusions: Personal Property
Estimated market value
$307,500
$292,000 - $323,000
$2,801/mo
Price history
| Date | Event | Price |
|---|---|---|
| 10/12/2026 | Listed for sale | $315,000$197/sqft |
Source: NTREIS #21408893 Report a problem | ||
Public tax history
| Year | Property taxes | Tax assessment |
|---|---|---|
| 2025 | -- | $266,150 -2.3% |
| 2024 | -- | $272,340 -13.8% |
| 2023 | -- | $316,090 +53.6% |
| 2022 | $2,739 -11.2% | $205,830 +0.7% |
| 2021 | $3,085 +0.6% | $204,390 +2.3% |
| 2020 | $3,067 -1.2% | $199,810 -0.1% |
| 2019 | $3,106 +46.9% | $200,000 +19.9% |
| 2018 | $2,114 | $166,820 -1.1% |
| 2017 | $2,114 +8.6% | $168,710 +24.8% |
| 2016 | $1,947 -13.2% | $135,220 +6.8% |
| 2015 | $2,244 | $126,590 -13.9% |
| 2014 | $2,244 | $146,990 +9.1% |
| 2013 | -- | $134,710 -6% |
| 2012 | -- | $143,280 +5.5% |
| 2011 | -- | $135,850 +11.6% |
| 2010 | -- | $121,780 -2.3% |
| 2009 | -- | $124,590 +0.9% |
| 2008 | -- | $123,510 -0.3% |
| 2007 | -- | $123,940 +31.1% |
| 2006 | -- | $94,560 -1.5% |
| 2005 | -- | $95,980 -1.2% |
| 2004 | -- | $97,100 |
Find assessor info on the county website
Monthly payment
Est. payment
Payment breakdown
Explore the cost of this home by adjusting the details. Changes won't be saved.Climate risks
Neighborhood: 76049
Nearby schools
Schools provided by the listing agent
- Elementary: Acton
- Middle: Acton
- High: Granbury
- District: Granbury ISD
Source: NTREIS. This data may not be complete. We recommend contacting the local school district to confirm school assignments for this home.

Similar homes
- $319,9003 bd2 ba1.6k sqft3213 McCoy Ln, Granbury, TX 76049For Sale
 MLS ID #21410235, Brynn Freeman. NTREIS
 - $299,0003 bd2 ba1.8k sqft5203 Thunderbird Trl, Granbury, TX 76049For Sale
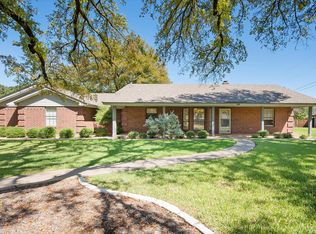 MLS ID #21407746, Kelley Dodd. NTREIS
 - $324,9003 bd2 ba1.7k sqft3205 Windcrest Dr, Granbury, TX 76049For Sale
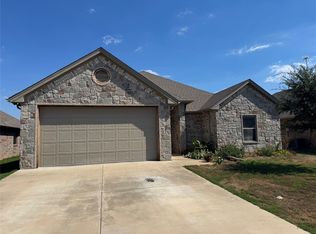 MLS ID #21402501, Brian Blevins. NTREIS
 - $405,0003 bd2 ba1.6k sqft3708 Indian Creek Trl, Granbury, TX 76049For Sale
 MLS ID #21408122, David Orcutt. NTREIS
