Welcome to exceptional lakefront living in the prestigious Harbor Lakes community of Granbury. This stunning two-story luxury home offers an impressive combination of elegant finishes, spacious living areas, and resort-style outdoor amenities designed for entertaining and enjoying the lake lifestyle.
Inside, the open-concept floor plan features soaring ceilings, beautiful hardwood, tile, and carpet flooring, granite countertops, crown molding, high-end fixtures, and abundant natural light. With two distinct living spaces, one downstairs and another upstairs, there is plenty of room for both everyday living and entertaining. The gourmet kitchen offers stainless steel appliances, a gas cooktop, breakfast bar, walk-in pantry, and ample cabinetry. A second-story game room and spacious balcony provide additional room to relax while taking in the surrounding lake views.
Step outside to your own private retreat featuring a sparkling in-ground heated pool and spa with a beautiful water feature, along with an outdoor living area and built-in stainless-steel grill. The waterfront dock is truly an entertainer’s dream, complete with a boat house, boat lift, PWC lift, multiple slips for endless days on Lake Granbury.
Additional highlights include a three-car attached garage, gas fireplace, wet bar, built-in sound system, plantation shutters, smart-home features, and meticulously designed outdoor spaces. With approximately 3,660 square feet, four bedrooms, three full baths and one half bath, this exceptional property offers the perfect blend of luxury, comfort, and waterfront recreation.
Whether you’re relaxing poolside, entertaining guests, or heading out on the lake, 2606 Waters Edge Dr delivers the ultimate Granbury lake lifestyle.
For sale
$1,350,000
2606 Waters Edge Dr, Granbury, TX 76048
4beds
3,660sqft
Single Family Residence
Built in 2005
3,484 Square Feet Lot
$1,335,900 Zestimate®
$369/sqft
$74/mo HOA
What's special
Gas fireplaceBoat liftElegant finishesSpacious balconyThree-car attached garageWaterfront dockPrivate retreat
- 6 days |
- 448 |
- 22 |
Likely to sell faster than
Zillow last checked:
Listing updated:
Listed by:
Charles James 0851576 (888)455-6040,
Fathom Realty, LLC 888-455-6040,
Gregory Potts 0630017 817-694-1339,
Fathom Realty, LLC
Source: NTREIS,MLS#: 21352312
Facts & features
Interior
Bedrooms & bathrooms
- Bedrooms: 4
- Bathrooms: 4
- Full bathrooms: 3
- 1/2 bathrooms: 1
Primary bedroom
- Features: Ceiling Fan(s), Walk-In Closet(s)
- Level: First
- Dimensions: 15 x 18
Bedroom
- Features: Walk-In Closet(s)
- Level: First
- Dimensions: 12 x 13
Bedroom
- Level: First
- Dimensions: 11 x 12
Bedroom
- Features: Ceiling Fan(s)
- Level: Second
- Dimensions: 13 x 12
Primary bathroom
- Features: Separate Shower
- Level: First
- Dimensions: 19 x 10
Dining room
- Level: First
- Dimensions: 14 x 13
Other
- Features: Hollywood Bath
- Level: First
- Dimensions: 13 x 20
Other
- Level: Second
- Dimensions: 5 x 9
Half bath
- Level: First
- Dimensions: 5 x 6
Kitchen
- Features: Breakfast Bar, Built-in Features, Granite Counters, Kitchen Island, Pantry, Walk-In Pantry
- Level: First
- Dimensions: 19 x 22
Living room
- Features: Fireplace
- Level: First
- Dimensions: 16 x 25
Living room
- Features: Built-in Features, Ceiling Fan(s)
- Level: Second
- Dimensions: 19 x 29
Heating
- Central, Natural Gas
Cooling
- Central Air, Ceiling Fan(s), Electric
Appliances
- Included: Dishwasher, Electric Oven, Disposal, Gas Range, Gas Water Heater, Microwave
- Laundry: Washer Hookup, Dryer Hookup, Laundry in Utility Room
Features
- Wet Bar, Decorative/Designer Lighting Fixtures, Granite Counters, High Speed Internet, Kitchen Island, Walk-In Closet(s), Wired for Sound
- Flooring: Carpet, Tile, Wood
- Windows: Shutters
- Has basement: No
- Number of fireplaces: 1
- Fireplace features: Gas, Living Room
Interior area
- Total interior livable area: 3,660 sqft
Video & virtual tour
Property
Parking
- Total spaces: 3
- Parking features: Driveway, Garage, Garage Faces Side
- Attached garage spaces: 3
Accessibility
- Accessibility features: Stair Lift
Features
- Levels: Two
- Stories: 2
- Patio & porch: Rear Porch, Balcony, Covered
- Exterior features: Balcony, Boat Slip
- Pool features: Fenced, Gunite, In Ground, Outdoor Pool, Pool, Pool/Spa Combo, Waterfall
- Fencing: Metal
- On waterfront: Yes
- Waterfront features: Boat Dock/Slip, Boat Ramp/Lift Access, Canal Access, Waterfront
- Body of water: Granbury
Lot
- Size: 3,484 Square Feet
- Features: Interior Lot, Sprinkler System, Waterfront
Details
- Additional structures: Boat House
- Parcel number: R000092710
Construction
Type & style
- Home type: SingleFamily
- Architectural style: Traditional
- Property subtype: Single Family Residence
Materials
- Brick, Rock, Stone
- Foundation: Slab
- Roof: Composition,Shingle
Condition
- Year built: 2005
Utilities & green energy
- Sewer: Public Sewer
- Water: Public
- Utilities for property: Electricity Connected, Sewer Available, Water Available
Community & HOA
Community
- Features: Boat Facilities, Golf, Lake, Park, Sidewalks
- Subdivision: Harbor Lakes Ph 2
HOA
- Has HOA: Yes
- Services included: Association Management
- HOA fee: $891 annually
- HOA name: Spectrum
- HOA phone: 512-834-3900
Location
- Region: Granbury
Financial & listing details
- Price per square foot: $369/sqft
- Tax assessed value: $1,295,740
- Annual tax amount: $21,111
- Date on market: 8/9/2026
- Listing terms: Cash,Conventional,VA Loan
Estimated market value
$1,335,900
$1.27M - $1.40M
$4,617/mo
Price history
| Date | Event | Price |
|---|---|---|
| 8/9/2026 | Price change | $1,350,000+22.7%$369/sqft |
Source: NTREIS #21352312 Report a problem | ||
| 4/25/2021 | Pending sale | $1,099,999$301/sqft |
Source: NTREIS #14551717 Report a problem | ||
| 4/9/2021 | Listed for sale | $1,099,999+69.5%$301/sqft |
Source: NTREIS #14551717 Report a problem | ||
| 3/21/2021 | Listing removed | -- |
Source: Owner Report a problem | ||
| 5/16/2017 | Listing removed | $4,700$1/sqft |
Source: Owner Report a problem | ||
| 5/9/2017 | Price change | $4,700-2.1%$1/sqft |
Source: Owner Report a problem | ||
| 4/7/2017 | Listed for rent | $4,800-2%$1/sqft |
Source: Owner Report a problem | ||
| 5/1/2016 | Listing removed | $649,000$177/sqft |
Source: RE/MAX Lake Granbury #13110270 Report a problem | ||
| 3/22/2015 | Listed for sale | $649,000-1.5%$177/sqft |
Source: Century 21 #13110270 Report a problem | ||
| 7/20/2014 | Listing removed | $4,900$1/sqft |
Source: Owner Report a problem | ||
| 6/19/2014 | Listed for rent | $4,900$1/sqft |
Source: Owner Report a problem | ||
| 3/13/2013 | Listing removed | $659,000$180/sqft |
Source: Century 21 #11891406 Report a problem | ||
| 1/26/2013 | Listed for sale | $659,000-4.4%$180/sqft |
Source: Century 21 #11891406 Report a problem | ||
| 11/1/2012 | Listing removed | $689,000$188/sqft |
Source: CENTURY 21 Shirley Hooks, Inc. #11753845 Report a problem | ||
| 4/14/2012 | Listed for sale | $689,000-13.8%$188/sqft |
Source: BIRDVIEW Technologies. Inc. #11753845 Report a problem | ||
| 9/14/2011 | Listing removed | $799,000$218/sqft |
Source: CENTURY 21 SHIRLEY HOOKS #11619524 Report a problem | ||
| 6/30/2011 | Listed for sale | $799,000$218/sqft |
Source: BIRDVIEW Technologies. Inc. #11619524 Report a problem | ||
Public tax history
| Year | Property taxes | Tax assessment |
|---|---|---|
| 2025 | $12,648 -6.1% | $1,295,740 -0.3% |
| 2024 | $13,470 -1.5% | $1,299,190 -5.5% |
| 2023 | $13,682 -15.7% | $1,375,180 +39.6% |
| 2022 | $16,235 +14.9% | $985,380 +21.8% |
| 2021 | $14,124 +8.2% | $808,750 +17.2% |
| 2020 | $13,053 +6.7% | $690,290 +7.7% |
| 2019 | $12,236 +2.7% | $641,180 +4.1% |
| 2018 | $11,911 | $616,200 +2.2% |
| 2017 | $11,911 +1.8% | $603,140 +3.9% |
| 2016 | $11,704 -0.9% | $580,640 +0.1% |
| 2015 | $11,813 | $580,060 -0.7% |
| 2014 | $11,813 | $584,330 +14.2% |
| 2013 | -- | $511,590 -20.8% |
| 2012 | -- | $645,750 -1.4% |
| 2011 | -- | $655,230 -1.5% |
| 2010 | -- | $665,130 |
| 2009 | -- | $665,130 +16.9% |
| 2008 | -- | $569,200 |
| 2007 | -- | $569,200 +12.9% |
| 2006 | -- | $504,200 +566.9% |
| 2005 | -- | $75,600 +47.9% |
| 2004 | -- | $51,100 |
Find assessor info on the county website
Monthly payment
Est. payment
Payment breakdown
Explore the cost of this home by adjusting the details. Changes won't be saved.Climate risks
Neighborhood: Harbor Lakes
Nearby schools
GreatSchools rating
- 6/10John And Lynn Brawner Intermediate SchoolGrades: PK-5Distance: 1.9 mi
- 8/10Acton Middle SchoolGrades: 6-8Distance: 3.9 mi
- 6/10Granbury High SchoolGrades: 9-12Distance: 3 mi
Schools provided by the listing agent
- Elementary: John and Lynn Brawner
- Middle: Acton
- High: Granbury
- District: Granbury ISD
Source: NTREIS. This data may not be complete. We recommend contacting the local school district to confirm school assignments for this home.
- $1,064,200-- bd-- ba2.7k sqft2608 Waters Edge Dr, Granbury, TX 76048Off Market
- $867,500-- bd-- ba2.7k sqft2604 Waters Edge Dr, Granbury, TX 76048Off Market
- $--3 bd4 ba3.1k sqft2610 Waters Edge Dr, Granbury, TX 76048Sold

- $982,1003 bd3 ba2.9k sqft2602 Waters Edge Dr, Granbury, TX 76048Off Market

- $843,9003 bd3 ba3k sqft2607 Waters Edge Dr, Granbury, TX 76048Off Market
- $791,2003 bd3 ba3.2k sqft2605 Waters Edge Dr, Granbury, TX 76048Off Market
- $736,7003 bd3 ba3k sqft2609 Waters Edge Dr, Granbury, TX 76048Off Market
- $1,267,8004 bd3 ba3.3k sqft2612 Waters Edge Dr, Granbury, TX 76048Off Market
A local agent can set up tours, give advice and negotiate with sellers.
A local lender can help you make sure your offer is ready when you are.
Similar homes
- $1,350,0003 bd3 ba3.2k sqft1616 Malibu Bay Ct, Granbury, TX 76048For Sale
 MLS ID #21340511, Amy Allen. NTREIS
 - $1,495,0003 bd4 ba4.7k sqft2707 Harborside Dr, Granbury, TX 76048For Sale
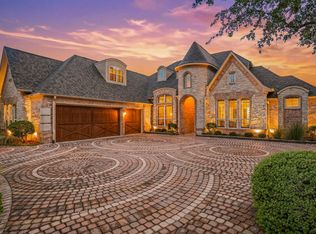 MLS ID #21279739, Janet Lell. NTREIS
 - $1,290,0004 bd3 ba2.8k sqft1513 Boca Bay Ct, Granbury, TX 76048For Sale
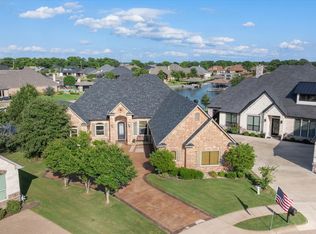 MLS ID #21282436, Andrew Hilley. NTREIS
 - $1,575,0004 bd4 ba4.9k sqft2705 Harborside Dr, Granbury, TX 76048For Sale
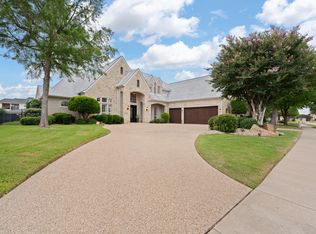 MLS ID #21263986, Sara Reid. NTREIS
 - $1,295,0004 bd4 ba4k sqft2318 Weatherford Hwy, Granbury, TX 76048For SaleMLS ID #21306993, Caryn Davis. NTREIS
- $1,300,0003 bd3 ba3k sqft1011 Sunset Bay Ct, Granbury, TX 76048For SaleMLS ID #21303053, Ben Holmes. NTREIS
- $1,590,0003 bd3 ba3k sqft1601 Catalina Bay Ct, Granbury, TX 76048For SaleMLS ID #21346569, Dana Allen. NTREIS
- $1,295,0003 bd3 ba2.9k sqft904 Waterpoint Ct E, Granbury, TX 76048For SaleMLS ID #21329355, Kacey Huggins. NTREIS
- $945,0004 bd3 ba3.2k sqft623 S Harbor Ct, Granbury, TX 76048For SaleMLS ID #21349911, Steve Koleno. NTREIS
- $899,0004 bd4 ba3.5k sqft2021 Turnbury Ct, Granbury, TX 76048For SaleMLS ID #21318267, Steve Fortner. NTREIS
- $698,0004 bd3 ba2.9k sqft2101 W Emerald Bend Ct, Granbury, TX 76049For SaleMLS ID #21352751, Stacey Meece. NTREIS
- $975,0005 bd3 ba3.6k sqft2325 River Rd, Granbury, TX 76048For SaleMLS ID #21183947, Sarah Daniels. NTREIS
- $1,500,0004 bd4 ba3.6k sqft1914 W Emerald Bend Ct, Granbury, TX 76049For SaleMLS ID #11715731, Christopher Beary, Williams & Williams Real Estate Auctions. My State MLS
- $1,750,0004 bd3 ba3.3k sqft1203 Huntington Cove Ct, Granbury, TX 76048For SaleMLS ID #21224756, Jacque Gordon. NTREIS
- $1,370,0003 bd4 ba3.8k sqft5501 Flagstick Dr, Granbury, TX 76049For SaleMLS ID #21281389, Toni Floroplus. NTREIS
- $749,0004 bd2 ba2.2k sqft1104 Catalina Bay Blvd, Granbury, TX 76048For SaleMLS ID #21319829, Randall Luna. NTREIS
- $899,0005 bd4 ba4k sqft1802 Yucatan Dr, Granbury, TX 76048For SaleMLS ID #21281663, Steve Prater. NTREIS
- $1,345,0004 bd3 ba2.8k sqft6404 Citation Ct, Granbury, TX 76049For SaleMLS ID #21321992, Steven Bloomquist. NTREIS
- $1,175,0006 bd5 ba4.9k sqft1201 E Iberian Ct, Granbury, TX 76048For SaleMLS ID #21221009, Mindy Stehl. NTREIS
- $1,100,0005 bd5 ba5.4k sqft2306 Winton Terrace Ct, Granbury, TX 76048For SaleMLS ID #21210556, Steve Berry. NTREIS
