Welcome to your own piece of Tennessee countryside! This beautifully updated 4-bedroom, 2-bath home sits on approximately 5 peaceful acres in Adams, offering the serenity of country living with the convenience of being just minutes from Clarksville and Springfield.
Inside, you’ll find fresh new paint throughout, new front door, new ceiling fans and light fixtures that give the home a fresh, inviting feel. The primary suite offers a spacious walk-in closet and an open, airy bathroom with abundant storage. New windows in the front of the home and a roof approximately three years old add to the home's appeal and peace of mind. Beautiful brick foundation with a vapor barrier in the crawl space. One year home warranty for the buyer, providing added peace of mind.
Outside, the property truly shines. New fencing in the front and backyard provides added functionality, while the acreage offers plenty of room to enjoy, entertain, garden, or simply take in the peaceful surroundings. A 30' x 30' detached shop with a concrete floor and electricity provides excellent space for a workshop, hobbies, storage, or recreational equipment. Full-length covered patio with lights and ceiling fans, offer the perfect spot for outdoor entertaining, relaxing, grilling or simply taking in the countryside.
This property offers the perfect blend of comfort, space, privacy, and convenience. Whether you’re looking for room to spread out, a place for your hobbies, or simply a peaceful retreat from the everyday hustle, 236 Woodruff Road is ready to welcome you home!
Active
$359,000
236 Woodruff Rd, Adams, TN 37010
4beds
1,524sqft
Manufactured On Land, Residential
Built in 1996
5.01 Acres Lot
$-- Zestimate®
$236/sqft
$-- HOA
What's special
Peaceful surroundingsFresh new paint throughout
- 1 day |
- 194 |
- 24 |
Zillow last checked:
Listing updated:
Listed by:
Helen White Balthrop 615-543-4919,
APEX REALTY & AUCTION, LLC 615-247-8191,
Olivia Milam 629-200-7104,
APEX REALTY & AUCTION, LLC
Source: RealTracs MLS as distributed by MLS GRID,MLS#: 3510392
Facts & features
Interior
Bedrooms & bathrooms
- Bedrooms: 4
- Bathrooms: 2
- Full bathrooms: 2
- Main level bedrooms: 4
Bedroom 1
- Area: 195 Square Feet
- Dimensions: 15x13
Bedroom 2
- Area: 169 Square Feet
- Dimensions: 13x13
Bedroom 3
- Area: 156 Square Feet
- Dimensions: 12x13
Bedroom 4
- Area: 117 Square Feet
- Dimensions: 9x13
Primary bathroom
- Features: Suite
- Level: Suite
Dining room
- Features: Combination
- Level: Combination
- Area: 99 Square Feet
- Dimensions: 9x11
Kitchen
- Area: 130 Square Feet
- Dimensions: 10x13
Living room
- Features: Great Room
- Level: Great Room
- Area: 285 Square Feet
- Dimensions: 19x15
Heating
- Central
Cooling
- Ceiling Fan(s), Central Air, Electric
Appliances
- Included: Electric Range, Dishwasher, Dryer, Microwave, Refrigerator, Stainless Steel Appliance(s), Washer
- Laundry: Electric Dryer Hookup, Washer Hookup
Features
- Kitchen Island
- Flooring: Carpet, Laminate
- Basement: Crawl Space
- Has fireplace: No
Interior area
- Total structure area: 1,524
- Total interior livable area: 1,524 sqft
- Finished area above ground: 1,524
Property
Parking
- Total spaces: 2
- Parking features: Detached
- Garage spaces: 2
Features
- Levels: One
- Stories: 1
- Fencing: Chain Link
Lot
- Size: 5.01 Acres
- Features: Level
- Topography: Level
Details
- Additional structures: Storage
- Parcel number: 028 07100 000
- Special conditions: Standard
Construction
Type & style
- Home type: MobileManufactured
- Property subtype: Manufactured On Land, Residential
Materials
- Vinyl Siding
Condition
- New construction: No
- Year built: 1996
Utilities & green energy
- Sewer: Private Sewer
- Water: Public
- Utilities for property: Electricity Available, Water Available
Community & HOA
HOA
- Has HOA: No
Location
- Region: Adams
Financial & listing details
- Price per square foot: $236/sqft
- Tax assessed value: $267,800
- Annual tax amount: $1,406
- Date on market: 8/14/2026
- Electric utility on property: Yes
Estimated market value
Not available
Estimated sales range
Not available
Not available
Price history
| Date | Event | Price |
|---|---|---|
| 8/14/2026 | Listed for sale | $359,000+3.2%$236/sqft |
Source:  RealTracs MLS as distributed by MLS GRID #3510392 Report a problem RealTracs MLS as distributed by MLS GRID #3510392 Report a problem | ||
| 7/26/2023 | Sold | $348,000$228/sqft |
Source: Public Record Report a problem | ||
| 4/14/2023 | Sold | $348,000-3.3%$228/sqft |
Source: RealTracs MLS as distributed by MLS GRID #2483003 Report a problem | ||
| 4/4/2023 | Pending sale | $360,000$236/sqft |
Source: RealTracs MLS as distributed by MLS GRID #2483003 Report a problem | ||
| 2/27/2023 | Contingent | $360,000$236/sqft |
Source: RealTracs MLS as distributed by MLS GRID #2483003 Report a problem | ||
| 1/28/2023 | Listed for sale | $360,000+33.4%$236/sqft |
Source: RealTracs MLS as distributed by MLS GRID #2483003 Report a problem | ||
| 12/18/2020 | Sold | $269,900$177/sqft |
Source: RealTracs MLS as distributed by MLS GRID #2209397 Report a problem | ||
| 11/25/2020 | Listed for sale | $269,900+205.9%$177/sqft |
Source: CENTURY 21 Paramount #2209397 Report a problem | ||
| 7/25/2017 | Sold | $88,225+69.7%$58/sqft |
Source: Public Record Report a problem | ||
| 7/23/2010 | Sold | $52,000-7.1%$34/sqft |
Source: Public Record Report a problem | ||
| 6/26/2010 | Price change | $56,000-11.1%$37/sqft |
Source: PROGRESSIVE REALTY #1176042 Report a problem | ||
| 5/30/2010 | Price change | $63,000-10%$41/sqft |
Source: foreclosure.com Report a problem | ||
| 4/24/2010 | Listed for sale | $70,000-25.9%$46/sqft |
Source: Reliant Realty #1176042 Report a problem | ||
| 1/21/2009 | Sold | $94,530+6.2%$62/sqft |
Source: Public Record Report a problem | ||
| 4/17/2001 | Sold | $89,000$58/sqft |
Source: Public Record Report a problem | ||
Public tax history
| Year | Property taxes | Tax assessment |
|---|---|---|
| 2025 | $1,406 | $66,950 |
| 2024 | $1,406 +2.7% | $66,950 |
| 2023 | $1,368 +13.6% | $66,950 +64.9% |
| 2022 | $1,204 +15.1% | $40,600 |
| 2021 | $1,046 +6.3% | $40,600 +20.7% |
| 2020 | $984 | $33,650 |
| 2019 | $984 | $33,650 |
| 2018 | $984 +13.8% | $33,650 +44.1% |
| 2017 | $865 +5.7% | $23,350 |
| 2016 | $818 +6.7% | $23,350 |
| 2015 | $767 | $23,350 |
| 2014 | $767 | $23,350 |
| 2013 | -- | $23,350 +2.5% |
| 2012 | $796 | $22,775 -9.6% |
| 2011 | $796 +9.7% | $25,200 |
| 2010 | $726 | $25,200 |
| 2009 | $726 | $25,200 |
| 2008 | $726 +12.1% | $25,200 |
| 2007 | $648 -13.8% | $25,200 |
| 2006 | $751 +12.8% | $25,200 +12.8% |
| 2005 | $666 | $22,342 |
| 2004 | $666 | $22,342 |
| 2002 | $666 | $22,342 |
| 2001 | -- | $22,342 -66.1% |
| 2000 | -- | $66,001 |
Find assessor info on the county website
Monthly payment
Climate risks
Neighborhood: 37010
Nearby schools
GreatSchools rating
- 5/10Jo Byrns Elementary SchoolGrades: PK-5Distance: 5.4 mi
- 5/10Jo Byrns High SchoolGrades: 6-12Distance: 3.1 mi
Schools provided by the listing agent
- Elementary: Jo Byrns Elementary School
- Middle: Jo Byrns High School
- High: Jo Byrns High School
Source: RealTracs MLS as distributed by MLS GRID. This data may not be complete. We recommend contacting the local school district to confirm school assignments for this home.

- $370,0003 bd2 ba1.8k sqft230 Woodruff Rd, Adams, TN 37010Sold
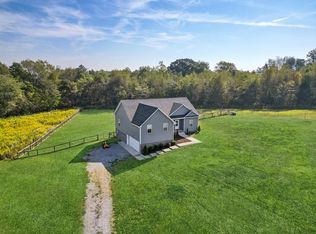
- $445,0003 bd2 ba1.9k sqft258 Woodruff Rd, Adams, TN 37010Sold
- $468,8003 bd2 ba1.9k sqft246 Woodruff Rd, Adams, TN 37010Off Market
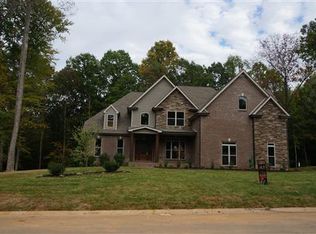
- $813,5005 bd4 ba3.3k sqft3 Old Clarksville Springfld LOT 3, Adams, TN 37010Off Market
- $446,100-- bd2 ba1.7k sqft307 Woodruff Rd, Adams, TN 37010Off Market
- $1,8003 bd2 ba1.1k sqft7854 Highway 41 N, Adams, TN 37010For Rent
- $217,1003 bd2 ba1.1k sqft7868 Highway 41n, Adams, TN 37010Off Market
- $458,5003 bd2 ba1.8k sqft310 Woodruff Rd, Adams, TN 37010Off Market
A local agent can set up tours, give advice and negotiate with sellers.
A local lender can help you make sure your offer is ready when you are.
Similar homes
- $289,9003 bd2 ba1.4k sqft2177 Highway 76, Adams, TN 37010Sold
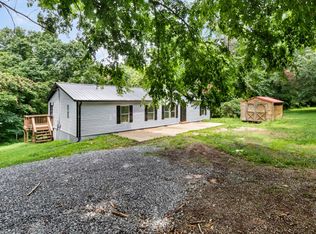
 MLS ID #2670892, Sydney B. Hedrick. RealTracs MLS as distributed by MLS GRID
 - $349,9003 bd2 ba1.4k sqft3249 Winters Rd, Cedar Hill, TN 37032For Sale
 MLS ID #3314342, Holley Booker. RealTracs MLS as distributed by MLS GRID
 - $364,9993 bd1 ba1.9k sqft312 S Church St, Adams, TN 37010For Sale
 MLS ID #3213470, Sean Clymer. RealTracs MLS as distributed by MLS GRID
 - $420,0003 bd2 ba2k sqft4394 Monticello Trce, Adams, TN 37010For Sale
 MLS ID #3333849, Kevin Bracy. RealTracs MLS as distributed by MLS GRID
 - $295,0003 bd2 ba1.1k sqft205 Maple St, Adams, TN 37010For SaleMLS ID #3226032, Michele Payne. RealTracs MLS as distributed by MLS GRID
- $180,0002 bd1 ba840 sqft110 N Commerce St, Adams, TN 37010For SaleMLS ID #3231457, Patti Bourne. RealTracs MLS as distributed by MLS GRID
- $395,0003 bd3 ba2k sqft827 Burton Trl, Adams, TN 37010For SaleMLS ID #3305871, Marie LaVoise. RealTracs MLS as distributed by MLS GRID
- $420,0004 bd3 ba2.1k sqft4444 Monticello Trce, Adams, TN 37010For SaleMLS ID #3246277, Karla Mullen. RealTracs MLS as distributed by MLS GRID
- $285,0003 bd2 ba1.1k sqft1035 Landing Ln Lot 2, Adams, TN 37010New ConstructionMLS ID #3171446, Nicole Gardner. RealTracs MLS as distributed by MLS GRID
- $354,9003 bd2 ba1.8k sqft803 Lillian Grace Dr, Clarksville, TN 37043For SaleMLS ID #3510629, Cristen Bell. RealTracs MLS as distributed by MLS GRID
- $285,0003 bd2 ba1.5k sqft794 Buckhorn Dr, Clarksville, TN 37043For SaleMLS ID #3314893, Bernie Gallerani. RealTracs MLS as distributed by MLS GRID
- $365,0003 bd2 ba1.3k sqft1280 Heflin St E Lot 37, Cedar Hill, TN 37032New ConstructionMLS ID #3513373, Deanna Reyes. RealTracs MLS as distributed by MLS GRID
- $375,0004 bd3 ba1.7k sqft3500 Rabbit Run Trl, Clarksville, TN 37043New ConstructionMLS ID #3512857, Kerri Woodson. RealTracs MLS as distributed by MLS GRID
- $349,9003 bd2 ba1.8k sqft3142 Whitetail Dr, Clarksville, TN 37043For SaleMLS ID #3251107, Kevin Bracy. RealTracs MLS as distributed by MLS GRID
- $359,9993 bd2 ba1.5k sqft3510 Clover Hill Dr S, Clarksville, TN 37043For SaleMLS ID #3246767, Matthew Powell. RealTracs MLS as distributed by MLS GRID
- $415,0003 bd2 ba1.6k sqft1290 Heflin St E Lot 36, Cedar Hill, TN 37032New ConstructionMLS ID #3513364, Deanna Reyes. RealTracs MLS as distributed by MLS GRID
- $279,9003 bd1 ba1.7k sqft1374 Stroudsville Rd N, Adams, TN 37010For SaleMLS ID #3215749, Yuanchun Wang. RealTracs MLS as distributed by MLS GRID
- $320,0003 bd2 ba1.3k sqft595 Anchor Ct, Clarksville, TN 37043For SaleMLS ID #3319141, Marion Jewell. RealTracs MLS as distributed by MLS GRID
- $363,0003 bd3 ba2.2k sqft3057 Williamsburg Rd, Clarksville, TN 37043For SaleMLS ID #3243481, Cindy Valdes. RealTracs MLS as distributed by MLS GRID
- $449,9003 bd2 ba1.4k sqft6827 Highway 41 N Lot 2, Cedar Hill, TN 37032New ConstructionMLS ID #3272249, Sharon Swindell. RealTracs MLS as distributed by MLS GRID
