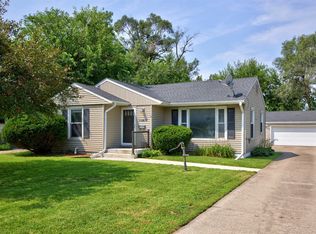
Welcome to this inviting Cape Cod style home, offering a blend of classic charm, functional living space, & thoughtful updates. The main level features two comfortable bedrooms, a full bathroom, a generously sized living room, dining area, & well-appointed kitchen--providing a warm & practical layout for everyday living & entertaining. All kitchen appliances & washer/dryer included. Upstairs, the finished attic offers valuable additional living space & storage that can be tailored to your needs. Use it as a potential third bedroom, home office, creative space, or flex room. The partially finished basement adds even more versatility, featuring a non-conforming primary bedroom with a generously sized closet & en-suite full bathroom. Recent improvements include a new roof, siding & gutters in 2025, HVAC & water heater replaced in 2022, freshly painted interior, basement professionally water proofed in 2023 with transferable warranty, providing peace of mind for years to come. Outside, enjoy a newer composite deck & fully fenced yard with a detached two-car garage, offering secure parking & additional storage. With its charming character, flexible finished spaces, & key mechanical updates, this home is ready to welcome its next owner!
For sale
$259,900
5809 New York Ave, Des Moines, IA 50322
3beds
1,166sqft
Single Family Residence, Residential
Built in 1954
7,840 Square Feet Lot
$255,200 Zestimate®
$223/sqft
$-- HOA
What's special
Freshly painted interiorFully fenced yardNewer composite deckDining areaWell-appointed kitchenTwo comfortable bedrooms
- 2 days |
- 416 |
- 41 |
Zillow last checked:
Listing updated:
Listed by:
Shana Wells 515-650-0322,
Weichert, Realtors®-Miller & Clark Agency,
Aaron Wells 515-708-1128,
Weichert, Realtors®-Miller & Clark Agency
Source: CIBR,MLS#: 71000
Facts & features
Interior
Bedrooms & bathrooms
- Bedrooms: 3
- Bathrooms: 2
- Full bathrooms: 2
Primary bedroom
- Description: non-conforming
- Level: Basement
Bedroom 2
- Level: Main
Bedroom 3
- Level: Main
Bedroom 4
- Level: Upper
Primary bathroom
- Level: Basement
Full bathroom
- Level: Main
Other
- Level: Main
Kitchen
- Level: Main
Laundry
- Level: Basement
Living room
- Level: Main
Utility room
- Level: Basement
Heating
- Forced Air, Natural Gas
Cooling
- Central Air
Appliances
- Included: Dishwasher, Disposal, Dryer, Range, Refrigerator, Washer
Features
- Ceiling Fan(s)
- Flooring: Luxury Vinyl, Hardwood, Carpet
- Windows: Window Treatments
- Basement: Full,Sump Pump
Interior area
- Total structure area: 1,166
- Total interior livable area: 1,166 sqft
- Finished area above ground: 864
- Finished area below ground: 432
Property
Parking
- Parking features: Garage
- Has garage: Yes
Features
- Patio & porch: Patio
- Fencing: Fenced
Lot
- Size: 7,840 Square Feet
- Dimensions: 60 x 130
- Features: Level
Details
- Parcel number: 100/05834000000
- Zoning: N3B
- Special conditions: Standard
Construction
Type & style
- Home type: SingleFamily
- Property subtype: Single Family Residence, Residential
Materials
- Foundation: Block
Condition
- Year built: 1954
Utilities & green energy
- Sewer: Public Sewer
- Water: Public
Community & HOA
HOA
- Has HOA: No
Location
- Region: Des Moines
Financial & listing details
- Price per square foot: $223/sqft
- Tax assessed value: $233,600
- Annual tax amount: $4,078
- Date on market: 8/13/2026
- Road surface type: Hard Surface
Estimated market value
$255,200
$242,000 - $268,000
$1,546/mo
Price history
| Date | Event | Price |
|---|---|---|
| 8/13/2026 | Listed for sale | $259,900+18.1%$223/sqft |
Source:  DMMLS #747104 Report a problem DMMLS #747104 Report a problem | ||
| 4/22/2022 | Sold | $220,000+2.3%$189/sqft |
Source: DMMLS #647758 Report a problem | ||
| 4/5/2022 | Pending sale | $215,000$184/sqft |
Source: DMMLS #647758 Report a problem | ||
| 4/4/2022 | Listed for sale | $215,000$184/sqft |
Source: DMMLS #647758 Report a problem | ||
| 3/18/2022 | Pending sale | $215,000$184/sqft |
Source: DMMLS #647758 Report a problem | ||
| 3/18/2022 | Listed for sale | $215,000+95.5%$184/sqft |
Source: DMMLS #647758 Report a problem | ||
| 2/18/2021 | Sold | $110,000+0.9%$94/sqft |
Source: Public Record Report a problem | ||
| 10/3/2014 | Sold | $109,000-2.7%$93/sqft |
Source: Public Record Report a problem | ||
| 10/27/2008 | Sold | $112,000-2.5%$96/sqft |
Source: Public Record Report a problem | ||
| 7/2/2008 | Listed for sale | $114,900-7.7%$99/sqft |
Source: Listhub #323817 Report a problem | ||
| 9/29/2006 | Sold | $124,500+34.6%$107/sqft |
Source: Public Record Report a problem | ||
| 12/1/2005 | Sold | $92,500-11.5%$79/sqft |
Source: Public Record Report a problem | ||
| 4/23/2002 | Sold | $104,500-0.4%$90/sqft |
Source: Public Record Report a problem | ||
| 12/28/2001 | Sold | $104,900$90/sqft |
Source: Public Record Report a problem | ||
Public tax history
| Year | Property taxes | Tax assessment |
|---|---|---|
| 2025 | $4,078 +2.2% | $233,600 +9.5% |
| 2024 | $3,992 +11.8% | $213,400 |
| 2023 | $3,572 -4.8% | $213,400 +33% |
| 2022 | $3,752 +2.3% | $160,400 |
| 2021 | $3,668 -3.7% | $160,400 +9.1% |
| 2020 | $3,810 +7.1% | $147,000 |
| 2019 | $3,558 +1% | $147,000 +11% |
| 2018 | $3,522 | $132,400 |
| 2017 | $3,522 +11.6% | $132,400 +10.5% |
| 2016 | $3,156 | $119,800 |
| 2015 | $3,156 +7% | $119,800 +4% |
| 2014 | $2,950 | $115,200 |
| 2013 | -- | $115,200 -0.4% |
| 2012 | -- | $115,700 |
| 2011 | -- | $115,700 -4.8% |
| 2010 | -- | $121,500 |
| 2009 | -- | $121,500 |
| 2008 | -- | $121,500 |
| 2007 | -- | $121,500 +7.5% |
| 2006 | -- | $113,000 |
| 2005 | -- | $113,000 +17.5% |
| 2003 | -- | $96,180 +7.5% |
| 2002 | -- | $89,490 |
| 2001 | -- | $89,490 |
Find assessor info on the county website
Monthly payment
Est. payment
Payment breakdown
Explore the cost of this home by adjusting the details. Changes won't be saved.Climate risks
Neighborhood: Merle Hay
Nearby schools
GreatSchools rating
- 1/10Hillis Elementary SchoolGrades: K-5Distance: 0.4 mi
- 5/10Meredith Middle SchoolGrades: 6-8Distance: 1.2 mi
- 3/10Hoover High SchoolGrades: 9-12Distance: 1.3 mi
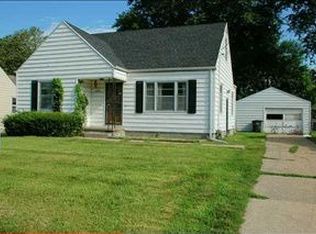
- $257,7003 bd1 ba1.1k sqft5805 New York Ave, Des Moines, IA 50322Off Market
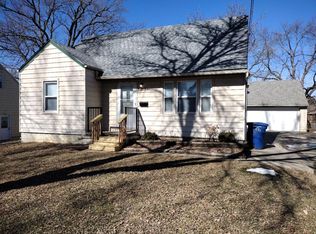
- $271,1003 bd2 ba1.4k sqft5813 New York Ave, Des Moines, IA 50322Off Market
- $196,4002 bd1 ba1.1k sqft5801 New York Ave, Des Moines, IA 50322Off Market
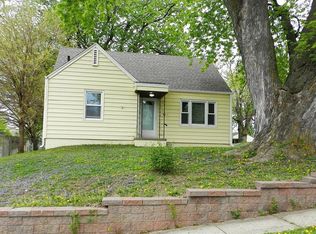
- $242,3003 bd1 ba1.4k sqft5817 New York Ave, Des Moines, IA 50322Off Market
- $319,5004 bd3 ba1.8k sqft5804 Snyder Ave, Des Moines, IA 50322Off Market
- $211,6003 bd1 ba906 sqft5808 Snyder Ave, Des Moines, IA 50322Off Market
- $317,6004 bd3 ba1.6k sqft5812 Snyder Ave, Des Moines, IA 50322Off Market
- $161,0002 bd1 ba820 sqft5818 New York Ave, Des Moines, IA 50322Sold
A local agent can set up tours, give advice and negotiate with sellers.
Similar homes
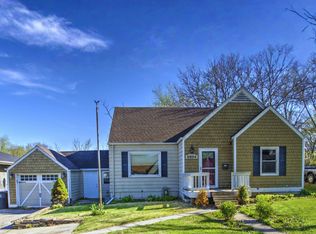
- $209,9003 bd2 ba1.2k sqft5804 College Ave, Des Moines, IA 50322For Sale
 MLS ID #738975, Dustin VandeWeerd, Real Broker, LLC. DMMLS
 - $235,0002 bd1 ba908 sqft1820 62nd St, Des Moines, IA 50322For Sale
 MLS ID #747061, Rachel Ray, Realty ONE Group Impact. DMMLS
 - $270,0004 bd2 ba1.3k sqft6409 Roseland Dr, Urbandale, IA 50322For Sale
 MLS ID #746670, Medina Rahmanovic, RE/MAX Precision. DMMLS
 - $259,9004 bd2 ba1.1k sqft2735 64th St, Des Moines, IA 50322For SaleMLS ID #743543, Tracy Tran, Realty ONE Group Impact. DMMLS
- $270,0003 bd2 ba974 sqft4029 64th St, Urbandale, IA 50322For SaleMLS ID #746615, Beatris Mayorga, RE/MAX Precision. DMMLS
- $270,0004 bd2 ba1.4k sqft6406 Robin Dr, Des Moines, IA 50322For SaleMLS ID #744512, Misty Darling, BH&G Real Estate Innovations. DMMLS
- $305,0003 bd2 ba1.5k sqft7404 Wilden Dr, Urbandale, IA 50322For SaleMLS ID #11929644, Patrick Doheny, NEXT GENERATION REALTY, INC.. My State MLS
- $245,0003 bd2 ba820 sqft2312 60th St, Des Moines, IA 50322For SaleMLS ID #743973, Seth Walker, RE/MAX Concepts. DMMLS
- $290,0002 bd2 ba1.1k sqft3012 64th St, Urbandale, IA 50322For Sale
 MLS ID #70858, Amanda Nichols, iHome Realty. CIBR
 - $299,9003 bd2 ba1.4k sqft2803 47th St, Des Moines, IA 50310For SaleMLS ID #747313, Hannah Garrison, RE/MAX Precision. DMMLS
- $240,0003 bd2 ba969 sqft4309 68th St, Urbandale, IA 50322For SaleMLS ID #743986, Bonnie Christensen, RE/MAX Precision. DMMLS
- $275,0003 bd2 ba1.6k sqft6800 Holcomb Ave, Urbandale, IA 50322For SaleMLS ID #743497, Michelle Hanson, RE/MAX Concepts. DMMLS
- $257,9903 bd2 ba1.1k sqft2214 50th St, Des Moines, IA 50310For SaleMLS ID #742354, Payton Coyle, Century 21 Signature. DMMLS
- $255,0004 bd2 ba993 sqft4410 64th St, Urbandale, IA 50322For SaleMLS ID #744875, Amanda Kirk, Keller Williams Realty GDM. DMMLS
- $250,0002 bd1 ba1.1k sqft4134 Beaver Crest Dr, Des Moines, IA 50310For SaleMLS ID #746720, Liz Lashier, NextHome Your Way. DMMLS
- $299,9004 bd2 ba1.5k sqft2518 62nd St, Des Moines, IA 50322For SaleMLS ID #741736, Ela Knapp, RE/MAX Concepts. DMMLS
- $279,9003 bd1 ba1.5k sqft1436 46th St, Des Moines, IA 50311For SaleMLS ID #747210, Danielle Plank-Harris, RE/MAX Concepts. DMMLS
- $255,0003 bd2 ba960 sqft1420 62nd St, Des Moines, IA 50311For SaleMLS ID #746404, Lindsey Crank, RE/MAX Concepts. DMMLS
- $260,0003 bd2 ba1k sqft2306 48th Pl, Des Moines, IA 50310For SaleMLS ID #739033, Tiffany Huynh, Huynh Realty. DMMLS
- $274,9903 bd3 ba1.4k sqft2022 56th St, Des Moines, IA 50310For SaleMLS ID #745102, Hannah Garrison, RE/MAX Precision. DMMLS
