A rare find in Cisterna Villa at Chaffee Crossing: a 4-bedroom, 3-full-bath, single-level home with 2,426 heated sq ft, kept in near-perfect condition and ready to move in. The fourth bedroom has its own en suite full bath, creating a private guest suite. The open plan centers on a spacious living area with hardwood floors and a rock fireplace with gas logs. The oversized kitchen offers granite counters, a breakfast bar, a pantry, double stainless steel ovens and a 5-burner stainless gas cooktop. Step outside to an enclosed courtyard and patio framed by wood privacy fencing. Built in 2018 by Charles Mock Builder, the home also includes walk-in closets, ceiling fans, attic storage, a tankless gas water heater and a 2-car attached garage. Brick and stone exterior on a landscaped 0.21-acre lot in a sidewalk-lined community, minutes from Chaffee Crossing shopping, dining and trails. Four bedrooms are hard to find in Cisterna; this one is ready now.
For sale
$425,000
8034 Rome Way, Fort Smith, AR 72916
4beds
2,436sqft
Single Family Residence
Built in 2017
9,147 Square Feet Lot
$417,500 Zestimate®
$174/sqft
$-- HOA
What's special
Brick and stone exteriorWalk-in closetsHardwood floorsOversized kitchenGranite countersBreakfast barDouble stainless steel ovens
- 13 days
- 582
- 20
Likely to sell faster than
Zillow last checked:
Listing updated:
Listed by:
Adam Spradlin 479-926-8565,
Assurance Realty 479-783-3110
Source: Western River Valley BOR,MLS#: 1092368Originating MLS: Fort Smith Board of Realtors
Facts & features
Interior
Bedrooms & bathrooms
- Bedrooms: 4
- Bathrooms: 3
- Full bathrooms: 3
Heating
- Central
Cooling
- Central Air
Appliances
- Included: Some Electric Appliances, Some Gas Appliances, Built-In Range, Built-In Oven, Convection Oven, Double Oven, Dishwasher, Exhaust Fan, Disposal, Gas Water Heater, Microwave, Other, Oven, Range, See Remarks, ENERGY STAR Qualified Appliances, Plumbed For Ice Maker
- Laundry: Electric Dryer Hookup, Washer Hookup, Dryer Hookup
Features
- Built-in Features, Ceiling Fan(s), Cathedral Ceiling(s), Eat-in Kitchen, Granite Counters, Other, Pantry, Split Bedrooms, Walk-In Closet(s), Storage
- Flooring: Ceramic Tile, Wood
- Windows: Double Pane Windows, Plantation Shutters
- Has basement: No
- Number of fireplaces: 1
- Fireplace features: Family Room
Interior area
- Total interior livable area: 2,436 sqft
Video & virtual tour
Property
Parking
- Total spaces: 2
- Parking features: Attached, Garage, Garage Door Opener
- Has attached garage: Yes
- Covered spaces: 2
Accessibility
- Accessibility features: Accessible Doors
Features
- Levels: One
- Stories: 1
- Patio & porch: Brick, Covered, Patio, Porch
- Exterior features: Concrete Driveway
- Pool features: None
- Spa features: See Remarks
- Fencing: Back Yard
Lot
- Size: 9,147 Square Feet
- Features: Cleared, Cul-De-Sac, City Lot
Details
- Parcel number: 1132000800000000
- Special conditions: None
Construction
Type & style
- Home type: SingleFamily
- Property subtype: Single Family Residence
Materials
- Brick, Stucco
- Foundation: Slab
- Roof: Architectural,Shingle
Condition
- New construction: No
- Year built: 2017
Utilities & green energy
- Water: Public
- Utilities for property: Cable Available, Electricity Available, Fiber Optic Available, Natural Gas Available, Phone Available, Sewer Available, Water Available
Green energy
- Energy efficient items: Appliances
Community & HOA
Community
- Features: Near Schools, Shopping
- Security: Fire Alarm, Fire Sprinkler System, Smoke Detector(s)
- Subdivision: Cisterna Villa At Chaffee Crossing
Location
- Region: Fort Smith
Financial & listing details
- Price per square foot: $174/sqft
- Tax assessed value: $374,910
- Annual tax amount: $2,476
- Date on market: 10/9/2026
- Listing terms: ARM,Conventional,FHA,VA Loan
Estimated market value
$417,500
$397,000 - $438,000
$2,532/mo
Price history
| Date | Event | Price |
|---|---|---|
| 10/9/2026 | Listed for sale | $425,000+26.5%$174/sqft |
Source: Western River Valley BOR #1092368 Report a problem | ||
| 2/28/2018 | Sold | $335,900$138/sqft |
Source: Western River Valley BOR #1015630 Report a problem | ||
| 1/22/2018 | Pending sale | $335,900$138/sqft |
Source: Chuck Fawcett Realty FSM #1015630 Report a problem | ||
| 1/11/2018 | Listed for sale | $335,900$138/sqft |
Source: Chuck Fawcett Realty FSM #1015630 Report a problem | ||
Public tax history
| Year | Property taxes | Tax assessment |
|---|---|---|
| 2025 | $2,476 -5% | $53,500 |
| 2024 | $2,606 -2.8% | $53,500 |
| 2023 | $2,681 -1.8% | $53,500 |
| 2022 | $2,731 | $53,500 |
| 2021 | $2,731 | $53,500 -8% |
| 2020 | $2,731 | $58,150 +8.7% |
| 2019 | $2,731 -0.9% | $53,500 |
| 2018 | $2,756 +650% | $53,500 +664.3% |
| 2017 | $368 | $7,000 |
| 2016 | $368 +6.1% | $7,000 |
| 2015 | $347 +10% | $7,000 +66.7% |
| 2014 | $315 +53.8% | $4,200 +7.7% |
| 2013 | $205 +8.3% | $3,900 +8.3% |
| 2012 | $189 +9.1% | $3,600 +9.1% |
| 2011 | $173 | $3,300 |
| 2010 | $173 | $3,300 |
| 2009 | -- | -- |
| 2008 | -- | -- |
Find assessor info on the county website
Monthly payment
Est. payment
Payment breakdown
Explore the cost of this home by adjusting the details. Changes won't be saved.Climate risks
Neighborhood: 72916
Nearby schools
Schools provided by the listing agent
- Elementary: Woods
- Middle: Chaffin
- High: Southside
- District: Fort Smith
Source: Western River Valley BOR. This data may not be complete. We recommend contacting the local school district to confirm school assignments for this home.
Similar homes
- $397,0003 bd2 ba2k sqft6922 Milan Way, Fort Smith, AR 72916For Sale
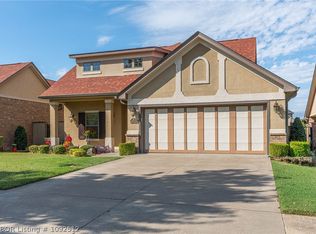 MLS ID #1092512, Anita Smith, Sagely & Edwards Realtors. Western River Valley BOR
- $439,9003 bd2 ba2.1k sqft10127 Tyrrell Ct, Fort Smith, AR 72916For Sale
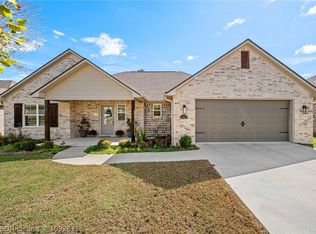 MLS ID #1092611, Rodney Oden, River City Realty, LLC. Western River Valley BOR
- $484,5003 bd2 ba2.1k sqft7017 Forest Canyon Dr, Fort Smith, AR 72916For Sale
 MLS ID #1091201, Ashley Lawyer, The Heritage Group Real Estate - Barling. Western River Valley BOR
- $395,0004 bd3 ba2.6k sqft8001 Williamsburg Rd, Fort Smith, AR 72903For Sale
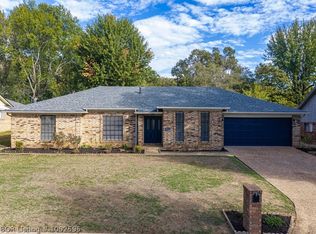 MLS ID #1092595, Krisha Myers, Kevin Clifton Real Estate, INC.. Western River Valley BOR
