This beautiful 3 bedroom 2 bath garden home located in the peaceful Cisterna addition of Chaffee Crossing has been thoughtfully updated and includes numerous high end additions! You'll love peaceful moments on your covered porch in your private backyard with beautiful landscaping. Preparing meals will be a breeze with the thoughtfully designed kitchen. If you need plenty of storage, this home is definitely going to appeal to you! With two huge walk in closets in the bedrooms, a walk in pantry, and 3 more generously sized closets, you'll have space for everything! Every room in the house gets such beautiful natural light from the large windows. Plantation shutters on every window are a custom feature. Updates include a Honeywell whole house generator, new tankless water heater, new carpet, fresh paint, brand new garage door with quiet motor, new garbage disposal and a newer roof within the last several years. In addition the home features a top of the line luxury walk-in safe-step tub with wide seat, Bluetooth, and all the bells and whistles; 2 handicap accessible showers; granite counters; gas stove; and a generously sized laundry room with ample storage. Don't let this one get away - call your favorite realtor for a showing today!
Pending
$400,000
8114 Rome Way, Fort Smith, AR 72916
3beds
2,431sqft
Single Family Residence
Built in 2013
-- sqft lot
$390,800 Zestimate®
$165/sqft
$158/mo HOA
What's special
Newer roofThoughtfully designed kitchenGas stoveGranite countersCovered porchFresh paintNew carpet
- 61 days
- 105
- 6
Likely to sell faster than
Zillow last checked:
Listing updated:
Listed by:
Emily Jacks 479-650-5821,
Ascend Real Estate 479-383-8300
Source: Western River Valley BOR,MLS#: 1090467Originating MLS: Fort Smith Board of Realtors
Facts & features
Interior
Bedrooms & bathrooms
- Bedrooms: 3
- Bathrooms: 2
- Full bathrooms: 2
Heating
- Central
Cooling
- Central Air
Appliances
- Included: Some Gas Appliances, Dishwasher, Disposal, Gas Water Heater
- Laundry: Electric Dryer Hookup, Washer Hookup, Dryer Hookup
Features
- Attic, Ceiling Fan(s), Granite Counters, Tile Counters, Walk-In Closet(s), Storage
- Flooring: Carpet, Ceramic Tile, Wood
- Windows: Plantation Shutters
- Has basement: No
- Number of fireplaces: 1
- Fireplace features: Gas Log, Living Room
Interior area
- Total interior livable area: 2,431 sqft
Video & virtual tour
Property
Parking
- Total spaces: 2
- Parking features: Attached, Garage, Garage Door Opener
- Has attached garage: Yes
- Covered spaces: 2
Features
- Levels: Two
- Stories: 2
- Patio & porch: Covered, Patio, Porch
- Exterior features: Concrete Driveway
- Fencing: Back Yard
Lot
- Features: Cul-De-Sac, City Lot, Landscaped, Subdivision
Details
- Parcel number: 1132000840000000
- Special conditions: None
Construction
Type & style
- Home type: SingleFamily
- Property subtype: Single Family Residence
Materials
- Brick
- Foundation: Slab
- Roof: Architectural,Shingle
Condition
- New construction: No
- Year built: 2013
Utilities & green energy
- Water: Public
- Utilities for property: Electricity Available, Natural Gas Available, Sewer Available, Water Available
Community & HOA
Community
- Features: Curbs
- Subdivision: Cisterna
HOA
- Services included: Maintenance Grounds
- HOA fee: $1,900 annually
Location
- Region: Fort Smith
Financial & listing details
- Price per square foot: $165/sqft
- Tax assessed value: $381,930
- Annual tax amount: $2,582
- Date on market: 7/18/2026
Estimated market value
$390,800
$371,000 - $410,000
$2,173/mo
Price history
| Date | Event | Price |
|---|---|---|
| 8/23/2026 | Pending sale | $400,000$165/sqft |
Source: Western River Valley BOR #1090467 Report a problem | ||
| 7/18/2026 | Listed for sale | $400,000+76.3%$165/sqft |
Source: Western River Valley BOR #1090467 Report a problem | ||
| 5/22/2013 | Sold | $226,900+497.1%$93/sqft |
Source: Western River Valley BOR #681791 Report a problem | ||
| 1/11/2013 | Sold | $38,000$16/sqft |
Source: Public Record Report a problem | ||
Public tax history
| Year | Property taxes | Tax assessment |
|---|---|---|
| 2025 | $2,405 -5.1% | $52,260 |
| 2024 | $2,534 -2.9% | $52,260 |
| 2023 | $2,609 -1.9% | $52,260 |
| 2022 | $2,659 | $52,260 |
| 2021 | $2,659 | $52,260 -15.2% |
| 2020 | $2,659 | $61,610 +8.5% |
| 2019 | $2,659 -0.9% | $56,760 |
| 2018 | $2,684 +12.1% | $56,760 |
| 2017 | $2,394 | $56,760 |
| 2016 | $2,394 | $56,760 |
| 2015 | $2,394 +659.9% | $56,760 +1251.4% |
| 2014 | $315 +53.8% | $4,200 +7.7% |
| 2013 | $205 +8.3% | $3,900 +8.3% |
| 2012 | $189 +9.1% | $3,600 +9.1% |
| 2011 | $173 | $3,300 |
| 2010 | $173 | $3,300 |
| 2009 | -- | -- |
| 2008 | -- | -- |
Find assessor info on the county website
Monthly payment
Est. payment
Payment breakdown
Explore the cost of this home by adjusting the details. Changes won't be saved.Climate risks
Neighborhood: 72916
Nearby schools
Schools provided by the listing agent
- Elementary: Woods
- Middle: Chaffin
- High: Southside
- District: Fort Smith
Source: Western River Valley BOR. This data may not be complete. We recommend contacting the local school district to confirm school assignments for this home.
Similar homes
- $435,0003 bd2 ba2.1k sqft8319 McLaren Dr, Fort Smith, AR 72916For Sale
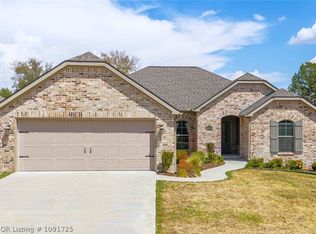 MLS ID #1091725, Angel Clifton, Weichert, REALTORS® - The Griffin Company. Western River Valley BOR
 - $409,0004 bd3 ba2.3k sqft810 Karry Ln, Fort Smith, AR 72916For Sale
 MLS ID #1091387, Cassie Elwonger- Team, Keller Williams Platinum Realty. Western River Valley BOR
 - $344,5003 bd2 ba1.6k sqft9115 Logwood Ln, Fort Smith, AR 72916For Sale
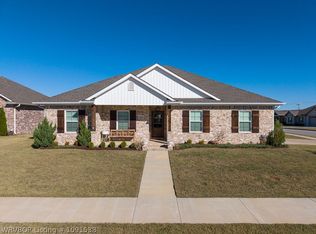 MLS ID #1091538, Michelle Linam, Jimmy Bell Real Estate. Western River Valley BOR
 - $475,0003 bd4 ba2.5k sqft11505 Springridge Dr, Fort Smith, AR 72916For Sale
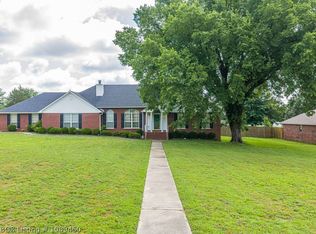 MLS ID #1089460, Vicki Bush, Keller Williams Platinum Realty. Western River Valley BOR
