Escape to 6539 Lamont Road, a beautifully reimagined modern farmhouse retreat just 50 minutes from Downtown Nashville. Surrounded by permanently protected farmland through a Tennessee land trust, this exceptional setting offers sweeping countryside views, remarkable privacy, and a peaceful escape from city life. Beautifully curated furnishings and accessories are included in the asking price, making this an effortless turnkey second home, weekend getaway, or potential vacation rental. Prefer to bring your own style? The home can also be purchased unfurnished.
Completely remodeled inside and out, this 4-bedroom, 3.5-bath home offers approximately 2,540 square feet of thoughtfully designed living space. Created in collaboration with Nashville designer Sabrina Shelfer Pflug, the interiors blend refined finishes, warmth, and relaxed modern farmhouse style. Multiple gathering spaces make hosting family and friends a pleasure. Exterior upgrades include LP SmartSide engineered wood siding, a standing seam metal roof, new windows, composite decking, and an inviting screened porch.
Here, the outdoors becomes part of everyday living. Sip coffee overlooking the picturesque pond, wander along the creek, spend slow afternoons on the screened porch, and gather around the expansive fire pit beneath star-filled skies. High-speed fiber internet lets you work remotely or stay connected without giving up the tranquility of the countryside.
Whether you're seeking a luxury second home near Nashville, a stylish primary residence in Springfield, Tennessee, a weekend retreat, or a potential Airbnb or short-term rental (subject to local regulations), 6539 Lamont Road delivers designer style, natural beauty, and move-in-ready convenience in one unforgettable setting. Arrive, unwind, and enjoy. Come for the weekend. Stay for the lifestyle.
Active
$550,000
6539 Lamont Rd, Springfield, TN 37172
4beds
2,540sqft
Single Family Residence, Residential
Built in 1989
2.6 Acres Lot
$-- Zestimate®
$217/sqft
$-- HOA
What's special
Wander along the creekStanding seam metal roofNew windowsSweeping countryside viewsMultiple gathering spacesInviting screened porchComposite decking
- 4 hours
- 116
- 17
Zillow last checked:
Listing updated:
Listed by:
Jodi Culp 423-260-3782,
RE/MAX Choice Properties 615-227-1514,
Kelley McGrath,
RE/MAX Choice Properties
Source: RealTracs MLS as distributed by MLS GRID,MLS#: 3633959
Facts & features
Interior
Bedrooms & bathrooms
- Bedrooms: 4
- Bathrooms: 4
- Full bathrooms: 3
- 1/2 bathrooms: 1
- Main level bedrooms: 1
Bedroom 1
- Features: Suite
- Area: 288 Square Feet
- Dimensions: 18x16
Bedroom 2
- Features: Extra Large Closet
- Area: 224 Square Feet
- Dimensions: 16x14
Bedroom 3
- Features: Bath
- Area: 176 Square Feet
- Dimensions: 16x11
Bedroom 4
- Area: 176 Square Feet
- Dimensions: 16x11
Primary bathroom
- Features: Suite
Den
- Area: 121 Square Feet
- Dimensions: 11x11
Dining room
- Area: 121 Square Feet
- Dimensions: 11x11
Kitchen
- Area: 204 Square Feet
- Dimensions: 17x12
Living room
- Features: Combination
- Area: 289 Square Feet
- Dimensions: 17x17
Other
- Features: Exercise Room
- Area: 110 Square Feet
- Dimensions: 11x10
Recreation room
- Features: Third Floor
- Level: Third
- Area: 308 Square Feet
- Dimensions: 28x11
Heating
- Central
Cooling
- Central Air
Appliances
- Included: Oven, Cooktop, Dishwasher, Dryer, Microwave, Refrigerator, Stainless Steel Appliance(s), Washer
- Laundry: Electric Dryer Hookup, Washer Hookup
Features
- Ceiling Fan(s), Entrance Foyer, Extra Closets, High Ceilings, Open Floorplan, Pantry, Redecorated, Smart Thermostat, Walk-In Closet(s), High Speed Internet, Kitchen Island
- Flooring: Luxury Vinyl, Tile
- Basement: Crawl Space
- Number of fireplaces: 1
- Fireplace features: Gas
Interior area
- Total structure area: 2,540
- Total interior livable area: 2,540 sqft
- Finished area above ground: 2,540
Property
Parking
- Total spaces: 2
- Parking features: Detached, Driveway, Gravel
- Garage spaces: 2
- Has uncovered spaces: Yes
Features
- Levels: Three Or More
- Stories: 3
- Patio & porch: Patio, Covered, Porch, Screened
- Has view: Yes
- View description: Water
- Has water view: Yes
- Water view: Water
- Waterfront features: Creek, Pond
Lot
- Size: 2.6 Acres
- Features: Level, Wooded
- Topography: Level,Wooded
Details
- Parcel number: 008 03200 000
- Special conditions: Owner Agent
Construction
Type & style
- Home type: SingleFamily
- Architectural style: Cottage
- Property subtype: Single Family Residence, Residential
Materials
- Log, Other
- Roof: Metal
Condition
- New construction: No
- Year built: 1989
Utilities & green energy
- Sewer: Septic Tank
- Water: Private
- Utilities for property: Water Available
Community & HOA
Community
- Subdivision: .
HOA
- Has HOA: No
Location
- Region: Springfield
Financial & listing details
- Price per square foot: $217/sqft
- Tax assessed value: $294,400
- Annual tax amount: $1,325
- Date on market: 11/8/2026
Estimated market value
Not available
Estimated sales range
Not available
Not available
Price history
| Date | Event | Price |
|---|---|---|
| 11/8/2026 | Listed for sale | $550,000-4.3%$217/sqft |
Source: RealTracs MLS as distributed by MLS GRID #3633959 Report a problem | ||
| 11/3/2026 | Listing removed | $575,000$226/sqft |
Source: RealTracs MLS as distributed by MLS GRID #3251721 Report a problem | ||
| 10/29/2026 | Listed for sale | $575,000$226/sqft |
Source:  RealTracs MLS as distributed by MLS GRID #3251721 Report a problem | ||
| 10/19/2026 | Listing removed | $575,000$226/sqft |
Source: RealTracs MLS as distributed by MLS GRID #3251721 Report a problem | ||
| 10/15/2026 | Price change | $575,000-4%$226/sqft |
Source: RealTracs MLS as distributed by MLS GRID #3251721 Report a problem | ||
| 9/1/2026 | Price change | $599,000-4.2%$236/sqft |
Source: RealTracs MLS as distributed by MLS GRID #3251721 Report a problem | ||
| 8/8/2026 | Price change | $625,000-3.8%$246/sqft |
Source: RealTracs MLS as distributed by MLS GRID #3251721 Report a problem | ||
| 7/1/2026 | Listed for sale | $650,000+348.3%$256/sqft |
Source: RealTracs MLS as distributed by MLS GRID #3251721 Report a problem | ||
| 10/15/2018 | Sold | $145,000$57/sqft |
Source: RealTracs MLS as distributed by MLS GRID #1965117 Report a problem | ||
Public tax history
| Year | Property taxes | Tax assessment |
|---|---|---|
| 2025 | $1,325 | $73,600 |
| 2024 | $1,325 | $73,600 |
| 2023 | $1,325 +33% | $73,600 +90.3% |
| 2022 | $996 | $38,675 |
| 2021 | $996 | $38,675 |
| 2020 | $996 | $38,675 |
| 2019 | $996 | $38,675 |
| 2018 | $996 +0% | $38,675 +10% |
| 2017 | $996 -8.1% | $35,150 |
| 2016 | $1,084 +4.2% | $35,150 |
| 2015 | $1,040 | $35,150 |
| 2014 | $1,040 | $35,150 |
| 2013 | -- | $35,150 |
| 2012 | $1,056 | $35,150 -3.8% |
| 2011 | $1,056 +10.7% | $36,525 |
| 2010 | $953 | $36,525 |
| 2009 | $953 | $36,525 |
| 2008 | $953 +13.8% | $36,525 +0.3% |
| 2007 | $838 -13.5% | $36,425 |
| 2006 | $969 | $36,425 |
Find assessor info on the county website
Monthly payment
Est. payment
Payment breakdown
Explore the cost of this home by adjusting the details. Changes won't be saved.Climate risks
Neighborhood: 37172
Nearby schools
Schools provided by the listing agent
- Elementary: East Robertson Elementary
- Middle: East Robertson High School
- High: East Robertson High School
Source: RealTracs MLS as distributed by MLS GRID. This data may not be complete. We recommend contacting the local school district to confirm school assignments for this home.
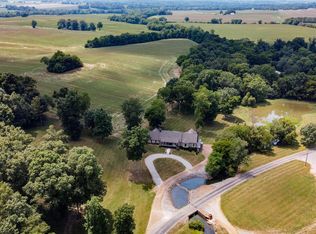
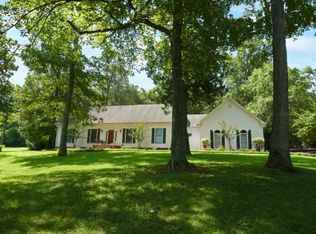
Similar homes
- $609,9003 bd3 ba2.4k sqft7339 Chowning Rd, Springfield, TN 37172For Sale
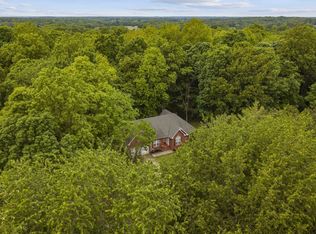
 MLS ID #3630707, Eli Woodie. RealTracs MLS as distributed by MLS GRID
- $519,0004 bd3 ba2.9k sqft503 Cedar Brook Dr, White House, TN 37188For Sale
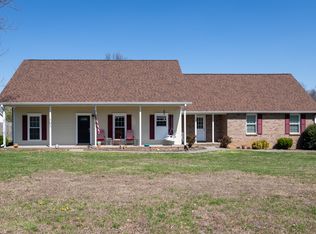 MLS ID #3159299, Jacob Edgar. RealTracs MLS as distributed by MLS GRID
- $649,9003 bd2 ba2k sqft8157 Highway 49 E, Springfield, TN 37172For Sale
 MLS ID #3246761, Barry Richards. RealTracs MLS as distributed by MLS GRID
- $506,5003 bd3 ba2.5k sqft7464 Hoods Branch Rd, Springfield, TN 37172For Sale
 MLS ID #3329909, S. L. Searcy. RealTracs MLS as distributed by MLS GRID
- $715,0004 bd3 ba3.2k sqft17845 Highway 76 E, Springfield, TN 37172For SaleMLS ID #3633655, John C. Rochford. RealTracs MLS as distributed by MLS GRID
- $454,9004 bd3 ba2.7k sqft127 Sam Davis Dr, Springfield, TN 37172For SaleMLS ID #3335379, Amanda Allen. RealTracs MLS as distributed by MLS GRID
- $664,9005 bd3 ba2.4k sqft3384 Maxie Jones Rd, Springfield, TN 37172For SaleMLS ID #3269952, Amanda North ABR, PSA. RealTracs MLS as distributed by MLS GRID
- $565,0003 bd3 ba2.3k sqft2076 Martins Chapel Church Rd, Springfield, TN 37172For SaleMLS ID #3620753, Jeff Skaggs. RealTracs MLS as distributed by MLS GRID
- $425,0003 bd3 ba2.5k sqft217 Timberlake Dr, Springfield, TN 37172For SaleMLS ID #3629609, Dalton LaFrance. RealTracs MLS as distributed by MLS GRID
- $569,9003 bd2 ba1.9k sqft2743 W County Farm Rd, Springfield, TN 37172For SaleMLS ID #3593075, Amanda L. Bell. RealTracs MLS as distributed by MLS GRID
- $549,0003 bd2 ba2.3k sqft5039 Somerville Rd, Cross Plains, TN 37049For SaleMLS ID #3630127, Christi Darby. RealTracs MLS as distributed by MLS GRID
- $499,9003 bd2 ba2.7k sqft335 E Biggs Rd, Portland, TN 37148For SaleMLS ID #3631324, Bernie Gallerani. RealTracs MLS as distributed by MLS GRID
- $579,6154 bd2 ba2k sqft5430 Wills Rd, Cross Plains, TN 37049For SaleMLS ID #3624212, Johnny Roberts. RealTracs MLS as distributed by MLS GRID
- $425,0004 bd2 ba2.4k sqft674 Lakeside Dr, Springfield, TN 37172For SaleMLS ID #3309252, John Worling. RealTracs MLS as distributed by MLS GRID
- $399,9003 bd2 ba1.2k sqft5730 Lakeview Rd, Springfield, TN 37172For SaleMLS ID #3603803, Nathan Endres. RealTracs MLS as distributed by MLS GRID
- $625,0003 bd3 ba3.6k sqft1296 Lawrence Ln, Springfield, TN 37172For SaleMLS ID #3243048, Andy Knifley. RealTracs MLS as distributed by MLS GRID
- $439,9004 bd3 ba1.7k sqft809 Hillside Dr, Springfield, TN 37172For SaleMLS ID #3501102, Vickie Johnson. RealTracs MLS as distributed by MLS GRID
- $545,0003 bd3 ba2.7k sqft2558 S Mount Pleasant Rd, Greenbrier, TN 37073For SaleMLS ID #3542516, April Harrington. RealTracs MLS as distributed by MLS GRID
- $450,0004 bd4 ba2.8k sqft207 Sycamore Dr, White House, TN 37188For SaleMLS ID #3632258, David Huffaker. RealTracs MLS as distributed by MLS GRID
