Welcome to this beautifully updated three-level townhome located in the well loved Waterside community offering the perfect blend of style, comfort, and convenience! Featuring 3 spacious bedrooms, 2 full baths, 1 half bath, and a one-car garage, this move-in ready home has been thoughtfully renovated from top to bottom. Enjoy peace of mind with a new roof, new Pella windows, a brand-new kitchen with gleaming quartz counters, cabinets and stainless appliances, and a new sliding glass door. Additional updates include a beautifully renovated primary bath, updated half bath, new vanity in the second full bath, refinished hardwood floors, new carpet, and fresh paint throughout—making this home truly turnkey. Step outside and enjoy the community's exceptional amenities, including a swimming pool, pickleball courts, and tennis court, with plentiful visitor parking. Families will appreciate the sought-after Walkersville school district, while commuters will love the easy access to major highways. Shopping and dining are just minutes away, including Wegmans and a variety of restaurants. Best of all, there are no city taxes! Don't miss this opportunity to own a beautifully updated home in an ideal location where all the work has already been done for you—simply unpack and enjoy! Roof (2026), Pella Windows (2026), Kitchen, Primary bath, full bath, half bath (2026), recessed lighting (2026), carpet (2026), hardwood floors refinished (2026), HVAC (2017), Water Heater (2024)
For sale
Price cut: $2.5K (8/28)
$422,500
8039 Hollow Reed Ct, Frederick, MD 21701
3beds
1,776sqft
Townhouse
Built in 1986
1,742 Square Feet Lot
$-- Zestimate®
$238/sqft
$125/mo HOA
What's special
Refinished hardwood floorsOne-car garageBeautifully renovated primary bathFresh paint throughoutPlentiful visitor parkingNew pella windowsNew roof
- 44 days
- 286
- 13
Zillow last checked:
Listing updated:
Listed by:
Melissa Davey 240-603-5110,
Keller Williams Realty Centre 4103120000
Source: Bright MLS,MLS#: MDFR2086362
Facts & features
Interior
Bedrooms & bathrooms
- Bedrooms: 3
- Bathrooms: 3
- Full bathrooms: 2
- 1/2 bathrooms: 1
Basement
- Area: 0
Heating
- Heat Pump, Electric
Cooling
- Central Air, Electric
Appliances
- Included: Dishwasher, Dryer, Oven/Range - Electric, Refrigerator, Stainless Steel Appliance(s), Washer, Electric Water Heater
- Laundry: Dryer In Unit, Lower Level, Washer In Unit
Features
- Bathroom - Tub Shower, Bathroom - Walk-In Shower, Breakfast Area, Eat-in Kitchen, Kitchen Island, Kitchen - Table Space, Primary Bath(s), Walk-In Closet(s), Dining Area
- Flooring: Hardwood, Carpet, Wood
- Windows: Energy Efficient, Replacement, Skylight(s)
- Has basement: No
- Number of fireplaces: 1
- Fireplace features: Wood Burning
Interior area
- Total structure area: 1,776
- Total interior livable area: 1,776 sqft
- Finished area above ground: 1,776
- Finished area below ground: 0
Property
Parking
- Total spaces: 3
- Parking features: Garage Faces Front, Inside Entrance, Attached, Driveway
- Attached garage spaces: 1
- Uncovered spaces: 2
Accessibility
- Accessibility features: None
Features
- Levels: Three
- Stories: 3
- Pool features: Community
Lot
- Size: 1,742 Square Feet
Details
- Additional structures: Above Grade, Below Grade
- Parcel number: 1128554583
- Zoning: RES
- Special conditions: Standard
Construction
Type & style
- Home type: Townhouse
- Architectural style: Traditional
- Property subtype: Townhouse
Materials
- Brick
- Foundation: Slab
- Roof: Architectural Shingle
Condition
- Very Good
- New construction: No
- Year built: 1986
- Major remodel year: 2026
Utilities & green energy
- Sewer: Public Sewer
- Water: Public
Community & HOA
Community
- Features: Pool
- Subdivision: Waterside
HOA
- Has HOA: Yes
- HOA fee: $125 monthly
- HOA name: WATERSIDE
Location
- Region: Frederick
Financial & listing details
- Price per square foot: $238/sqft
- Tax assessed value: $327,500
- Annual tax amount: $3,737
- Date on market: 8/1/2026
- Listing agreement: Exclusive Right To Sell
- Listing terms: Conventional,FHA,VA Loan,Cash
- Ownership: Fee Simple
Estimated market value
Not available
Estimated sales range
Not available
Not available
Price history
| Date | Event | Price |
|---|---|---|
| 8/28/2026 | Price change | $422,500-0.6%$238/sqft |
Source:  Bright MLS #MDFR2086362 Report a problem Bright MLS #MDFR2086362 Report a problem | ||
| 8/1/2026 | Listed for sale | $425,000+350.2%$239/sqft |
Source: Bright MLS #MDFR2086362 Report a problem | ||
| 10/1/1986 | Sold | $94,396$53/sqft |
Source: Agent Provided Report a problem | ||
Public tax history
| Year | Property taxes | Tax assessment |
|---|---|---|
| 2025 | $3,855 +11.3% | $308,300 +8.8% |
| 2024 | $3,463 +14.3% | $283,367 +9.6% |
| 2023 | $3,029 +10.7% | $258,433 +10.7% |
| 2022 | $2,737 +2.4% | $233,500 +2.4% |
| 2021 | $2,672 +2.5% | $228,000 |
| 2020 | $2,608 +2.5% | -- |
| 2019 | $2,543 +0.6% | $217,000 +0.6% |
| 2018 | $2,527 -0.6% | $215,600 -0.6% |
| 2017 | $2,543 +17.6% | $217,000 +2% |
| 2016 | $2,162 | $212,800 +2.1% |
| 2015 | $2,162 | $208,367 +2.2% |
| 2014 | $2,162 | $203,933 +2.2% |
| 2013 | -- | $199,500 |
| 2012 | -- | $199,500 |
| 2011 | -- | $199,500 -23.6% |
| 2010 | -- | $261,240 +9.3% |
| 2009 | -- | $238,966 +10.3% |
| 2008 | -- | $216,693 +11.5% |
| 2007 | -- | $194,420 +13.7% |
| 2006 | -- | $170,926 +15.9% |
| 2005 | -- | $147,433 +19% |
| 2004 | -- | $123,940 +3.3% |
| 2003 | -- | $119,982 +3.4% |
| 2002 | -- | $116,026 +3.5% |
| 2001 | -- | $112,070 |
Find assessor info on the county website
Monthly payment
Est. payment
Payment breakdown
Explore the cost of this home by adjusting the details. Changes won't be saved.Climate risks
Neighborhood: 21701
Nearby schools
Schools provided by the listing agent
- Elementary: Walkersville
- Middle: Walkersville
- High: Walkersville
- District: Frederick County Public Schools
Source: Bright MLS. This data may not be complete. We recommend contacting the local school district to confirm school assignments for this home.
- $377,800-- bd2 ba1.7k sqft8041 Hollow Reed Ct, Frederick, MD 21701Off Market
- $357,5003 bd3 ba1.7k sqft8037 Hollow Reed Ct, Frederick, MD 21701Off Market
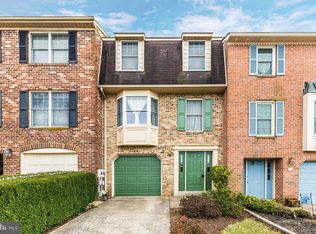
- $366,200-- bd2 ba1.7k sqft8035 Hollow Reed Ct, Frederick, MD 21701Off Market
- $383,5003 bd3 ba1.7k sqft8043 Hollow Reed Ct, Frederick, MD 21701Off Market
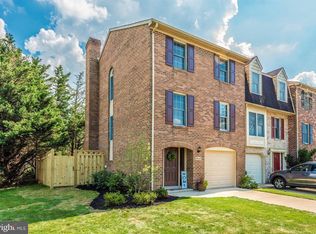
Similar homes
- $399,9903 bd3 ba1.7k sqft7990 Schooner Ct, Frederick, MD 21701For Sale

 MLS ID #MDFR2088274, Chris Reeder, Long & Foster Real Estate, Inc.. Bright MLS
 - $419,9974 bd4 ba2.2k sqft1638 Wheyfield Dr, Frederick, MD 21701For Sale
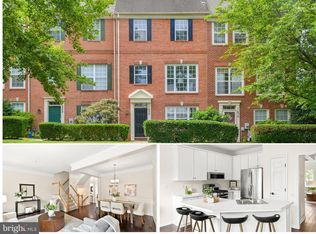 MLS ID #MDFR2084760, Eric Verdi, IMPACT Maryland Real Estate. Bright MLS
 - $430,0004 bd4 ba1.9k sqft974 Jubal Way, Frederick, MD 21701For Sale
 MLS ID #MDFR2088450, gyimah kyei, Keller Williams Preferred Properties. Bright MLS
 - $410,0003 bd3 ba1.5k sqftSpring Ridge, Frederick, MD 21701For Sale
 MLS ID #MDFR2088380, Chad Bikle, Keller Williams Realty Centre. Bright MLS
 - $415,0003 bd4 ba1.9k sqftSpring Ridge, Frederick, MD 21701For SaleMLS ID #MDFR2086964, Scott Mogar, RE/MAX Advantage Realty. Bright MLS
- $409,0003 bd4 ba2.1k sqft2089 Buell Dr, Frederick, MD 21702For SaleMLS ID #MDFR2086810, Tara Shegogue, L. P. Calomeris Realty. Bright MLS
- $417,0003 bd3 ba2k sqft218 Harpers Way, Frederick, MD 21702For SaleMLS ID #MDFR2085008, Jodi L. Fabrizio-Clontz, EXIT Realty Center. Bright MLS
- $315,0003 bd3 ba1.7k sqft2639 Warren Way Unit 1-8, Frederick, MD 21701For SaleMLS ID #MDFR2088324, Verria Hairston, Open Door Brokerage, LLC. Bright MLS
- $425,0003 bd2 ba2.1k sqft17 E 13th St, Frederick, MD 21701For SaleMLS ID #MDFR2081190, Danielle Hamilton, RE/MAX Results. Bright MLS
- $475,0003 bd4 ba2.1k sqft1008 Holden Rd, Frederick, MD 21701For SaleMLS ID #MDFR2088346, Danny Tippett, Compass. Bright MLS
- $365,0003 bd4 ba1.6k sqft10 Victoria Sq, Frederick, MD 21702For SaleMLS ID #MDFR2088684, Tina Nader, TTR Sotheby's International Realty. Bright MLS
- $479,9004 bd4 ba2k sqftNone Available, Frederick, MD 21701For SaleMLS ID #MDFR2086586, Jayme E Park, RLAH @properties. Bright MLS
- $325,0004 bd3 ba1k sqft1788 Springfield Ln, Frederick, MD 21702For SaleMLS ID #MDFR2088928, Craig Marsh, Marsh Realty. Bright MLS
- $574,9003 bd4 ba2.1k sqft3003 Stoners Ford Way, Frederick, MD 21701For SaleMLS ID #MDFR2083956, Rich Phillips, Northrop Realty. Bright MLS
- $460,0004 bd4 ba2.3k sqft6347 Meandering Woods Ct, Frederick, MD 21701For SaleMLS ID #MDFR2085388, Denise Briggs, Redfin Corp. Bright MLS
- $400,0003 bd3 ba2.2k sqft2433 Lakeside Dr, Frederick, MD 21702For SaleMLS ID #MDFR2084530, Elizabeth Leamy, Allison James Estates & Homes. Bright MLS
- $469,9003 bd4 ba2.1k sqft615 E 7th St, Frederick, MD 21701For SaleMLS ID #MDFR2086566, Sharon Lelm, Charis Realty Group. Bright MLS
- $475,0003 bd3 ba1.1k sqft10225 Allview Dr, Frederick, MD 21701For SaleMLS ID #MDFR2086826, Drew Hopley, Keller Williams Realty Centre. Bright MLS
- $419,9003 bd3 ba2.5k sqft2075 Spring Run Cir, Frederick, MD 21702For SaleMLS ID #MDFR2084608, Larry Lessin, Save 6, Incorporated. Bright MLS
- $422,0003 bd4 ba2k sqft6632 Commodore Ct, New Market, MD 21774For SaleMLS ID #MDFR2085584, Beverly Harkum Locantore, RE/MAX Executive. Bright MLS
