LIVE, WORK, OR BOTH--THE POSSIBILITIES ARE ENDLESS! Discover the flexibility of this spacious 4-bedroom, 2-bath property conveniently located minutes from nearly everything Jasper has to offer! Featuring generously sized rooms, a large kitchen, metal roof, and plenty of potential storage space, this property offers exciting possibilities for homeowners, entrepreneurs, or investors. Enjoy the deck, reportedly installed in 2019, along with gas heating installed the same year. A large storage shed on a concrete foundation also conveys! Zoned BT (Business Transition), the property offers potential for both residential living and a variety of commercial uses. Ample parking! With a history of successful business expsoure, an existing sign, and exposure to over 7,000 vehicles daily, this could be the perfect place to call home, establish your business, or explore an investment opportunity. Make this versatile property your own! View the virtual walk-through!
For sale
$179,000
804 Airport Rd S, Jasper, AL 35501
4beds
1,486sqft
Single Family Residence
Built in 1940
0.3 Acres Lot
$-- Zestimate®
$120/sqft
$-- HOA
What's special
Metal roofAmple parkingGas heatingLarge kitchenGenerously sized rooms
- 21 hours
- 210
- 6
Zillow last checked:
Listing updated:
Listed by:
Fiona King 205-901-5900,
ReMax Patriot Realty
Source: Strategic MLS Alliance,MLS#: 532088
Facts & features
Interior
Bedrooms & bathrooms
- Bedrooms: 4
- Bathrooms: 2
- Full bathrooms: 2
- Main level bedrooms: 4
Rooms
- Room types: Bathroom, Bathroom 2, Bedroom 4, Bonus Room, Foyer, Laundry, Mud Room (Room Type), Master Bathroom, Master Bedroom, Sitting (Room Type)
Basement
- Area: 0
Heating
- Natural Gas
Cooling
- Heat Pump
Appliances
- Included: Dishwasher, Refrigerator
- Laundry: Electric Dryer Hookup, Inside, Laundry Room, Main Level, Washer Hookup
Features
- Counters - Solid Surface, His and Hers Closets, Eat-in Kitchen, Entrance Foyer, Primary Bedroom Main, Primary Shower & Tub
- Flooring: Hardwood, Vinyl
- Doors: Sliding Doors
- Windows: Bay Window(s)
- Has basement: No
- Has fireplace: No
Interior area
- Total structure area: 2,972
- Total interior livable area: 1,486 sqft
- Finished area above ground: 1,486
- Finished area below ground: 0
Property
Parking
- Parking features: Concrete, Driveway
- Has uncovered spaces: Yes
Features
- Patio & porch: Deck
- Exterior features: Dog Run, Storage
- Fencing: Back Yard
- Has view: Yes
- View description: Downtown, Neighborhood
- Frontage length: 135
Lot
- Size: 0.3 Acres
- Dimensions: 135 x 225
- Features: Back Yard, Few Trees, Front Yard, Level
Details
- Additional structures: Outbuilding
- Parcel number: 1702091104039.000
- Zoning: None
Construction
Type & style
- Home type: SingleFamily
- Architectural style: Ranch
- Property subtype: Single Family Residence
Materials
- Vinyl Siding
- Foundation: Crawl Space
- Roof: Metal
Condition
- Year built: 1940
Utilities & green energy
- Sewer: Public Sewer
- Water: Public
- Utilities for property: Natural Gas Connected
Community & HOA
Community
- Subdivision: None
HOA
- Has HOA: No
Location
- Region: Jasper
Financial & listing details
- Price per square foot: $120/sqft
- Tax assessed value: $117,500
- Annual tax amount: $940
- Price range: $179K - $179K
- Date on market: 11/1/2026
- Road surface type: Asphalt
Estimated market value
Not available
Estimated sales range
Not available
Not available
Price history
| Date | Event | Price |
|---|---|---|
| 11/1/2026 | Listed for sale | $179,000+5.4%$120/sqft |
Source: Walker County Area MLS #26-2176 Report a problem | ||
| 6/6/2022 | Sold | $169,900$114/sqft |
Source: Walker County Area MLS #21-2313 Report a problem | ||
| 4/18/2022 | Contingent | $169,900$114/sqft |
Source: Walker County Area MLS #21-2313 Report a problem | ||
| 4/1/2022 | Price change | $169,900-2.9%$114/sqft |
Source: Walker County Area MLS #21-2313 Report a problem | ||
| 2/7/2022 | Listed for sale | $175,000+40%$118/sqft |
Source: Walker County Area MLS #21-2313 Report a problem | ||
| 12/11/2019 | Sold | $125,000+31.6%$84/sqft |
Source: Walker County Area MLS #19-1829 Report a problem | ||
| 1/8/2018 | Sold | $95,000+5.7%$64/sqft |
Source: Public Record Report a problem | ||
| 1/26/2016 | Sold | $89,900+5.9%$60/sqft |
Source: Public Record Report a problem | ||
| 9/1/2006 | Sold | $84,900$57/sqft |
Source:  Walker County Area MLS #06-678 Report a problem | ||
Public tax history
| Year | Property taxes | Tax assessment |
|---|---|---|
| 2025 | $940 | $23,500 |
| 2024 | $940 | $23,500 |
| 2023 | $940 +7.1% | $23,500 +7.1% |
| 2022 | $878 | $21,940 |
| 2021 | $878 +8.5% | $21,940 +8.5% |
| 2019 | $809 +57% | $20,220 +57% |
| 2018 | $515 | $12,880 |
| 2017 | $515 +4.5% | $12,880 +4.5% |
| 2016 | $493 | $12,320 |
| 2015 | $493 +1.5% | $12,320 +1.5% |
| 2014 | $486 -10.7% | $12,140 -10.7% |
| 2010 | $544 | $13,600 |
| 2009 | $544 | $13,600 |
| 2008 | $544 | $13,600 |
| 2007 | $544 +207.7% | $13,600 +146.4% |
| 2006 | $177 | $5,520 |
| 2005 | $177 | $5,520 |
| 2004 | $177 | $5,520 |
| 2003 | $177 +37.3% | $5,520 +7.4% |
| 2002 | $129 | $5,140 +19% |
| 2001 | $129 | $4,320 |
| 2000 | $129 | $4,320 |
Find assessor info on the county website
Monthly payment
Est. payment
Payment breakdown
Explore the cost of this home by adjusting the details. Changes won't be saved.Climate risks
Neighborhood: 35501


Similar homes
- $175,0003 bd2 ba1.1k sqft1308 10th Ave, Jasper, AL 35501For Sale
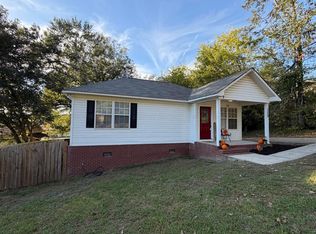 MLS ID #26-2155, Danielle Abbott Goins, White Pepper Real Estate. Walker County Area MLS
- $200,0003 bd2 ba1.4k sqft1014 Longbrook Dr, Jasper, AL 35501For Sale
 MLS ID #26-1986, Sue Foster, EXIT Realty 9-1-1. Walker County Area MLS
- $255,0003 bd2 ba1.9k sqft1002 Orchard Rd, Jasper, AL 35501For Sale

 MLS ID #21469028, Mike Morton, AMC Realty. GALMLS
- $180,0003 bd2 ba1.6k sqft1498 Vineland Dr, Jasper, AL 35501For Sale
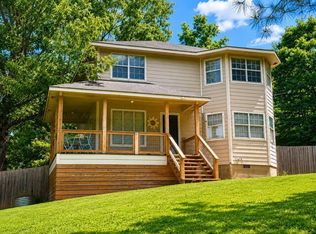 MLS ID #26-1245, Dawn Penfield, Keller Williams-Jasper. Walker County Area MLS
- $184,5003 bd2 ba1.1k sqft2545 Saragossa Rd, Nauvoo, AL 35578For SaleMLS ID #21468995, Austin McLemore, AMC Realty. GALMLS
- $219,9002 bd2 ba1.4k sqft1800 Devon Dr, Jasper, AL 35501For SaleMLS ID #21462408, Becky Tucker, Sweet HOMElife Real Estate. GALMLS
- $199,9003 bd2 ba1k sqft1462 Arkadelphia Rd, Jasper, AL 35504For SaleMLS ID #21466652, Kelly Bozeman, RealtySouth-Northern Office. GALMLS
