COMING SOON - Welcome to 804 Canberra Road, tucked into Acadiana Woods in the heart of Lafayette Parish with NO HOA. Flood Zone X - no flood insurance required here!!!This 3 bedroom, 2 bath brick home offers 1,627 square feet and has been immaculately maintained inside and out. The big ticket items are already handled: a like-new A/C system (2024), new water heater (2026), and upgraded plumbing throughout (2026). Original character remains with some old flooring that blends amazingly well with new flooring in the bedrooms after a full carpet removal, giving the home a fresh feel without losing its charm! Inside you'll find crown molding, varied ceiling heights, a fireplace, a primary suite with dual closets, a separate tub/shower, and a covered patio overlooking a fully fenced backyard!The 2-car garage gives you ample space for your cars, toys, or even guests when they come by to visit! The location is UNBEATABLE, minutes from Acadiana Mall, Ochsner Lafayette General Medical Center, and minutes from River Ranch shopping and dining, with an easy drive to Maurice and Vermilion Parish! Homes in this location, this condition AND at this price are a triple threat. Don't wait to make this one yours! Schedule your private tour today!
Pending
$225,000
804 Canberra Rd, Lafayette, LA 70503
3beds
1,627sqft
Single Family Residence
Built in ----
7,405 Square Feet Lot
$-- Zestimate®
$138/sqft
$-- HOA
What's special
- 17 days
- 1,190
- 147
Likely to sell faster than
Zillow last checked:
Listing updated:
Listed by:
Destinee Allanson 337-789-2311,
EXP Realty, LLC 337-522-7554
Source: RAA,MLS#: 2600008869
Facts & features
Interior
Bedrooms & bathrooms
- Bedrooms: 3
- Bathrooms: 2
- Full bathrooms: 2
Heating
- Central
Cooling
- Central Air
Appliances
- Included: Dishwasher, Disposal, Microwave, Refrigerator
Features
- Built-in Features, Crown Molding, Separate Shower, Varied Ceiling Heights, Walk-In Closet(s), Dual Closets, Double Vanity
- Windows: Double Pane Windows
- Number of fireplaces: 1
- Fireplace features: 1 Fireplace
Interior area
- Total interior livable area: 1,627 sqft
Property
Parking
- Total spaces: 2
- Parking features: Garage Faces Front
- Garage spaces: 2
Features
- Stories: 1
- Patio & porch: Covered
- Has spa: Yes
- Spa features: Heated
- Fencing: Wood
Lot
- Size: 7,405 Square Feet
- Dimensions: 65 x 110
- Features: 0 to 0.5 Acres, Landscaped
Details
- Parcel number: 6048883
- Special conditions: Third Party Approval
Construction
Type & style
- Home type: SingleFamily
- Architectural style: Acadian,Traditional
- Property subtype: Single Family Residence
Materials
- Brick Veneer, Brick
- Foundation: Slab
- Roof: Composition
Condition
- Updated/Remodeled
Utilities & green energy
- Electric: Elec: City
- Sewer: Public Sewer
Community & HOA
Community
- Subdivision: Acadiana Woods
Location
- Region: Lafayette
Financial & listing details
- Price per square foot: $138/sqft
- Tax assessed value: $192,600
- Annual tax amount: $2,026
- Date on market: 9/22/2026
- Electric utility on property: Yes
Estimated market value
Not available
Estimated sales range
Not available
Not available
Price history
| Date | Event | Price |
|---|---|---|
| 9/28/2026 | Pending sale | $225,000$138/sqft |
Source:  RAA #2600008869 Report a problem RAA #2600008869 Report a problem | ||
| 9/25/2026 | Listed for sale | $225,000$138/sqft |
Source: RAA #2600008869 Report a problem | ||
| 9/3/2026 | Sold | -- |
Source: Public Record Report a problem | ||
| 6/5/2019 | Listing removed | $1,400$1/sqft |
Source: BG Realty & Management LLC Report a problem | ||
| 5/9/2019 | Listed for rent | $1,400$1/sqft |
Source: BG Realty & Management LLC Report a problem | ||
| 5/19/2018 | Listing removed | $1,400$1/sqft |
Source: BG Realty & Management LLC Report a problem | ||
| 4/10/2018 | Listed for rent | $1,400$1/sqft |
Source: BG Realty & Management LLC Report a problem | ||
| 7/27/2009 | Sold | -- |
Source: Public Record Report a problem | ||
Public tax history
| Year | Property taxes | Tax assessment |
|---|---|---|
| 2025 | $2,026 | $19,260 |
| 2024 | $2,026 +6.5% | $19,260 +5.9% |
| 2023 | $1,903 0% | $18,195 |
| 2022 | $1,904 -0.3% | $18,195 |
| 2021 | $1,910 +0.3% | $18,195 |
| 2020 | $1,904 +4.3% | $18,195 |
| 2019 | $1,826 -1.7% | $18,195 |
| 2018 | $1,857 +0.1% | $18,195 |
| 2017 | $1,855 | $18,195 |
| 2015 | $1,855 +51.6% | $18,195 |
| 2013 | $1,223 +47.7% | $18,195 +5.2% |
| 2011 | $828 +0.2% | $17,300 |
| 2010 | $827 -27.2% | $17,300 |
| 2008 | $1,136 +65.2% | $17,300 +34.2% |
| 2006 | $688 +0.7% | $12,890 |
| 2005 | $683 -44.6% | $12,890 -1% |
| 2002 | $1,232 +6% | $13,020 |
| 2001 | $1,162 +262.1% | $13,020 +31.5% |
| 2000 | $321 | $9,900 |
Find assessor info on the county website
Monthly payment
Est. payment
Payment breakdown
Explore the cost of this home by adjusting the details. Changes won't be saved.Climate risks
Neighborhood: 70503
Nearby schools
Schools provided by the listing agent
- Elementary: Broadmoor
- Middle: Edgar Martin
Source: RAA. This data may not be complete. We recommend contacting the local school district to confirm school assignments for this home.
Similar homes
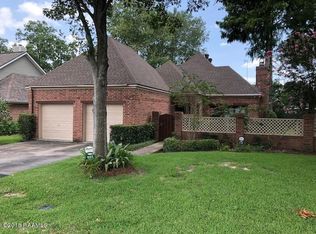
- $228,5003 bd2 ba1.9k sqft113 Driftwood Dr, Lafayette, LA 70503For Sale

 MLS ID #2600007830, Kathleen H Theriot, NextHome Cutting Edge Realty. RAA
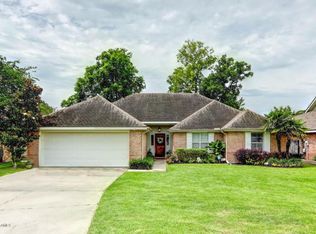
 - $224,9954 bd2 ba1.4k sqft210 Gerald Dr, Lafayette, LA 70503For Sale
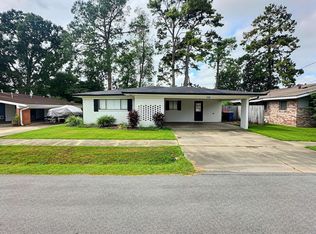 MLS ID #SWL26004629, Cassandra Groves. SWLAR
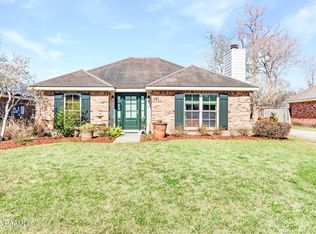
 - $225,0003 bd2 ba1.6k sqft108 Camino Real Rd, Lafayette, LA 70503For Sale
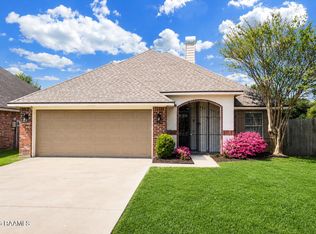 MLS ID #2600007251, Victoria E Garriga, Real Broker, LLC. RAA
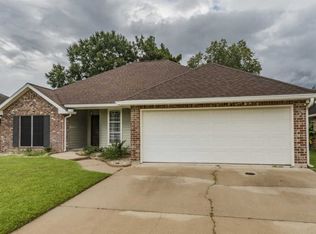
 - $197,0003 bd2 ba1.3k sqft109 Driftwood Dr, Lafayette, LA 70503For Sale
 MLS ID #2600009159, Camille Schuneman, Keller Williams Realty Acadiana. RAA
 - $224,0003 bd2 ba1.7k sqft201 Longfellow Dr, Lafayette, LA 70503For SaleMLS ID #2600007678, Brian Gotreaux, Real Broker, LLC. RAA
- $205,0003 bd2 ba1.4k sqft725 Harrell Dr, Lafayette, LA 70503For SaleMLS ID #2600007328, Doug Adams, Keller Williams Realty Acadiana. RAA
- $235,0003 bd1 ba1.8k sqft113 Grand Ave, Lafayette, LA 70503For SaleMLS ID #2600008230, Pamela Bergeron, EXP Realty, LLC. RAA
- $210,0003 bd2 ba1.6k sqft105 Ashwood Dr, Lafayette, LA 70503For SaleMLS ID #2600007341, Joseph Tuminello, EXP Realty, LLC. RAA
- $245,4903 bd2 ba1.6k sqft216 Rocky Meadows Ln, Lafayette, LA 70506For SaleMLS ID #2600009311, Brennan Billeaud, Compass. RAA
- $235,0004 bd2 ba1.6k sqft1402 Breaux Rd, Lafayette, LA 70506For SaleMLS ID #2600008629, Lucius A Hornsby, Keller Williams Realty Acadiana. RAA
- $230,0003 bd3 ba1.6k sqft123 Flamingo Row, Lafayette, LA 70508For SaleMLS ID #2600006982, Erin H Saltzman, Dwight Andrus Real Estate Agency, LLC. RAA
- $249,0003 bd2 ba1.2k sqft301 Edsall Ln, Lafayette, LA 70503For SaleMLS ID #2600007930, Philip A Devey, Frontline Real Estate Group. RAA
- $225,0003 bd2 ba1.8k sqft111 Windrush Ln, Lafayette, LA 70506For SaleMLS ID #2600002156, Dana Gradney, Keller Williams Realty Acadiana. RAA
- $270,0004 bd2 ba2.2k sqft100 Albania Ct, Lafayette, LA 70503For SaleMLS ID #2600003095, John Ray Perkins, Keller Williams Realty Acadiana. RAA
- $285,0003 bd2 ba1.6k sqft2404 Robley Dr, Lafayette, LA 70503For SaleMLS ID #2600005593, Kishment McCloskey, Dwight Andrus Real Estate Agency, LLC. RAA
- $238,0003 bd2 ba1.5k sqft118 Alpine Meadows Ln, Lafayette, LA 70506For SaleMLS ID #2600008678, Billy Pritchard, Dream Home Realty, LLC. RAA
- $237,5003 bd2 ba1.4k sqft104 Clover Leaf Dr, Lafayette, LA 70508For SaleMLS ID #2600006873, Brittany Harris, Cachet Real Estate, LLC. RAA
- $250,0003 bd2 ba2k sqft322 S Philo Dr, Lafayette, LA 70506For SaleMLS ID #2600008800, Diana Greene, Keller Williams Realty Acadiana. RAA
