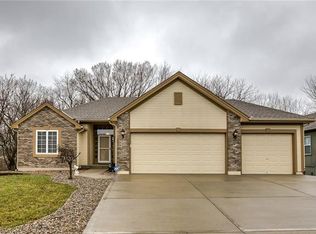
Whoa! Move in ready Kearney show stopper with wooded view has everything you're looking for! Located in The Hills of Westwood, this pristine, open concept floor plan, will knock your socks off with all the extras, including upgraded trim work, intricate crown molding, extensive built ins, soaring ceilings and a wonderful flow of natural light in every room! Kitchen has lots of granite counter space, stainless steel appliances stay including the fridge, gorgeous custom cabinetry, pantry. The back of the kitchen is all windows and wow, what a refreshing view of the greenspace, a wild life attracting creek and mature trees will sure start your mornings out right! Beautifully finished lower level has soaring ceilings, third full bath and walkout to a 20 ft patio! Generous sized primary bedroom has vaulted ceilings, deep walk in closet and huge primary bath w/ double vanities, sep shower and corner jetted tub. Laundry is on the bedroom level! Oversized three car garage w/ room for workshop area and side entry! 16x8 shed with exterior potting station, new landscaping all the way around the home, impeccable lawn, new wooden fence with three gates and new air conditioner! There's even a community pool! THIS HOME OFFERS THE LOOK OF NEW CONSTRUCTION WITHOUT THE BIG PRICE TAG OR THE LONG WAIT! You're going to love it!
Sold
Zillow last checked:
Listing updated:
Bought with:
Vicki Fallon, 2021000595
Keller Williams KC North
Source: Heartland MLS as distributed by MLS GRID,MLS#: 2548667
Price history
| Date | Event | Price |
|---|---|---|
| 6/25/2025 | Sold | -- |
Source:  Heartland MLS as distributed by MLS GRID #2548667 Report a problem Heartland MLS as distributed by MLS GRID #2548667 Report a problem | ||
| 5/22/2025 | Pending sale | $445,000$200/sqft |
Source: Heartland MLS as distributed by MLS GRID #2548667 Report a problem | ||
| 5/15/2025 | Listed for sale | $445,000+17.1%$200/sqft |
Source: Heartland MLS as distributed by MLS GRID #2548667 Report a problem | ||
| 6/22/2023 | Sold | -- |
Source: Heartland MLS as distributed by MLS GRID #2435075 Report a problem | ||
| 5/23/2023 | Pending sale | $379,900$171/sqft |
Source: Heartland MLS as distributed by MLS GRID #2435075 Report a problem | ||
| 5/21/2023 | Listed for sale | $379,900+15.1%$171/sqft |
Source: Heartland MLS as distributed by MLS GRID #2435075 Report a problem | ||
| 5/17/2021 | Sold | -- |
Source: Heartland MLS as distributed by MLS GRID #2309813 Report a problem | ||
| 4/1/2021 | Pending sale | $330,000$148/sqft |
Source:  ReeceNichols Real Estate #2309813 Report a problem ReeceNichols Real Estate #2309813 Report a problem | ||
| 4/1/2021 | Contingent | $330,000$148/sqft |
Source: Heartland MLS as distributed by MLS GRID #2309813 Report a problem | ||
| 3/27/2021 | Listed for sale | $330,000+27%$148/sqft |
Source: Heartland MLS as distributed by MLS GRID #2309813 Report a problem | ||
| 9/30/2017 | Sold | -- |
Source: Agent Provided Report a problem | ||
| 8/18/2017 | Price change | $259,900-1.9%$117/sqft |
Source: BHG Kansas City Homes #2055913 Report a problem | ||
| 8/1/2017 | Price change | $264,900-1.9%$119/sqft |
Source: BHG Kansas City Homes #2055913 Report a problem | ||
| 7/10/2017 | Listed for sale | $269,900+20%$121/sqft |
Source: BHG Kansas City Homes #2055913 Report a problem | ||
| 8/20/2015 | Sold | -- |
Source: Agent Provided Report a problem | ||
| 7/13/2015 | Pending sale | $225,000$101/sqft |
Source: ReeceNichols KCN #1940015 Report a problem | ||
| 5/22/2015 | Listed for sale | $225,000-2.2%$101/sqft |
Source: ReeceNichols KCN #1940015 Report a problem | ||
| 7/1/2010 | Listing removed | $230,000$103/sqft |
Source: Reece and Nichols Realtors #1655917 Report a problem | ||
| 2/18/2010 | Listed for sale | $230,000$103/sqft |
Source: Reece and Nichols Realtors #1655917 Report a problem | ||
Get a cash offer in 3 minutes
Find out how much your home could sell for in as little as 3 minutes with a no-obligation cash offer.
Estimated market value
$467,100
