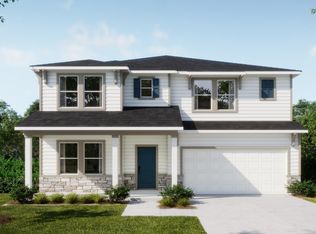
MODEL HOME offering a sale / leaseback opportunity.This move-in ready Miramar model home is perfectly positioned on a premium corner lot within Oakhaven Walk, an intimate enclave of just 18 homesites featuring walking trails and a peaceful setting—only 3.9 miles from Tioga Town Center and conveniently close to the University of Florida, downtown Gainesville, and Celebration Pointe. A striking 6’8” full-lite glass front door opens to a welcoming foyer with 9’4” ceilings and an open-concept design. Luxury EVP flooring flows throughout the entire home, complemented by crown molding and abundant natural light. The great room is enhanced with additional flush-mount lighting, creating a bright, modern living space ideal for everyday living and entertaining. At the heart of the home, the chef-inspired kitchen showcases a large center island, granite countertops, tile backsplash, soft-close cabinetry, and a spacious pantry, complemented by a full line of stainless steel appliances, including an ENERGY STAR® certified side-by-side refrigerator, seamlessly connecting to the main living areas. The split-bedroom floor plan provides excellent privacy. Just off the foyer, two secondary bedrooms share a bathroom with a tile tub/shower combination, while an adjacent guest bedroom features its own private bath with a tiled shower, ideal for visitors or multigenerational living. Privately positioned at the rear of the home, the primary suite offers a true retreat with a large walk-in closet and a spa-inspired bath featuring a tiled shower and linen closet. A centrally located laundry/mud room includes wall cabinetry and a washer and dryer already installed for added convenience. Additional highlights include Smart Home features such as a Ring video doorbell, smart thermostat, keyless entry smart door lock, a base security system and Deako switches, along with architectural shingles and insulated windows. Enjoy tranquil views from the screened-in rear patio, plus the functionality of a two-car garage. Backed by a full builder warranty, this Miramar model on a corner lot delivers refined design, privacy, and low-maintenance living in one of Gainesville’s most sought-after communities—schedule your private showing today before this model opportunity is gone.
New construction
Price cut: $30K (9/11)
$469,900
804 SW 80TH WAY, GAINESVILLE, FL 32607
4beds
2,151sqft
Single Family Residence
Built in 2026
6,100 Square Feet Lot
$466,800 Zestimate®
$218/sqft
$95/mo HOA
What's special
Large center islandTwo-car garageGranite countertopsAbundant natural lightArchitectural shinglesInsulated windowsPremium corner lot
- 248 days
- 154
- 13
Zillow last checked:
Listing updated:
Listed by:
Bridgette Hoyt 904-785-8630,
NEW HOME STAR FLORIDA LLC 407-803-4083
Source: Stellar MLS,MLS#: O6379342 Originating MLS: Orlando Regional
Originating MLS: Orlando Regional
Facts & features
Interior
Bedrooms & bathrooms
- Bedrooms: 4
- Bathrooms: 3
- Full bathrooms: 3
Rooms
- Room types: Great Room
Primary bedroom
- Features: Dual Sinks, En Suite Bathroom, Granite Counters, Shower No Tub, Water Closet/Priv Toilet, Dual Closets
- Level: First
- Area: 240 Square Feet
- Dimensions: 15x16
Bedroom 2
- Features: Built-in Closet
- Level: First
- Area: 120 Square Feet
- Dimensions: 12x10
Bedroom 3
- Features: Built-in Closet
- Level: First
- Area: 120 Square Feet
- Dimensions: 10x12
Bedroom 4
- Features: En Suite Bathroom, Granite Counters, Shower No Tub, Built-in Closet
- Level: First
- Area: 110 Square Feet
- Dimensions: 10x11
Balcony porch lanai
- Level: First
- Area: 128 Square Feet
- Dimensions: 16x8
Dining room
- Level: First
- Area: 126 Square Feet
- Dimensions: 18x7
Great room
- Level: First
- Area: 360 Square Feet
- Dimensions: 18x20
Kitchen
- Features: Breakfast Bar, Granite Counters, Kitchen Island, Other, Pantry
- Level: First
- Area: 135 Square Feet
- Dimensions: 9x15
Laundry
- Level: First
- Area: 63 Square Feet
- Dimensions: 9x7
Heating
- Central, Electric
Cooling
- Central Air
Appliances
- Included: Dishwasher, Disposal, Dryer, Electric Water Heater, Microwave, Range, Refrigerator, Washer
- Laundry: Electric Dryer Hookup, Laundry Room, Washer Hookup
Features
- Crown Molding, High Ceilings, Open Floorplan, Primary Bedroom Main Floor, Smart Home, Split Bedroom, Stone Counters, Thermostat, Walk-In Closet(s)
- Flooring: Luxury Vinyl
- Doors: Sliding Doors
- Has fireplace: No
Interior area
- Total structure area: 2,774
- Total interior livable area: 2,151 sqft
Video & virtual tour
Property
Parking
- Total spaces: 2
- Parking features: Driveway, Garage Door Opener
- Attached garage spaces: 2
- Has uncovered spaces: Yes
- Details: Garage Dimensions: 19x20
Features
- Levels: One
- Stories: 1
- Patio & porch: Covered, Rear Porch, Screened
- Exterior features: Irrigation System
Lot
- Size: 6,100 Square Feet
- Features: Corner Lot, Landscaped, Level
Details
- Parcel number: 06670100018
- Zoning: R-1A
- Special conditions: None
Construction
Type & style
- Home type: SingleFamily
- Architectural style: Florida
- Property subtype: Single Family Residence
Materials
- HardiPlank Type, Stone, Wood Frame
- Foundation: Slab
- Roof: Other,Shingle
Condition
- Completed
- New construction: Yes
- Year built: 2026
Details
- Builder model: Miramar
- Builder name: Maronda Homes
Utilities & green energy
- Sewer: Public Sewer
- Water: Public
- Utilities for property: Cable Available
Community & HOA
Community
- Security: Security System, Smoke Detector(s)
- Pet fee: $0 monthly
- Subdivision: OAKHAVEN WALK
HOA
- Has HOA: Yes
- HOA fee: $95 monthly
- HOA name: Care of Maronda Homes
- HOA phone: 904-785-8630
Location
- Region: Gainesville
Financial & listing details
- Price per square foot: $218/sqft
- Date on market: 2/3/2026
- Cumulative days on market: 249 days
- Listing terms: Cash,Conventional,FHA,VA Loan
- Ownership: Fee Simple
- Total actual rent: 0
- Road surface type: Paved
Estimated market value
$466,800
$443,000 - $490,000
$2,811/mo
Price history
| Date | Event | Price |
|---|---|---|
| 9/11/2026 | Price change | $469,900-6%$218/sqft |
Source:  Stellar MLS #O6379342 Report a problem Stellar MLS #O6379342 Report a problem | ||
| 4/17/2026 | Price change | $499,900-5.7%$232/sqft |
Source: Stellar MLS #O6379342 Report a problem | ||
| 2/3/2026 | Listed for sale | $529,900$246/sqft |
Source: Stellar MLS #O6379342 Report a problem | ||
Public tax history
Tax history is unavailable.
Monthly payment
Est. payment
Payment breakdown
Explore the cost of this home by adjusting the details. Changes won't be saved.Climate risks
Neighborhood: 32607
Nearby schools
Schools provided by the listing agent
- Elementary: Lawton M. Chiles Elementary School-AL
- Middle: Amikids-AL
- High: Amikids-AL
Source: Stellar MLS. This data may not be complete. We recommend contacting the local school district to confirm school assignments for this home.
Similar homes
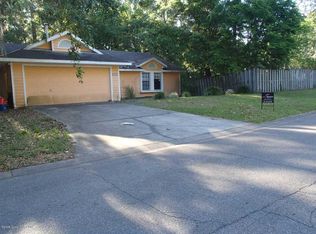
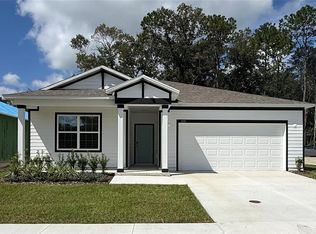
- $429,9004 bd3 ba2.1k sqft830 SW 80TH WAY, GAINESVILLE, FL 32607New Construction
 MLS ID #O6437850, Bridgette Hoyt, NEW HOME STAR FLORIDA LLC. Stellar MLS
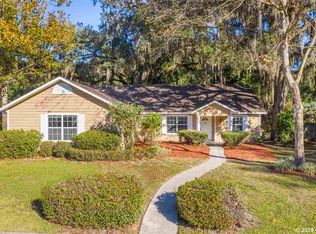
 - $459,9004 bd3 ba1.9k sqft1724 SW 70TH CIRCLE, GAINESVILLE, FL 32607For Sale
 MLS ID #GC543024, Dada McGlynn, REMAX SELECT PARTNERS. Stellar MLS
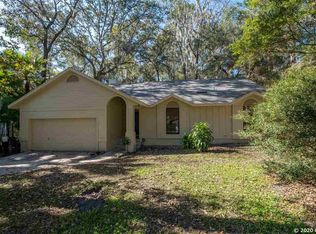
 - $384,9004 bd3 ba2.1k sqft874 SW 80TH WAY, GAINESVILLE, FL 32607New Construction
 Stellar MLS
 - $449,9004 bd3 ba2.8k sqft8087 SW 9th Ln, Gainesville, FL 32607New Construction
 Maronda Homes
 - $449,9005 bd5 ba2.8k sqft8087 SW 9TH LANE, GAINESVILLE, FL 32608New ConstructionStellar MLS
- $374,9003 bd2 ba1.9k sqft846 SW 80TH WAY, GAINESVILLE, FL 32608New ConstructionStellar MLS
- $479,9003 bd3 ba2.7k sqft4233 NW 36TH STREET, GAINESVILLE, FL 32605For SaleMLS ID #O6447129, Steven Koleno, BEYCOME OF FLORIDA LLC. Stellar MLS
- $429,0003 bd3 ba1.9k sqft1402 NW 121ST WAY, GAINESVILLE, FL 32606For SaleMLS ID #GC543815, Laura Gunter, BHGRE THOMAS GROUP. Stellar MLS
- $487,0004 bd2 ba2.2k sqft1429 NW 132ND BOULEVARD, NEWBERRY, FL 32669For SaleMLS ID #GC542431, Niky Vara, REMAX SELECT PARTNERS. Stellar MLS
- $369,9003 bd2 ba1.7k sqft833 SW 80TH WAY, GAINESVILLE, FL 32608New ConstructionStellar MLS
- $458,9904 bd3 ba2.4k sqft12760 NW 17TH PLACE, NEWBERRY, FL 32669New ConstructionStellar MLS
- $444,9904 bd3 ba2.6k sqft5434 SW 55TH TERRACE, GAINESVILLE, FL 32608New ConstructionStellar MLS
- $426,0705 bd3 ba2.5k sqft5449 SW 54TH ROAD, GAINESVILLE, FL 32608New ConstructionStellar MLS
- $404,9003 bd2 ba1.7k sqft9431 SW 66TH ROAD, GAINESVILLE, FL 32608For SaleMLS ID #GC543488, Todd Louis, COLDWELL BANKER M.M. PARRISH REALTORS. Stellar MLS
