Fall in love with the Move-in Ready Miramar in Oakhaven Walk, an intimate enclave of just 18 homesites featuring walking trails and a peaceful setting only 3.9 miles from Tioga Town Center and conveniently located to the University of Florida, downtown Gainesville, and Celebration Pointe. Inside, a welcoming foyer with 9'4" ceilings opens to a thoughtfully designed open concept layout filled with abundant natural light. The spacious great room flows effortlessly into the chef-inspired kitchen, where a large center island, granite countertops, upgraded soft-close cabinetry, tile backsplash, a spacious pantry, and stainless steel appliances create a beautiful and functional centerpiece for everyday living and entertaining. Designed with a split bedroom layout for added privacy, two secondary bedrooms are situated just off the foyer and share a full bath with a tiled tub and shower combination. A separate guest bedroom features its own private bath with a tiled shower, creating a comfortable and private space for visitors or multi-generational living. Tucked away at the rear of the home, the primary suite serves as a peaceful retreat with a large walk-in closet and a spa inspired bath featuring a tiled shower, dual vanities with granite countertops, and a linen closet. A centrally located laundry and mud room adds everyday convenience and additional storage. Ceramic tile flooring extends throughout the entire home.. Smart Home features include a Ring video doorbell, smart thermostat, keyless entry smart door lock, base security system, and Deako switches. Additional features include tab shingles, insulated windows, landscaping w/irrigation on front & sides, a rear screened-in patio with tranquil views, and a two car garage. Backed by a full builder warranty, this Miramar combines refined design, privacy, and low maintenance living in one of Gainesville's most sought after communities. Schedule your private tour today. We can’t wait to welcome you home!
New construction
Price cut: $20K (9/5)
$429,900
830 SW 80TH WAY, GAINESVILLE, FL 32607
4beds
2,151sqft
Single Family Residence
Built in 2026
6,100 Square Feet Lot
$427,800 Zestimate®
$200/sqft
$95/mo HOA
What's special
Large center islandGranite countertopsAbundant natural lightTab shinglesPeaceful settingInsulated windowsChef-inspired kitchen
- 43 days
- 126
- 6
Zillow last checked:
Listing updated:
Listed by:
Bridgette Hoyt 904-785-8630,
NEW HOME STAR FLORIDA LLC 407-803-4083
Source: Stellar MLS,MLS#: O6437850 Originating MLS: Orlando Regional
Originating MLS: Orlando Regional
Facts & features
Interior
Bedrooms & bathrooms
- Bedrooms: 4
- Bathrooms: 3
- Full bathrooms: 3
Rooms
- Room types: Great Room
Primary bedroom
- Features: Dual Sinks, En Suite Bathroom, Granite Counters, Shower No Tub, Water Closet/Priv Toilet, Dual Closets
- Level: First
- Area: 240 Square Feet
- Dimensions: 15x16
Bedroom 2
- Features: Built-in Closet
- Level: First
- Area: 120 Square Feet
- Dimensions: 12x10
Bedroom 3
- Features: Built-in Closet
- Level: First
- Area: 120 Square Feet
- Dimensions: 10x12
Bedroom 4
- Features: En Suite Bathroom, Granite Counters, Shower No Tub, Single Vanity, Built-in Closet
- Level: First
- Area: 110 Square Feet
- Dimensions: 10x11
Balcony porch lanai
- Level: First
- Area: 128 Square Feet
- Dimensions: 16x8
Dining room
- Level: First
- Area: 126 Square Feet
- Dimensions: 18x7
Great room
- Level: First
- Area: 360 Square Feet
- Dimensions: 18x20
Kitchen
- Features: Breakfast Bar, Granite Counters, Kitchen Island, Pantry
- Level: First
- Area: 135 Square Feet
- Dimensions: 9x15
Laundry
- Level: First
- Area: 63 Square Feet
- Dimensions: 9x7
Heating
- Central, Electric
Cooling
- Central Air
Appliances
- Included: Dishwasher, Disposal, Electric Water Heater, Microwave, Range
- Laundry: Electric Dryer Hookup, Laundry Room, Washer Hookup
Features
- High Ceilings, Open Floorplan, Primary Bedroom Main Floor, Smart Home, Split Bedroom, Stone Counters, Thermostat, Walk-In Closet(s)
- Flooring: Ceramic Tile
- Doors: Sliding Doors
- Has fireplace: No
Interior area
- Total structure area: 2,774
- Total interior livable area: 2,151 sqft
Video & virtual tour
Property
Parking
- Total spaces: 2
- Parking features: Driveway, Garage Door Opener
- Attached garage spaces: 2
- Has uncovered spaces: Yes
- Details: Garage Dimensions: 19x20
Features
- Levels: One
- Stories: 1
- Patio & porch: Rear Porch, Screened
- Exterior features: Irrigation System
Lot
- Size: 6,100 Square Feet
- Features: Landscaped, Level
Details
- Parcel number: 06670100016
- Zoning: R-1A
- Special conditions: None
Construction
Type & style
- Home type: SingleFamily
- Architectural style: Florida
- Property subtype: Single Family Residence
Materials
- HardiPlank Type, Wood Frame
- Foundation: Slab
- Roof: Shingle
Condition
- Completed
- New construction: Yes
- Year built: 2026
Details
- Builder model: Miramar
- Builder name: Maronda Homes
Utilities & green energy
- Sewer: Public Sewer
- Water: Public
- Utilities for property: Cable Available
Community & HOA
Community
- Security: Smoke Detector(s)
- Pet fee: $0 monthly
- Subdivision: OAKHAVEN WALK
HOA
- Has HOA: Yes
- HOA fee: $95 monthly
- HOA name: Care of Maronda Homes
- HOA phone: 904-785-8630
Location
- Region: Gainesville
Financial & listing details
- Price per square foot: $200/sqft
- Date on market: 8/31/2026
- Cumulative days on market: 43 days
- Listing terms: Cash,Conventional,FHA,VA Loan
- Ownership: Fee Simple
- Total actual rent: 0
- Road surface type: Paved
Estimated market value
$427,800
$406,000 - $449,000
$2,794/mo
Price history
| Date | Event | Price |
|---|---|---|
| 9/5/2026 | Price change | $429,900-4.4%$200/sqft |
Source:  Maronda Homes Report a problem Maronda Homes Report a problem | ||
| 8/28/2026 | Listed for sale | $449,900$209/sqft |
Source: Maronda Homes Report a problem | ||
Public tax history
Tax history is unavailable.
Monthly payment
Est. payment
Payment breakdown
Explore the cost of this home by adjusting the details. Changes won't be saved.Climate risks
Neighborhood: 32607
Nearby schools
Schools provided by the listing agent
- Elementary: Lawton M. Chiles Elementary School-AL
- Middle: Amikids-AL
- High: Amikids-AL
Source: Stellar MLS. This data may not be complete. We recommend contacting the local school district to confirm school assignments for this home.

- $374,9003 bd2 ba1.9k sqft846 SW 80th Way, Gainesville, FL 32608New Construction
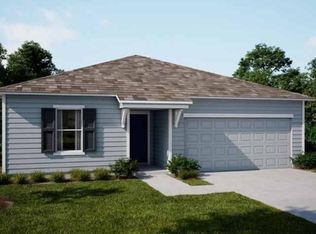
- $349,9004 bd2 ba1.7k sqft862 SW 80th Way, Gainesville, FL 32607New Construction
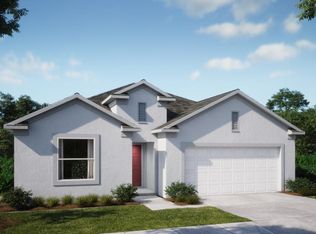
- from $399,9004 bd2 ba2.1k sqftMiramar Plan, Oakhaven Walk, Gainesville, FL 32607New Construction
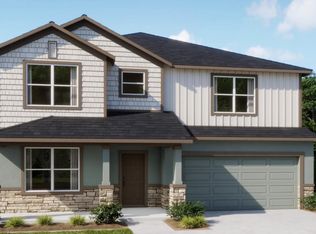
- from $424,9004 bd3 ba2.7k sqftCarlisle Plan, Oakhaven Walk, Gainesville, FL 32607New Construction
Similar homes
- $384,9004 bd3 ba2.1k sqft874 SW 80TH WAY, GAINESVILLE, FL 32607New Construction

 Stellar MLS
 - from $399,9004 bd2 ba2.1k sqftMiramar Plan, Oakhaven Walk, Gainesville, FL 32607New ConstructionMaronda Homes
- from $424,9004 bd3 ba2.7k sqftCarlisle Plan, Oakhaven Walk, Gainesville, FL 32607New ConstructionMaronda Homes
- $459,9004 bd3 ba1.9k sqft1724 SW 70TH CIRCLE, GAINESVILLE, FL 32607For Sale
 MLS ID #GC543024, Dada McGlynn, REMAX SELECT PARTNERS. Stellar MLS
 - $469,9004 bd3 ba2.1k sqft804 SW 80TH WAY, GAINESVILLE, FL 32607New ConstructionMLS ID #O6379342, Bridgette Hoyt, NEW HOME STAR FLORIDA LLC. Stellar MLS
- $419,9004 bd3 ba2.6k sqft8099 SW 9TH LANE, GAINESVILLE, FL 32608New ConstructionStellar MLS
- $449,9005 bd5 ba2.8k sqft8087 SW 9TH LANE, GAINESVILLE, FL 32608New ConstructionStellar MLS
- $374,9003 bd2 ba1.9k sqft846 SW 80TH WAY, GAINESVILLE, FL 32608New ConstructionStellar MLS
- $426,0705 bd3 ba2.5k sqft5449 SW 54TH ROAD, GAINESVILLE, FL 32608New ConstructionStellar MLS
- $369,9003 bd2 ba1.7k sqft833 SW 80TH WAY, GAINESVILLE, FL 32608New ConstructionStellar MLS
- $429,9905 bd3 ba2.5k sqft5351 SW 52ND COURT, GAINESVILLE, FL 32608New ConstructionStellar MLS
- $444,9904 bd3 ba2.6k sqft5434 SW 55TH TERRACE, GAINESVILLE, FL 32608New ConstructionStellar MLS
