UNIQUE OPPORTUNITY! This private home on 47.60 acres of land with a beautiful country view is a rare find. The updated 1,436 square foot home features beautiful hardwood floors and gorgeous wood trimmed walls. When you come through the front door, you are greeted by a roomy living room. To the right of the living room is a large open concept kitchen, dining room combination. The kitchen boasts a large eat in island and granite countertops. Off the kitchen is a large laundry room with ample storage and a one car garage. A hallway leading from the living room, takes you to three bedrooms and a bathroom. The spacious master bedroom features a half bath and a walk-in closet. A very generous sized second bedroom features a walk-in closet. The third bedroom is nice sized with a large closet. The bathroom is conveniently located between the bedrooms.
A wood stove is hooked into the duck work offering extra heating options.
At the front of the home, stairs lead you up to the covered front porch, that has room for a sitting area. The back of the home features a gigantic deck. The middle section of the deck is covered. The deck is handicapped accessible. Off of the deck is a two-car carport. This would be a great place for entertaining!
The property also has a large, detached three car garage. This garage would also make a great workshop or storage area. A rustic barn, storage shed, and two other car port sheds are on the property. This property is perfect for farming. It also has several other buildable sites. Don't miss out on this unique opportunity to own this beautiful private property!
Active
$649,000
804 Sunk Cane Rd, Crawford, TN 38554
3beds
1,436sqft
Single Family Residence
Built in 1958
47.6 Acres Lot
$-- Zestimate®
$452/sqft
$-- HOA
What's special
Rustic barnLarge eat in islandBeautiful country viewOne car garageGranite countertopsGorgeous wood trimmed wallsBeautiful hardwood floors
- 4 days
- 151
- 37
Likely to sell faster than
Zillow last checked:
Listing updated:
Listed by:
Lisa Cantrell 931-808-0019,
Triple C Realty & Auction, LLC 931-788-3400,
Jason Cantrell 931-261-3032,
Triple C Realty & Auction, LLC
Source: East Tennessee Realtors,MLS#: 1360114
Facts & features
Interior
Bedrooms & bathrooms
- Bedrooms: 3
- Bathrooms: 2
- Full bathrooms: 1
- 1/2 bathrooms: 1
Heating
- Central, Other, Electric
Cooling
- Central Air, Ceiling Fan(s)
Appliances
- Included: Dishwasher, Microwave, Range, Refrigerator
Features
- Walk-In Closet(s), Kitchen Island, Eat-in Kitchen
- Flooring: Hardwood, Tile
- Basement: Crawl Space,None
- Has fireplace: No
- Fireplace features: None
Interior area
- Total structure area: 1,436
- Total interior livable area: 1,436 sqft
Video & virtual tour
Property
Parking
- Total spaces: 3
- Parking features: Attached, Carport, Detached, Main Level
- Attached garage spaces: 1
- Carport spaces: 2
Features
- Has view: Yes
- View description: Mountain(s), Country Setting, Trees/Woods
Lot
- Size: 47.6 Acres
- Features: Private, Wooded, Rolling Slope
Details
- Additional structures: Storage, Barn(s), Workshop
- Parcel number: 116 01100 000
Construction
Type & style
- Home type: SingleFamily
- Architectural style: Other
- Property subtype: Single Family Residence
Materials
- Vinyl Siding, Frame
Condition
- Year built: 1958
Utilities & green energy
- Sewer: Septic Tank
- Water: Public
Community & HOA
Location
- Region: Crawford
Financial & listing details
- Price per square foot: $452/sqft
- Tax assessed value: $406,200
- Annual tax amount: $800
- Date on market: 10/26/2026
- Listing terms: Cash,Conventional
Estimated market value
Not available
Estimated sales range
Not available
Not available
Price history
| Date | Event | Price |
|---|---|---|
| 10/26/2026 | Listed for sale | $649,000$452/sqft |
Source:  East Tennessee Realtors #1360114 Report a problem | ||
Public tax history
| Year | Property taxes | Tax assessment |
|---|---|---|
| 2025 | $800 +40.5% | $59,825 +136.2% |
| 2024 | $569 +14.1% | $25,325 |
| 2023 | $499 | $25,325 |
| 2022 | $499 | $25,325 |
| 2021 | $499 | $25,325 |
| 2020 | $499 -2% | $25,325 +11.9% |
| 2019 | $509 | $22,625 |
| 2018 | $509 | $22,625 |
| 2017 | $509 | $22,625 |
| 2016 | $509 +13.1% | $22,625 |
| 2015 | $450 | $22,625 |
| 2014 | -- | $22,625 -0.8% |
| 2013 | -- | $22,800 +1.4% |
| 2011 | $405 | $22,492 |
| 2010 | $405 | $22,492 |
| 2009 | -- | $22,492 -2.6% |
| 2008 | $434 +4.4% | $23,091 |
| 2007 | $416 +0.9% | $23,091 +19.9% |
| 2006 | $412 | $19,255 |
| 2005 | $412 +8% | $19,255 -0.6% |
| 2004 | $382 -5.9% | $19,373 -5.9% |
| 2002 | $405 | $20,581 |
| 2001 | -- | $20,581 -80.7% |
| 2000 | -- | $106,425 |
Find assessor info on the county website
Monthly payment
Est. payment
Payment breakdown
Explore the cost of this home by adjusting the details. Changes won't be saved.Climate risks
Neighborhood: 38554
Nearby schools
Schools provided by the listing agent
- Elementary: Wilson
- Middle: Livingston
- High: Livingston Academy
Source: East Tennessee Realtors. This data may not be complete. We recommend contacting the local school district to confirm school assignments for this home.
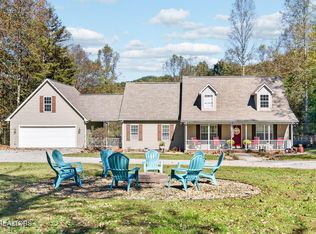

Similar homes
- $649,9003 bd3 ba2k sqft9376 Spring Creek Rd, Cookeville, TN 38506For Sale
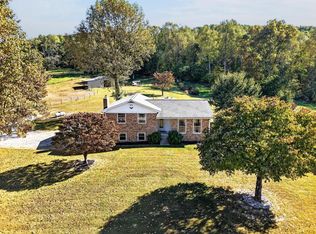
 MLS ID #248049, Mark Brady, Highlands Elite Real Estate LLC. UCMLS
- $749,9002 bd3 ba2.1k sqft300 Laurel Way, Crawford, TN 38554For Sale
 MLS ID #247165, Christy Ehlert-Wagner, The Realty Firm. UCMLS
- $429,9003 bd3 ba1.7k sqft361 Bear Knob Ln, Crawford, TN 38554For Sale
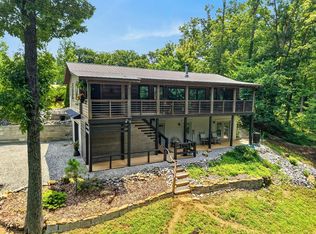 MLS ID #246231, Vickie Loftis, American Way Real Estate. UCMLS
- $625,0003 bd1 ba1.2k sqft500 Wilder Hwy, Alpine, TN 38543For Sale
 MLS ID #246670, Sue Pecora, The Real Estate Collective. UCMLS
- $649,9003 bd3 ba2k sqft1114 W Laurel Way Lot 5, Monterey, TN 38574New Construction
 MLS ID #3626803, Jill White. RealTracs MLS as distributed by MLS GRID
- $649,9003 bd3 ba2k sqft1114 W Laurel Way, Monterey, TN 38574For SaleMLS ID #248050, Jill White, Real Estate Professionals of TN. UCMLS
- $465,0003 bd3 ba2k sqft2107 Potato Farm Rd, Crossville, TN 38571For SaleMLS ID #3627855, Brittany Staehler. RealTracs MLS as distributed by MLS GRID
- $749,9993 bd2 ba1.9k sqft4455 Jonesville Rd, Clarkrange, TN 38553For SaleMLS ID #247686, Jerry Payne, The Real Estate Collective Crossville. UCMLS
- $528,0003 bd2 ba2.1k sqft16588 Highway 70 N, Monterey, TN 38574For SaleMLS ID #245012, Beth Collins, LPT Realty. UCMLS
- $324,9993 bd2 ba1.4k sqft226 Frontier Dr, Grimsley, TN 38565For SaleMLS ID #248148, Heather Baker, The Real Estate Collective. UCMLS
- $788,9003 bd2 ba2.1k sqft1816 Windle Community Rd, Cookeville, TN 38506For SaleMLS ID #247819, Amanda Richards, Highlands Elite Real Estate LLC. UCMLS
- $549,9003 bd2 ba1.5k sqft524 Clear Creek Ln, Monterey, TN 38574For SaleMLS ID #3592479, Steve Koleno. RealTracs MLS as distributed by MLS GRID
- $635,0003 bd2 ba1.7k sqft22137 Clarkrange Hwy, Monterey, TN 38574New ConstructionMLS ID #3597156, Candace Lavin. RealTracs MLS as distributed by MLS GRID
- $549,9003 bd2 ba1.5k sqft524 Clear Creek Ln, Monterey, TN 38574For SaleMLS ID #246003, Steven Koleno, Beycome Brokerage Realty, LLC. UCMLS
- $415,0004 bd3 ba2k sqft5177 Watson Rd, Cookeville, TN 38506For SaleMLS ID #248086, Tina Jarosinski, Highlands Elite Real Estate LLC. UCMLS
- $559,0003 bd2 ba1.8k sqft1079 S Lane Ct, Grimsley, TN 38565For SaleMLS ID #242186, Sue Pecora, The Real Estate Collective. UCMLS
- $499,0003 bd2 ba1.6k sqft552 Robs Rd, Grimsley, TN 38565For SaleMLS ID #246571, Rhonda Darrow, Home Touch Realty LLC. UCMLS
- $599,9003 bd2 ba1.8k sqft704 White Oak Rd, Monterey, TN 38574For SaleMLS ID #244267, Stacey Pehl, LPT Realty. UCMLS
- $424,9003 bd2 ba1.8k sqft234 Stonecrest Ave, Crossville, TN 38571For SaleMLS ID #3629855, Amber Johns. RealTracs MLS as distributed by MLS GRID
- $529,0003 bd2 ba1.4k sqft600 Dave Garrett Rd, Crossville, TN 38571For SaleMLS ID #245568, Chris Dalton, Highlands Elite Real Estate LLC - Crvl. UCMLS
