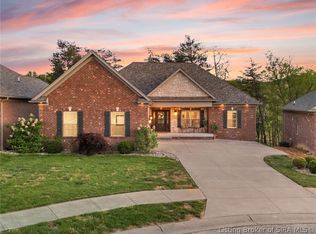
Welcome Home! This charming 5 Bedrooms, 4 full baths with a partially finished 1300 + sq ft walkout basement has all the structural upgrades. Fireplace, large porch, extra bathrooms, open layout, extra storage. Need room to spread out, there's plenty of space here! This unique Tudor style is one of a kind in the neighborhood and Located on a culde-sac. Located in the award winning Floyd county School district. The main level features an open great room with spacious island. A 6x6 walk in pantry and mud room branching off the kitchen. The great room windows open to a gorgeous treeline and 16x10 patio. Must see! This home is large and an excellent choice for multigenerational living. There is a full bath next to the first floor bedroom. The 2nd floor offers an open loft area for a playroom, school room or gym. The 3 additional bedrooms share 2 full hall baths on the 2nd floor. The Primary bedroom is spacious with a trey ceiling and large walk-in closet. The bathroom has a double vanity and added storage. Laundry room is right next to the primary bedroom for convenience. The large Walk-out basement is over 1300 + sq feet. Large enough for a second home partially finished with electrical, plumbing, and framing for a 5th full bath already done. This home just added a full fence around the backyard. Priced to sell.
For sale
Price cut: $20K (4/16)
$469,900
8040 Schrieber Road, Floyds Knobs, IN 47119
5beds
3,114sqft
Est.: Get pre-qualified
Single Family Residence
Built in 2024
6,751 Square Feet Lot
$468,000 Zestimate®
$151/sqft
$-- HOA
What's special
Unique tudor styleLarge porchOpen layoutExtra storageLarge walk-in closet
- 63 days |
- 423 |
- 14 |
Zillow last checked:
Listing updated:
Listed by:
Michelle Schnell-Gammons,
1% Lists Purple Door IN KY
Source: SIRA,MLS#: 202606854 Originating MLS: Southern Indiana REALTORS Association
Originating MLS: Southern Indiana REALTORS AssociationTour with a local agent
Facts & features
Interior
Bedrooms & bathrooms
- Bedrooms: 5
- Bathrooms: 4
- Full bathrooms: 4
Rooms
- Room types: Bonus Room, Den, Family Room, Office
Primary bedroom
- Description: Has walk in closet,Flooring: Carpet
- Level: Second
- Dimensions: 16 x 14
Bedroom
- Description: Flooring: Carpet
- Level: First
- Dimensions: 13 x 11
Bedroom
- Description: Walk in closet,Flooring: Carpet
- Level: Second
- Dimensions: 12 x 11
Bedroom
- Description: Walk in closet,Flooring: Carpet
- Level: Second
- Dimensions: 12 x 11
Bedroom
- Description: Walk in closet,Flooring: Carpet
- Level: Second
- Dimensions: 12 x 11
Dining room
- Level: First
- Dimensions: 13 x 11
Other
- Level: First
- Dimensions: 5 x 8
Other
- Level: Second
- Dimensions: 8 x 13
Kitchen
- Description: Open to living room
- Level: First
- Dimensions: 12 x 15
Living room
- Description: Open to kitchen,Flooring: Carpet
- Level: First
- Dimensions: 18 x 15
Other
- Description: Nook - Open to living room,Flooring: Luxury Vinyl Plank
- Level: First
- Dimensions: 6 x 13
Other
- Description: Walk in pantry
- Level: First
- Dimensions: 6 x 6
Other
- Description: Mud room
- Level: First
- Dimensions: 6 x 7
Other
- Description: Laundry room 7
- Level: Second
- Dimensions: 6 x 8
Other
- Description: Loft area,Flooring: Carpet
- Level: Second
- Dimensions: 11 x 13
Heating
- Forced Air
Cooling
- Central Air
Appliances
- Included: Dishwasher, Disposal, Microwave
- Laundry: Laundry Room, Upper Level
Features
- Breakfast Bar, Bathroom Rough-In, Ceiling Fan(s), Separate/Formal Dining Room, Eat-in Kitchen, Home Office, Kitchen Island, Bath in Primary Bedroom, Open Floorplan, Pantry, Walk-In Closet(s), Window Treatments
- Windows: Blinds
- Basement: Unfinished,Walk-Out Access
- Number of fireplaces: 1
- Fireplace features: Electric
Interior area
- Total structure area: 3,114
- Total interior livable area: 3,114 sqft
- Finished area above ground: 3,114
- Finished area below ground: 0
Property
Parking
- Total spaces: 2
- Parking features: Attached, Garage Faces Front, Garage
- Attached garage spaces: 2
- Has uncovered spaces: Yes
- Details: Off Street
Features
- Levels: Two
- Stories: 2
- Patio & porch: Deck, Patio
- Exterior features: Deck, Landscaping, Paved Driveway, Patio
Lot
- Size: 6,751 Square Feet
Details
- Parcel number: 22040300004046052006
- Zoning: Residential
- Zoning description: Residential
Construction
Type & style
- Home type: SingleFamily
- Architectural style: Two Story
- Property subtype: Single Family Residence
Materials
- Brick, Frame, Vinyl Siding
- Foundation: Poured
- Roof: Shingle
Condition
- New construction: No
- Year built: 2024
Utilities & green energy
- Sewer: Public Sewer
- Water: Connected, Public
Community & HOA
Community
- Subdivision: The Highlands
HOA
- Has HOA: Yes
Location
- Region: Floyds Knobs
Financial & listing details
- Price per square foot: $151/sqft
- Tax assessed value: $373,500
- Annual tax amount: $2,926
- Date on market: 3/25/2026
- Cumulative days on market: 64 days
- Listing terms: Cash,Conventional,FHA,VA Loan
- Road surface type: Paved
Estimated market value
$468,000
$445,000 - $491,000
$3,175/mo
Price history
| Date | Event | Price |
|---|---|---|
| 4/16/2026 | Price change | $469,900-4.1%$151/sqft |
Source:  SIRA #202606854 Report a problem SIRA #202606854 Report a problem | ||
| 3/26/2026 | Listed for sale | $489,900$157/sqft |
Source: SIRA #202606854 Report a problem | ||
Public tax history
| Year | Property taxes | Tax assessment |
|---|---|---|
| 2025 | $18 -58.3% | $373,500 +33854.5% |
| 2024 | $44 | $1,100 -57.7% |
| 2023 | -- | $2,600 |
Find assessor info on the county website
Monthly payment
Est. payment$--/mo
Payment breakdown
Explore the cost of this home by adjusting the details. Changes won't be saved.
All calculations are estimates and provided by Zillow, Inc. for informational purposes only. Actual amounts may vary.
HOA fees may include property taxes on listings classified as Co-Ops. Contact the listing agent and/or owner for fee details.
Mortgage interest rates are dependent on a number of factors, including credit score, down payment, and repayment length. Interest rate data provided by Zillow Group Marketplace, Inc. as of 1/1/1970 from various mortgage lenders with which we have lead or other similar arrangements; the Estimated Payment is an average of those rates.
See how much you could borrow to make a competitive offer.
Climate risks
Neighborhood: 47119
Nearby schools
GreatSchools rating
- 7/10Highland Hills Middle SchoolGrades: 5-8Distance: 2 mi
- 10/10Floyd Central High SchoolGrades: 9-12Distance: 2.2 mi
- 9/10Floyds Knobs Elementary SchoolGrades: PK-4Distance: 2.5 mi
A local agent can set up tours, give advice and negotiate with sellers.
- Indiana
- Floyd County
- Floyds Knobs
- 47119
- 8040 Schrieber Road