Sterling model situated on a spacious pie-shaped lot at the end of a cul-de-sac with golf course views. Offering 3 bedrooms plus a flex room, this home provides plenty of space and versatility. The formal living and dining areas feature wood flooring, with the living room showcasing a tray ceiling and triple sliding glass doors leading to the outdoor living space. The primary suite is located at the front of the home and includes an extended sitting area with built-in cabinetry, double doors to the lanai, and an ensuite bath with tile flooring, dual walk-in closets, dual vanities, a tiled walk-in shower with glass enclosure, and a linen closet. The kitchen features wood cabinetry, stainless steel appliances, tile flooring, tile backsplash, a pantry, and an eat-in dining area. The guest bedrooms each offer a ceiling fan, closet, and vertical blinds, with the second bedroom also featuring a Murphy bed. The guest bathroom includes a large vanity and a tub/shower combination with glass doors. The covered lanai with extended birdcage is the perfect place to enjoy the Florida sunshine with panoramic golf course views. Additional features include laundry room with built in cabinets, new room (4/2023), fresh paint throughout the interior, 3 car garage with built in shelves, and stone landscaping for a low maintenance lifestyle. Located in Ocala's premier, gated, active 55+ community, loaded with amenities, including golf cart access to 2 shopping centers.
For sale
$394,550
8830 SW 82ND COURT ROAD, OCALA, FL 34481
3beds
2,298sqft
Single Family Residence
Built in 2006
0.32 Acres Lot
$381,500 Zestimate®
$172/sqft
$366/mo HOA
What's special
Spacious pie-shaped lotGolf course viewsEnd of a cul-de-sacWood flooringTile flooringEat-in dining areaStainless steel appliances
- 1 day
- 185
- 7
Likely to sell faster than
Zillow last checked:
Listing updated:
Listed by:
Shelby Correia 352-789-3231,
ON TOP OF THE WORLD REAL EST 352-854-2394,
Christopher Holl 352-854-2394,
ON TOP OF THE WORLD REAL EST
Source: Stellar MLS,MLS#: OM732565 Originating MLS: Ocala - Marion
Originating MLS: Ocala - Marion
Facts & features
Interior
Bedrooms & bathrooms
- Bedrooms: 3
- Bathrooms: 2
- Full bathrooms: 2
Rooms
- Room types: Family Room
Primary bedroom
- Features: Walk-In Closet(s)
- Level: First
Kitchen
- Level: First
Living room
- Level: First
Heating
- Natural Gas
Cooling
- Central Air
Appliances
- Included: Dryer, Microwave, Range, Refrigerator, Washer
- Laundry: Inside, Laundry Room
Features
- Ceiling Fan(s), Thermostat, Walk-In Closet(s)
- Flooring: Tile, Hardwood
- Doors: Sliding Doors
- Has fireplace: No
Interior area
- Total structure area: 2,875
- Total interior livable area: 2,298 sqft
Video & virtual tour
Property
Parking
- Total spaces: 2
- Parking features: Driveway
- Attached garage spaces: 2
- Has uncovered spaces: Yes
Features
- Levels: One
- Stories: 1
Lot
- Size: 0.32 Acres
- Features: Cleared, Cul-De-Sac, Landscaped, On Golf Course
- Residential vegetation: Trees/Landscaped
Details
- Parcel number: 3531060938
- Zoning: PUD
- Special conditions: None
Construction
Type & style
- Home type: SingleFamily
- Property subtype: Single Family Residence
Materials
- Block, Concrete, Stucco
- Foundation: Slab
- Roof: Shingle
Condition
- New construction: No
- Year built: 2006
Details
- Builder model: STERLING
Utilities & green energy
- Sewer: Private Sewer
- Water: Private
- Utilities for property: Electricity Connected, Natural Gas Connected, Sewer Connected, Water Connected
Community & HOA
Community
- Features: Clubhouse, Deed Restrictions, Dog Park, Fitness Center, Gated Community - No Guard, Golf Carts OK, Golf, Playground, Pool, Racquetball, Restaurant, Sidewalks, Tennis Court(s)
- Pet fee: $0 monthly
- Senior community: Yes
- Subdivision: CANDLER HILLS
HOA
- Has HOA: Yes
- Amenities included: Basketball Court, Clubhouse, Fence Restrictions, Fitness Center, Gated, Golf Course, Park, Pickleball Court(s), Pool, Recreation Facilities, Shuffleboard Court, Storage, Tennis Court(s), Trail(s)
- Services included: Community Pool, Maintenance Grounds, Recreational Facilities
- HOA fee: $366 monthly
- HOA name: Lori Sands
- HOA phone: 352-854-0805
Location
- Region: Ocala
Financial & listing details
- Price per square foot: $172/sqft
- Tax assessed value: $386,167
- Annual tax amount: $4,325
- Date on market: 9/21/2026
- Cumulative days on market: 1 day
- Listing terms: Cash,Conventional
- Ownership: Fee Simple
- Total actual rent: 0
- Electric utility on property: Yes
- Road surface type: Paved, Asphalt
Estimated market value
$381,500
$362,000 - $401,000
$2,643/mo
Price history
| Date | Event | Price |
|---|---|---|
| 9/21/2026 | Listed for sale | $394,550+17.4%$172/sqft |
Source:  Stellar MLS #OM732565 Report a problem Stellar MLS #OM732565 Report a problem | ||
| 6/20/2006 | Sold | $336,000$146/sqft |
Source: Public Record Report a problem | ||
Public tax history
| Year | Property taxes | Tax assessment |
|---|---|---|
| 2025 | $4,506 +6.1% | $258,267 +2.9% |
| 2024 | $4,245 +2.1% | $250,988 +3% |
| 2023 | $4,159 +2.3% | $243,678 +3% |
| 2022 | $4,065 0% | $236,581 +3% |
| 2021 | $4,066 +0.7% | $229,690 +1.4% |
| 2020 | $4,039 +1.2% | $226,519 +2.3% |
| 2019 | $3,990 | $221,426 +1.9% |
| 2018 | $3,990 +3.9% | $217,297 +2.1% |
| 2017 | $3,840 -1.9% | $212,828 +2.1% |
| 2016 | $3,916 | $208,451 +0.7% |
| 2015 | $3,916 +1.6% | $207,002 -1% |
| 2014 | $3,853 +2.1% | $208,988 +1.5% |
| 2013 | $3,774 +1.5% | $205,900 +1.7% |
| 2012 | $3,718 -10.6% | $202,458 -12.1% |
| 2011 | $4,157 -3.3% | $230,243 -3.7% |
| 2010 | $4,298 +4.5% | $238,975 +2.7% |
| 2009 | $4,114 -0.9% | $232,692 -2.5% |
| 2008 | $4,150 -1.6% | $238,694 +3.8% |
| 2007 | $4,218 +455.4% | $230,059 +501.5% |
| 2006 | $759 | $38,250 +378.1% |
| 2005 | -- | $8,000 |
Find assessor info on the county website
Monthly payment
Est. payment
Payment breakdown
Explore the cost of this home by adjusting the details. Changes won't be saved.Climate risks
Neighborhood: 34481
Similar homes
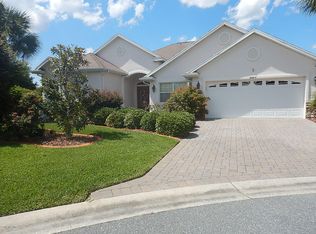
- $385,0003 bd2 ba2.3k sqft8565 SW 82ND TERRACE, OCALA, FL 34481For Sale
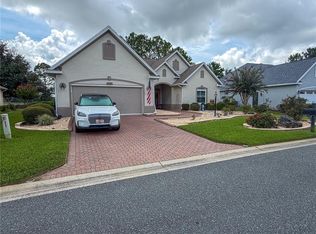
 MLS ID #OM729655, Leo Pank Jr, RE/MAX FOXFIRE - HWY 40. Stellar MLS
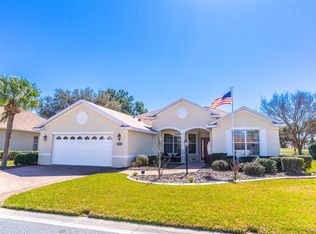
 - $389,7003 bd2 ba2.3k sqft8815 SW 83RD COURT ROAD, OCALA, FL 34481For Sale
 MLS ID #OM731229, Tammy Coughlin, ON TOP OF THE WORLD REAL EST. Stellar MLS
 - $360,0003 bd2 ba2.3k sqft8779 SW 83RD CIRCLE, OCALA, FL 34481For Sale
 MLS ID #OM729792, Rhonda Buckner, BUCKNER HOMES REALTY INC. Stellar MLS
 - $398,5003 bd2 ba2.2k sqft8508 SW 84TH LOOP, OCALA, FL 34481For Sale
 MLS ID #OM726691, Brenda Wallenstein, OCALA TOWN COUNTRY REAL ESTATE LLC. Stellar MLS
 - $399,9003 bd2 ba2.2k sqft8328 SW 84TH PLACE ROAD, OCALA, FL 34481For SaleMLS ID #OM727947, Leo Pank Jr, RE/MAX FOXFIRE - HWY 40. Stellar MLS
- $399,9003 bd2 ba2.3k sqft8699 SW 83RD LOOP, OCALA, FL 34481For SaleMLS ID #OM730325, Brenda Wallenstein, OCALA TOWN COUNTRY REAL ESTATE LLC. Stellar MLS
- $399,9003 bd2 ba2.3k sqft8943 SW 86TH LOOP, OCALA, FL 34481For SaleMLS ID #OM730794, Tammy Coughlin, ON TOP OF THE WORLD REAL EST. Stellar MLS
- $355,0003 bd2 ba2.3k sqft8555 SW 86TH TERRACE, OCALA, FL 34481For SaleMLS ID #OM731478, Christy Main, ON TOP OF THE WORLD REAL EST. Stellar MLS
- $369,0003 bd2 ba2.4k sqft8459 SW 84TH LOOP, OCALA, FL 34481For SaleMLS ID #OM725300, Steph Hopson, PROFESSIONAL REALTY OF OCALA. Stellar MLS
- $409,7003 bd2 ba2k sqft8371 SW 84TH LOOP, OCALA, FL 34481For SaleMLS ID #OM726147, Deborah Sumey, NEXT GENERATION REALTY OF MARION COUNTY. Stellar MLS
- $379,0003 bd2 ba1.9k sqft8355 SW 84TH LOOP, OCALA, FL 34481For SaleMLS ID #OM727075, Bonnie Ciesla, RE/MAX FOXFIRE - HWY200/103 S. Stellar MLS
- $329,9003 bd2 ba1.9k sqft8701 SW 88TH PLACE, OCALA, FL 34481For SaleMLS ID #OM731817, Cynthia Wojciechowski, OAK & SAGE REALTY LLC. Stellar MLS
- $347,4003 bd3 ba1.8k sqft8706 SW 88TH PLACE, OCALA, FL 34481For SaleMLS ID #OM730197, Barb Whitehead, SOUTHERN ASSOCIATES REALTY LLC. Stellar MLS
- $445,0004 bd2 ba2.2k sqft8640 SW 86TH CIRCLE, OCALA, FL 34481For SaleMLS ID #OM728996, Christy Main, ON TOP OF THE WORLD REAL EST. Stellar MLS
- $499,9003 bd2 ba2.2k sqft8616 SW 82ND TERRACE, OCALA, FL 34481For SaleMLS ID #OM729080, Donato Scarcello, GAILEY ENTERPRISES REAL ESTATE. Stellar MLS
- $275,0003 bd2 ba1.8k sqft8808 SW 83RD CIRCLE, OCALA, FL 34481For SaleMLS ID #OM719804, Jennifer Leeds, ROBB HARRISON REALTY INC. Stellar MLS
- $465,0003 bd2 ba2.6k sqft8878 SW 85TH LOOP, OCALA, FL 34481For SaleMLS ID #OM729204, Dionne Peace, COLDWELL BANKER VANGUARD LIFESTYLE REALTY. Stellar MLS
- $289,9003 bd2 ba1.7k sqft8907 SW 84TH CIRCLE, OCALA, FL 34481For SaleMLS ID #OM727024, Tammy Coughlin, ON TOP OF THE WORLD REAL EST. Stellar MLS
- $299,0003 bd2 ba2.1k sqft8798 SW 83RD CIRCLE, OCALA, FL 34481For SaleMLS ID #OM711915, Jenni Kennedy, REAL BROKER, LLC. Stellar MLS
