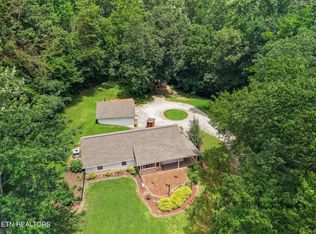
Beautifully updated with extensive improvements and upgrades, this 3-bedroom, 2-bath home sits on 1.18 acres in desirable Corryton, Tennessee! Offering 1,344 square feet of inviting living space, the property is surrounded by mature trees and established landscaping.
Inside, the open living area flows into a brand-new kitchen featuring white cabinetry, granite countertops, a center island, and stainless steel appliances. New flooring, new lighting, and fresh finishes create a bright, welcoming atmosphere. Both bathrooms are generously sized and feature new tubs, while the primary suite offers a spacious private bath with a double vanity.
One of the home's most inviting features is the gorgeous new covered front porch, complete with a warm wood ceiling, exposed beams, and a ceiling fan. It's a wonderful place to enjoy your morning coffee or simply relax and take in the surroundings. A new back patio provides a convenient space for grilling and outdoor dining.
Additional improvements include a new roof, new windows, and new gutters. The property offers a spacious yard with mature trees and established landscaping, while the oversized attached two-car garage provides extra room for parking and storage.
With extensive improvements, comfortable living spaces, and room to enjoy the outdoors, 8049 Beechtop Way offers a wonderful combination of modern updates and East Tennessee charm.
Active
$425,000
8043 Beechtop Way, Corryton, TN 37721
3beds
1,344sqft
Single Family Residence
Built in 1992
1.18 Acres Lot
$-- Zestimate®
$316/sqft
$-- HOA
What's special
Center islandNew roofNew guttersNew windowsStainless steel appliancesBright welcoming atmosphereOversized attached two-car garage
- 17 minutes
- 5
- 1
Zillow last checked:
Listing updated:
Listed by:
Charlene Ramsey 865-771-9145,
Three Rivers Realty 865-307-0357
Source: East Tennessee Realtors,MLS#: 1362774
Facts & features
Interior
Bedrooms & bathrooms
- Bedrooms: 3
- Bathrooms: 2
- Full bathrooms: 2
Heating
- Central, Electric
Cooling
- Central Air, Ceiling Fan(s)
Appliances
- Included: Dishwasher, Range
Features
- Kitchen Island, Eat-in Kitchen
- Windows: Windows - Vinyl
- Basement: Crawl Space
- Has fireplace: No
- Fireplace features: None
Interior area
- Total structure area: 1,344
- Total interior livable area: 1,344 sqft
Property
Parking
- Total spaces: 2
- Parking features: Off Street, Attached, Main Level
- Attached garage spaces: 2
Features
- Has view: Yes
- View description: Country Setting, Trees/Woods
Lot
- Size: 1.18 Acres
- Features: Level, Rolling Slope
Details
- Parcel number: 041 01312
Construction
Type & style
- Home type: SingleFamily
- Architectural style: Traditional
- Property subtype: Single Family Residence
Materials
- Wood Siding, Frame
Condition
- Year built: 1992
Utilities & green energy
- Sewer: Septic Tank
- Water: Public
Community & HOA
Community
- Security: Smoke Detector(s)
Location
- Region: Corryton
Financial & listing details
- Price per square foot: $316/sqft
- Date on market: 11/21/2026
Estimated market value
Not available
Estimated sales range
Not available
Not available
Price history
| Date | Event | Price |
|---|---|---|
| 11/22/2026 | Listed for sale | $425,000$316/sqft |
Source:  East Tennessee Realtors #1362774 Report a problem | ||
Public tax history
Tax history is unavailable.
Monthly payment
Est. payment
Payment breakdown
Explore the cost of this home by adjusting the details. Changes won't be saved.Climate risks
Neighborhood: 37721

Similar homes
- $450,0004 bd2 ba1.7k sqft7918 Munsey Rd, Corryton, TN 37721Active

 MLS ID #1348555, Sara Hurst, Adam Wilson Realty. East Tennessee Realtors
- $479,0003 bd2 ba1.6k sqft3708 Roberts Rd, Corryton, TN 37721Active
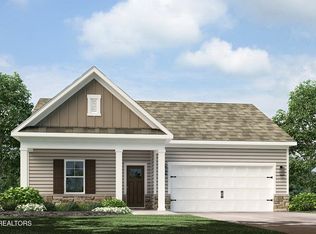
 MLS ID #1349442, Matthew Peters, Hustle Realty. East Tennessee Realtors
- $381,7204 bd2 ba1.7k sqft4620 Erins Meadow Ln, Corryton, TN 37721Active
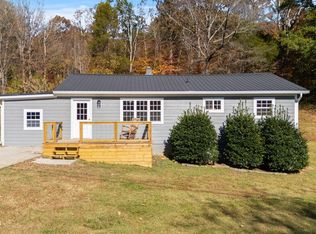
 East Tennessee Realtors
- $324,9003 bd3 ba1.3k sqft4330 Fulton Rd, Corryton, TN 37721Active
 MLS ID #1361967, Leonard Glatczak, Real Broker. East Tennessee Realtors
- $380,0003 bd2 ba1.5k sqft5904 Whisper Ridge Ln, Corryton, TN 37721ActiveMLS ID #1357856, Chevy Emert, United Real Estate Solutions. East Tennessee Realtors
- $382,9003 bd2 ba1.4k sqft6918 Sicilia Ln, Corryton, TN 37721ActiveMLS ID #1351966, Nikki Moore, Realty Executives Associates. East Tennessee Realtors
- $250,0002 bd1 ba1.4k sqft8839 E Emory Rd, Corryton, TN 37721For Sale
 MLS ID #3638822, Josh Picquet. RealTracs MLS as distributed by MLS GRID
- $379,9004 bd2 ba1.4k sqft7705 Nicholas Dr, Corryton, TN 37721ActiveMLS ID #1360117, Jim McElroy, Keller Williams West Knoxville. East Tennessee Realtors
- $469,9003 bd3 ba1.6k sqft7033 Calvary Way, Corryton, TN 37721ActiveMLS ID #1355396, Jennifer Frye, Crye-Leike Realtors South, Inc. East Tennessee Realtors
- $324,9003 bd2 ba1.4k sqft9005 Bud Hawkins Rd, Corryton, TN 37721ActiveMLS ID #1361117, Jake Harris, Realty Executives Associates. East Tennessee Realtors
- $310,0003 bd2 ba1.2k sqft7535 Cotton Patch Rd, Corryton, TN 37721ActiveMLS ID #1362290, Aaron Johnson, Powell Auction & Realty,LLC. East Tennessee Realtors
- $401,3754 bd3 ba1.9k sqft8051 Haley Springs Ln, Corryton, TN 37721ActiveEast Tennessee Realtors
- $309,9003 bd2 ba1.5k sqft5701 Roberts Rd, Corryton, TN 37721ActiveMLS ID #1357222, Ray DePue, Ray DePue & Associates. East Tennessee Realtors
- $324,9003 bd2 ba1.3k sqft7621 Tree Bark Rd, Corryton, TN 37721ActiveMLS ID #1360913, Zack Beeler, The Real Estate Firm, Inc.. East Tennessee Realtors
- $329,9003 bd2 ba1.1k sqft7619 Trey Oaks Ln, Knoxville, TN 37918ActiveMLS ID #1362311, Tracy Chattaway, Vanguard Realty, Inc.. East Tennessee Realtors
- $393,5003 bd2 ba1.4k sqft6617 Washington Pike, Knoxville, TN 37918For SaleMLS ID #3541203, Randi Smith. RealTracs MLS as distributed by MLS GRID
- $314,9003 bd2 ba1.1k sqft6751 Puritan Ln, Corryton, TN 37721ActiveMLS ID #1360534, Mark S. Heatherly, eRealty Concepts, LLC. East Tennessee Realtors
- $384,9002 bd2 ba768 sqft7700 Tazewell Pike, Corryton, TN 37721ActiveMLS ID #1331045, Missy Sanders, Stephenson Realty & Auction. East Tennessee Realtors
- $299,0003 bd2 ba1.4k sqft6104 Roberts Rd, Corryton, TN 37721ActiveMLS ID #1359299, Terri Sykes, Crown and Anchor Realty. East Tennessee Realtors
