Fully Remodeled Pool Home in Port Richey – No HOA, No Flood Insurance Required This beautifully updated 3-bedroom, 1-bathroom pool home in Port Richey offers modern upgrades, a spa-like outdoor setting, and access to all the best of Tampa Bay living. Step into your private retreat featuring a fully screened-in spa and pool, both recently resurfaced, with a soothing spillover design—perfect for year-round relaxation or entertaining. Inside, the brand-new kitchen stands out with real wood shaker cabinets, dovetail drawers, soft-close doors, quartz countertops, stainless steel appliances, and a modern glass tile backsplash. The home also features new luxury vinyl flooring throughout, fresh interior and exterior paint, and a fully remodeled bathroom with porcelain tile and a real wood vanity. The backyard includes a new privacy fence across the rear, offering both space and seclusion. Additional highlights include: Roof replaced in 2016 No HOA Not in a flood zone (no flood insurance required) Located just minutes from Gulf Coast beaches, waterfront parks, shopping, restaurants, and major commuter routes, this home offers the perfect combination of comfort and convenience in the Greater Tampa Bay area. Move-in ready and packed with value—schedule your private showing today.
Pre-foreclosure
Est. $255,300
8045 COLTON DRIVE, PORT RICHEY, FL 34668
3beds
1,032sqft
Single Family Residence
Built in 1980
5,100 Square Feet Lot
$255,300 Zestimate®
$247/sqft
$-- HOA
What's special
New privacy fenceQuartz countertopsPorcelain tileFully remodeled bathroomModern glass tile backsplashBrand-new kitchenNew luxury vinyl flooring
- 42 days
- 30
- 0
Likely to sell faster than
Zillow last checked:
Listing updated:
Listed by:
Christa Setzer 727-420-2554,
SIGNATURE REALTY ASSOCIATES 813-689-3115
Source: Stellar MLS,MLS#: TB8398238 Originating MLS: Suncoast Tampa
Originating MLS: Suncoast Tampa
Facts & features
Interior
Bedrooms & bathrooms
- Bedrooms: 3
- Bathrooms: 1
- Full bathrooms: 1
Primary bedroom
- Features: Built-in Closet
- Level: First
- Area: 133.45 Square Feet
- Dimensions: 13.2x10.11
Bedroom 2
- Features: Built-in Closet
- Level: First
- Area: 113.23 Square Feet
- Dimensions: 10.11x11.2
Bedroom 3
- Features: Built-in Closet
- Level: First
- Area: 168.48 Square Feet
- Dimensions: 14.4x11.7
Bathroom 1
- Level: First
- Area: 35.5 Square Feet
- Dimensions: 5x7.1
Kitchen
- Level: First
- Area: 64.61 Square Feet
- Dimensions: 9.1x7.1
Living room
- Level: First
- Area: 190.89 Square Feet
- Dimensions: 18.9x10.1
Heating
- Central
Cooling
- Central Air
Appliances
- Included: Dishwasher, Microwave, Range, Refrigerator
- Laundry: In Garage
Features
- Ceiling Fan(s), Living Room/Dining Room Combo, Open Floorplan, Solid Surface Counters, Thermostat
- Flooring: Luxury Vinyl, Porcelain Tile
- Doors: Sliding Doors
- Has fireplace: No
Interior area
- Total structure area: 1,400
- Total interior livable area: 1,032 sqft
Property
Parking
- Total spaces: 1
- Parking features: Garage - Attached
- Attached garage spaces: 1
- Details: Garage Dimensions: 24x12
Features
- Levels: One
- Stories: 1
- Patio & porch: Front Porch, Rear Porch, Screened
- Exterior features: Private Mailbox
- Has private pool: Yes
- Pool features: Gunite, In Ground
- Has spa: Yes
- Spa features: In Ground
- Fencing: Wood
- Has view: Yes
- View description: Pool
Lot
- Size: 5,100 Square Feet
- Dimensions: 60 x 85
- Features: Sidewalk
Details
- Parcel number: 162523009.000000785.0
- Zoning: R3
- Special conditions: None
Construction
Type & style
- Home type: SingleFamily
- Architectural style: Colonial
- Property subtype: Single Family Residence
Materials
- Block
- Foundation: Slab
- Roof: Shingle
Condition
- New construction: No
- Year built: 1980
Utilities & green energy
- Sewer: Public Sewer
- Water: Public
- Utilities for property: Electricity Connected, Sewer Connected, Water Connected
Community & HOA
Community
- Pet fee: $0 monthly
- Subdivision: THE LAKES
HOA
- Has HOA: No
Location
- Region: Port Richey
Financial & listing details
- Price per square foot: $247/sqft
- Tax assessed value: $166,621
- Annual tax amount: $623
- Date on market: 6/18/2025
- Cumulative days on market: 34 days
- Listing terms: Cash,Conventional,FHA,VA Loan
- Ownership: Fee Simple
- Total actual rent: 0
- Electric utility on property: Yes
- Road surface type: Paved
Foreclosure details
Estimated market value
$255,300
$230,000 - $283,000
$1,711/mo
Price history
| Date | Event | Price |
|---|---|---|
| 9/9/2025 | Sold | $265,000+0%$257/sqft |
Source:  Stellar MLS #TB8398238 Report a problem Stellar MLS #TB8398238 Report a problem | ||
| 7/23/2025 | Pending sale | $264,900$257/sqft |
Source: Stellar MLS #TB8398238 Report a problem | ||
| 7/9/2025 | Price change | $264,9000%$257/sqft |
Source: Stellar MLS #TB8398238 Report a problem | ||
| 7/6/2025 | Price change | $265,000-1.5%$257/sqft |
Source: Stellar MLS #TB8398238 Report a problem | ||
| 6/18/2025 | Listed for sale | $269,000+79.3%$261/sqft |
Source: Stellar MLS #TB8398238 Report a problem | ||
| 5/9/2025 | Sold | $150,000$145/sqft |
Source: Public Record Report a problem | ||
Public tax history
| Year | Property taxes | Tax assessment |
|---|---|---|
| 2025 | $651 +4.4% | $49,680 +2.9% |
| 2024 | $623 +5.5% | $48,280 |
| 2023 | $591 +10.7% | $48,280 +3% |
| 2022 | $534 +4.5% | $46,880 +6.1% |
| 2021 | $511 +3.3% | $44,200 +1.4% |
| 2020 | $495 +4.1% | $43,590 +2.3% |
| 2019 | $475 | $42,610 +1.9% |
| 2018 | $475 +4.1% | $41,821 |
| 2017 | $456 +2% | $41,821 +4.2% |
| 2016 | $447 +12.8% | $40,119 +0.7% |
| 2015 | $397 +5.2% | $39,840 -2.2% |
| 2014 | $377 | $40,728 +4.6% |
| 2013 | -- | $38,940 +0.1% |
| 2012 | -- | $38,909 -17.3% |
| 2011 | -- | $47,069 -2.7% |
| 2010 | -- | $48,383 -19.9% |
| 2009 | -- | $60,384 -21.4% |
| 2008 | -- | $76,817 -21% |
| 2007 | -- | $97,276 +5.6% |
| 2006 | -- | $92,154 +25.5% |
| 2005 | -- | $73,415 +17.8% |
| 2004 | -- | $62,318 +13.4% |
| 2003 | -- | $54,930 +3.3% |
| 2002 | -- | $53,191 +17.1% |
| 2000 | -- | $45,416 |
| 1999 | -- | $45,416 |
Find assessor info on the county website
Monthly payment
Climate risks
Neighborhood: 34668
Nearby schools
Schools provided by the listing agent
- Elementary: Chasco Elementary-PO
- Middle: Chasco Middle-PO
- High: Fivay High-PO
Source: Stellar MLS. This data may not be complete. We recommend contacting the local school district to confirm school assignments for this home.
Similar homes
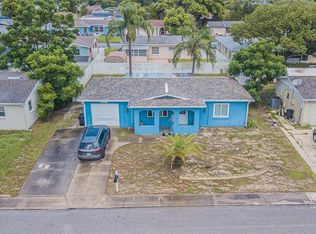
- $229,0002 bd1 ba840 sqft9331 BARRINGTON LANE, PORT RICHEY, FL 34668For Sale
 MLS ID #TB8558754, Wesley Weber, INSPIRED REALTY, LLC. Stellar MLS
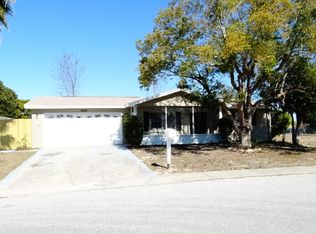
 - $265,0003 bd2 ba1.4k sqft7805 BURNHAM DRIVE, PORT RICHEY, FL 34668For Sale
 MLS ID #TB8555141, Romana Simplice, COMPASS FLORIDA LLC. Stellar MLS
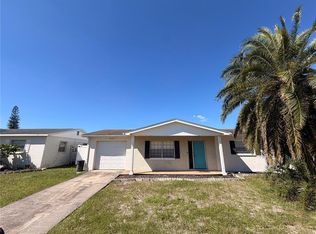
 - $265,0003 bd2 ba1.5k sqft7740 TURNBRIDGE DRIVE, PORT RICHEY, FL 34668For Sale
 MLS ID #W7889864, Deborah Centella, DALTON WADE INC. Stellar MLS
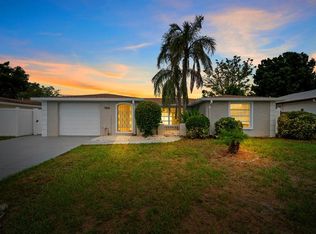
 - $241,0003 bd2 ba1.2k sqft8033 MANVEL DRIVE, PORT RICHEY, FL 34668For Sale
 MLS ID #TB8514517, Madelin Artigas, FRIENDS REALTY LLC. Stellar MLS
 - $265,0003 bd2 ba1.5k sqft7340 MAYFIELD DRIVE, PORT RICHEY, FL 34668For SaleMLS ID #O6448882, David Giampietri, EXP REALTY LLC. Stellar MLS
- $269,0002 bd2 ba1.1k sqft9015 COLLAGE LANE, PORT RICHEY, FL 34668For SaleMLS ID #TB8550720, Vitoria Lima, LUXURY & BEACH REALTY INC. Stellar MLS
- $240,0002 bd2 ba1.3k sqft9520 GLEN MOOR LANE, PORT RICHEY, FL 34668For SaleMLS ID #TB8556873, Davian Medina PA, LPT REALTY, LLC. Stellar MLS
- $270,0003 bd2 ba1.4k sqft8811 MARTINIQUE LANE, PORT RICHEY, FL 34668For SaleMLS ID #TB8536723, Kostadena Arianas, MITCHELL DEAN REALTY. Stellar MLS
- $235,0003 bd2 ba1.2k sqft9331 RAINBOW LANE, PORT RICHEY, FL 34668For SaleMLS ID #TB8505590, Alissa Caputo, FUTURE HOME REALTY INC. Stellar MLS
- $234,9003 bd2 ba1k sqft9631 MARLINTON LANE, PORT RICHEY, FL 34668For SaleMLS ID #W7888566, Nicholas Vavoulis, RE/MAX MARKETING SPECIALISTS. Stellar MLS
- $235,0004 bd2 ba1.3k sqft9609 RICHWOOD LANE, PORT RICHEY, FL 34668For SaleMLS ID #TB8554540, Joe Cruz, Jr, CHARLES RUTENBERG REALTY INC. Stellar MLS
- $300,0003 bd2 ba1.2k sqft8431 REDFIELD DRIVE, PORT RICHEY, FL 34668For SaleMLS ID #TB8559340, Tania Patone, MARK SPAIN REAL ESTATE. Stellar MLS
- $240,0002 bd2 ba1.3k sqft7625 EMBASSY BOULEVARD, PORT RICHEY, FL 34668For SaleMLS ID #TB8552976, Jerry Hills, RE/MAX ELITE REALTY. Stellar MLS
- $279,9003 bd2 ba1.2k sqft7438 LAKE FOREST CIRCLE, PORT RICHEY, FL 34668For SaleMLS ID #TB8531773, Raudel Naranjo Suarez, HOMETRUST REALTY GROUP. Stellar MLS
- $269,9003 bd2 ba1.1k sqft9830 RAINBOW LANE, PORT RICHEY, FL 34668For SaleMLS ID #TB8529453, Brian Kanicki, 54 REALTY LLC. Stellar MLS
- $249,9003 bd2 ba1.3k sqft7207 SANDALWOOD DRIVE, PORT RICHEY, FL 34668For SaleMLS ID #O6427854, Robert Salmons, ENTERA REALTY LLC. Stellar MLS
- $262,5002 bd2 ba1.3k sqft8207 DEDHAM DRIVE, PORT RICHEY, FL 34668For SaleMLS ID #TB8535779, Michael Manna, 54 REALTY LLC. Stellar MLS
- $275,0003 bd2 ba1.1k sqft7310 IVANHOE DRIVE, PORT RICHEY, FL 34668For SaleMLS ID #TB8551985, Joshua Wood, KELLER WILLIAMS REALTY- PALM HARBOR. Stellar MLS
- $299,0003 bd2 ba1.1k sqft9516 GRAY FOX LANE, PORT RICHEY, FL 34668For SaleMLS ID #TB8554726, Dani Achim, PLATINUM DOLPHIN REALTY. Stellar MLS
