Showcasing the largest floor plan offered by Great Southern Homes in Victoria Park, 805 Camberwell Road is where space, comfort, and an incredible location come together. With 4 bedrooms and 2.5 baths across approximately 2,600 square feet, this home offers room to truly spread out. The main level features a beautiful formal dining room, a separate living room and family room, and a spacious kitchen with a large center island and plenty of cabinet and counter space. Upstairs, the living space continues with a versatile loft perfect for a home office, media room, playroom, or additional lounge area. The enormous primary suite feels like a true retreat with elevated ceilings that create an open and airy feeling. Two walk-in closets and a private bath featuring a separate shower and large soaking tub cap off this owners' dream. Three generously sized bedrooms and equipped laundry room complete the upstairs. Outside, the fenced backyard offers plenty of room to relax, entertain, or simply enjoy the outdoors. This location gives you the best of both worlds. You’re just minutes from the shopping, dining, and everyday conveniences of Fairview Road and yet the neighborhood has a peaceful, tucked-away feel that is surprisingly removed from it all. Enjoy walks through the neighborhood with community amenities including a pool and playground. At 805 Camberwell Road you can have the convenience of Simpsonville the peaceful feeling of country living and all the extra space you’ve been looking for!
For sale
$375,000
805 Camberwell Rd, Simpsonville, SC 29680
4beds
2,632sqft
Single Family Residence, Residential
Built in 2019
6,969 Square Feet Lot
$371,000 Zestimate®
$142/sqft
$-- HOA
What's special
Spacious kitchenFamily roomLarge center islandBeautiful formal dining roomThree generously sized bedroomsEquipped laundry roomTwo walk-in closets
- 1 hour
- 129
- 25
Zillow last checked:
Listing updated:
Listed by:
John Humphries 704-929-2670,
Keller Williams DRIVE
Source: Greater Greenville AOR,MLS#: 1603776
Facts & features
Interior
Bedrooms & bathrooms
- Bedrooms: 4
- Bathrooms: 3
- Full bathrooms: 2
- 1/2 bathrooms: 1
Rooms
- Room types: Laundry, Loft
Primary bedroom
- Area: 425
- Dimensions: 17 x 25
Bedroom 2
- Area: 168
- Dimensions: 12 x 14
Bedroom 3
- Area: 110
- Dimensions: 10 x 11
Bedroom 4
- Area: 154
- Dimensions: 11 x 14
Primary bathroom
- Features: Full Bath, Shower-Separate, Tub-Garden, Walk-In Closet(s), Multiple Closets
- Level: Second
Dining room
- Area: 143
- Dimensions: 11 x 13
Family room
- Area: 306
- Dimensions: 17 x 18
Kitchen
- Area: 324
- Dimensions: 18 x 18
Living room
- Area: 216
- Dimensions: 18 x 12
Heating
- Natural Gas
Cooling
- Central Air, Electric
Appliances
- Included: Gas Cooktop, Dishwasher, Disposal, Dryer, Self Cleaning Oven, Refrigerator, Washer, Electric Oven, Microwave, Gas Water Heater, Tankless Water Heater
- Laundry: 2nd Floor, Laundry Room
Features
- High Ceilings, Vaulted Ceiling(s), Ceiling Smooth, Granite Counters, Soaking Tub, Walk-In Closet(s), Split Floor Plan, Pantry
- Flooring: Carpet, Ceramic Tile, Luxury Vinyl
- Windows: Tilt Out Windows, Insulated Windows
- Basement: None
- Attic: Pull Down Stairs,Storage
- Has fireplace: No
- Fireplace features: None
Interior area
- Total interior livable area: 2,632 sqft
Property
Parking
- Total spaces: 2
- Parking features: Attached, Garage Door Opener, Key Pad Entry, Driveway, Paved
- Attached garage spaces: 2
- Has uncovered spaces: Yes
Features
- Levels: Two
- Stories: 2
- Patio & porch: Patio, Front Porch, Rear Porch
- Fencing: Fenced
Lot
- Size: 6,969 Square Feet
- Dimensions: 60 x 116
- Features: Few Trees, Sprklr In Grnd-Full Yard, 1/2 Acre or Less
- Topography: Level
Details
- Parcel number: 0566.1401125.00
Construction
Type & style
- Home type: SingleFamily
- Architectural style: Patio,Traditional
- Property subtype: Single Family Residence, Residential
Materials
- Stone, Vinyl Siding
- Foundation: Slab
- Roof: Architectural
Condition
- Year built: 2019
Details
- Builder model: Devonshire
- Builder name: Great Southern Homes
Utilities & green energy
- Sewer: Public Sewer
- Water: Public
- Utilities for property: Underground Utilities
Community & HOA
Community
- Features: Street Lights, Playground, Pool, Sidewalks
- Security: Smoke Detector(s)
- Subdivision: Victoria Park
HOA
- Has HOA: Yes
- Services included: Pool, Recreation Facilities, Street Lights, By-Laws
Location
- Region: Simpsonville
Financial & listing details
- Price per square foot: $142/sqft
- Tax assessed value: $367,940
- Date on market: 9/14/2026
Estimated market value
$371,000
$352,000 - $390,000
$2,260/mo
Price history
| Date | Event | Price |
|---|---|---|
| 9/14/2026 | Listed for sale | $375,000+46.5%$142/sqft |
Source:  Greater Greenville AOR #1603776 Report a problem Greater Greenville AOR #1603776 Report a problem | ||
| 5/22/2019 | Sold | $256,031$97/sqft |
Source: Greater Greenville AOR #1379427 Report a problem | ||
Public tax history
| Year | Property taxes | Tax assessment |
|---|---|---|
| 2025 | -- | $284,250 +15% |
| 2024 | -- | $247,180 |
| 2023 | -- | $247,180 |
| 2022 | -- | $247,180 |
| 2021 | -- | $247,180 -2.5% |
| 2020 | $4,730 +72.8% | $253,590 |
| 2019 | $2,737 +616.3% | $253,590 +567.3% |
| 2018 | $382 | $38,000 |
Find assessor info on the county website
Monthly payment
Est. payment
Payment breakdown
Explore the cost of this home by adjusting the details. Changes won't be saved.Climate risks
Neighborhood: 29680
Nearby schools
Schools provided by the listing agent
- Elementary: Fork Shoals
- Middle: Woodmont
- High: Woodmont
Source: Greater Greenville AOR. This data may not be complete. We recommend contacting the local school district to confirm school assignments for this home.
- $321,9003 bd3 ba1.6k sqft803 Camberwell Rd, Simpsonville, SC 29680Off Market
- $358,7004 bd3 ba1.9k sqft807 Camberwell Rd, Simpsonville, SC 29680Off Market
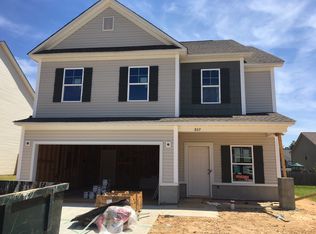
- $360,4004 bd3 ba2k sqft807 Camberwell Rd LOT 369, Simpsonville, SC 29680Off Market
- $387,6004 bd3 ba2.4k sqft801 Camberwell Rd, Simpsonville, SC 29680Off Market
Similar homes
- $350,0004 bd3 ba2.1k sqft719 Camberwell Rd, Simpsonville, SC 29680For Sale
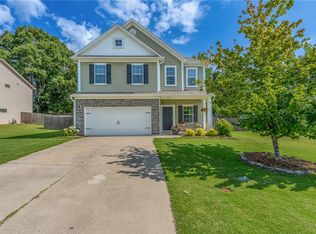 MLS ID #20306006, Wendy Turner, Real Broker, LLC. WUMLS
 - $389,9005 bd3 ba2.3k sqft817 Camberwell Rd, Simpsonville, SC 29680For Sale
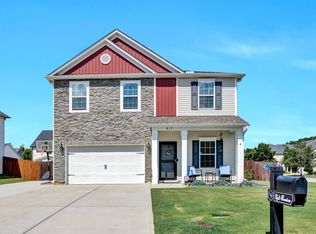 MLS ID #1597137, Erin Parker, BHHS C Dan Joyner - Midtown. Greater Greenville AOR
 - $404,9904 bd3 ba2.3k sqft324 Barrett Chase Dr, Simpsonville, SC 29680For Sale
 MLS ID #1601272, Yolanda Babb, TLCOX and Company. Greater Greenville AOR
 - $400,0004 bd3 ba2.5k sqft812 Camberwell Rd, Simpsonville, SC 29680For Sale
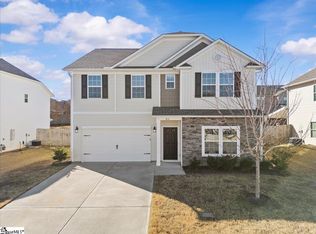 MLS ID #1577191, Matt Shealy, Coldwell Banker Realty. Greater Greenville AOR
