Skip main navigation
Sold for $541,445
  • $541,445

    805 Longfield Rd, Fincastle, VA 24090

    3beds
    2,120sqft
    Single Family Residence
    Built in 1881
    42.91 Acres Lot
    $601,900 Zestimate®
    $255/sqft
    $3,040 Estimated rent

    Home value

    $601,900

    $512,000 - $722,000

    $3,040/mo

    Zestimate® history
    Loading
    Loading...

    Owner options

    List your home for rent

    $3,040/mo

    Rent Zestimate®

    Find your next renter with Zillow Rental Manager. Plus, with online applications, you can quickly screen prospective tenants – for free.

    Learn more

    $3,040/mo

    Rent Zestimate®

    Refinance and save

    $3,250/mo

    Est. payment

    Refinancing to a lower rate could help reduce your monthly payments and save thousands over the life of the loan.

    See today's rates

    $3,250/mo

    Est. payment

    Explore your selling options

    Work with a Zillow partner agent

    Leverage their expertise and Zillow's premium Showcase listings to get your home seen by more buyers.

    Get started

    List with your own agent

    Get your home in front of millions of buyers by listing it on Zillow.

    Learn how to do it

    Sell it yourself

    Take full control of how buyers see your home on Zillow by listing For Sale by Owner (FSBO).

    List your home

    What's special

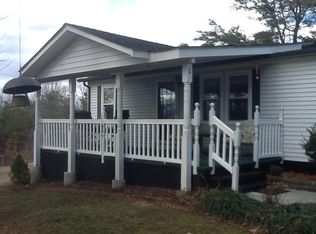
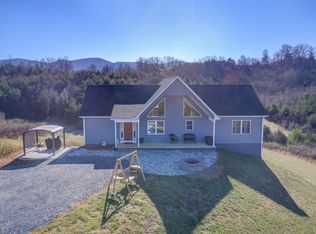
    Once a working farm, this updated Botetourt County farmhouse is ready to make your dreams a reality! Set on beautiful rolling acreage, with fenced pasture, a large barn, and several outbuildings, this could be the horse property you've always wanted. If a hobby farm is more your style, there's plenty of space for a garden, an orchard, or chickens. The home itself has been nicely updated with a beautifully remodeled kitchen, refurbished bathrooms, and the addition of a 2 nd floor Master bath with laundry and walk-in closet. On the main floor, the original porch has been enclosed to create a wrap-around sunroom and home office, there's a living room with woodstove and a family room (which could be a 4th BR). Off the kitchen, the large dining room opens to a private deck, both of which are ideal for entertaining friends and family. Upstairs, a traditional central hallway separates two large bedrooms from the private MBR suite. There's so much to love here, you really need to see it in person... schedule your tour today!

    Zillow last checked:

    Listing updated:

    Listed by:

    BRIAN R SMITH 540-556-9901,

    RE/MAX ALL POINTS

    Bought with:

    MCLAREN GARTH WESTLAND, 0225237901

    MAC WESTLAND REAL ESTATE GROUP

    Source: RVAR,MLS#: 920796MLS Logo

    Facts & features

    Interior

    Bedrooms & bathrooms
    • Bedrooms: 3
    • Bathrooms: 3
    • Full bathrooms: 3
    • Main level bathrooms: 1
    Primary bedroom
    • Level: Upper
    Bedroom 2
    • Level: Upper
    Bedroom 3
    • Level: Upper
    Dining room
    • Level: Entry
    Eat in kitchen
    • Level: Entry
    Family room
    • Level: Entry
    Laundry
    • Level: Upper
    Living room
    • Level: Entry
    Mud room
    • Level: Entry
    Office
    • Level: Entry
    Sun room
    • Level: Entry
    Heating
    • Heat Pump Electric, Other
    Cooling
    • Heat Pump Electric
    Appliances
    • Included: Microwave Oven (Built In)
    Features
    • Bookcases, Ceiling Fan(s), Storage, Walk-In Closet(s), Whirlpool Bath
    • Flooring: Concrete, Tile, Wood, Laminate
    • Doors: Insulated, Metal
    • Windows: Insulated Windows
    • Basement: Dirt Floor,Partial
    • Number of fireplaces: 2
    • Fireplace features: Living Room, Primary Bedroom, Wood Burning Stove
    Interior area
    • Total structure area: 2,120
    • Total interior livable area: 2,120 sqft

    Property

    Parking
    • Total spaces: 1
    • Covered spaces: 1
    Features
    • Levels: Two
    • Stories: 2
    • Patio & porch: Deck
    • Exterior features: Sunroom
    • Has view: Yes
    • View description: Mountain(s)
    • Waterfront features: Pond
    Lot
    • Size: 42.91 Acres
    Details
    • Additional structures: Barn(s), Shed(s)
    • Parcel number: 7630A
    • Zoning: AR
    • Horses can be raised: Yes

    Construction

    Type & style
    • Home type: SingleFamily
    • Architectural style: Foursquare
    • Property subtype: Single Family Residence
    Materials
    • Vinyl Siding
    Condition
    • Year built: 1881

    Utilities & green energy

    • Sewer: Private Septic
    • Water: Private Well
    Green energy
    • Energy efficient items: Wood Stove

    Community & HOA

    HOA
    • Has HOA: No
    Location
    • Region: Fincastle

    Financial & listing details

    • Price per square foot: $255/sqft
    • Annual tax amount: $3,399
    • Date on market: 9/8/2025
    • Cumulative days on market: 197 days

    Price history

    DateEventPrice
    5/21/2026Sold$541,445+4.2%$255/sqft
    Source: RVAR #920796 Report a problem
    3/23/2026Pending sale$519,500$245/sqft
    Source: RVAR #920796 Report a problem
    2/12/2026Price change$519,500-3.7%$245/sqft
    Source: RVAR #920796 Report a problem
    1/2/2026Price change$539,500-4.4%$254/sqft
    Source: RVAR #920796 Report a problem
    10/20/2025Price change$564,500-1.8%$266/sqft
    Source: RVAR #920796 Report a problem
    9/8/2025Listed for sale$574,950+150%$271/sqft
    Source: RVAR #920796 Report a problem
    7/26/2016Sold$230,000-23.3%$108/sqft
    Source: RVAR #819714 Report a problem
    3/2/2016Price change$299,950-6.3%$141/sqft
    Source: RE/MAX ALL STARS #819714 Report a problem
    10/1/2015Listed for sale$320,000+0%$151/sqft
    Source: RE/MAX ALL STARS #819714 Report a problem
    4/4/2015Listing removed$319,950$151/sqft
    Source: RE/MAX ALL STARS #802361 Report a problem
    8/13/2014Price change$319,950-3%$151/sqft
    Source: RE/MAX ALL STARS #802361 Report a problem
    4/5/2014Listed for sale$329,950$156/sqft
    Source: RE/MAX ALL STARS #802361 Report a problem

    Public tax history

    Tax history is unavailable.

    Neighborhood: 24090

    Nearby schools

    GreatSchools rating
    Schools provided by the listing agent
    • Elementary: Buchanan
    • Middle: Central Academy
    • High: James River

    Source: RVAR. This data may not be complete. We recommend contacting the local school district to confirm school assignments for this home.

    Sell for more on Zillow
    Get a Zillow Showcase℠ listing at no additional cost and you could sell for .
    $601,900
    2% more
    +$12,038
    With Zillow Showcase(estimated)
    $613,938
    Sell for more on Zillow
    Get a Zillow Showcase℠ listing at no additional cost and you could sell for .
    $601,900
    2% more
    +$12,038
    With Zillow Showcase(estimated)
    $613,938