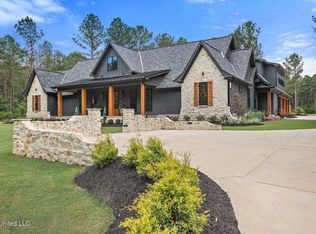
Welcome home to this stunning 3,534-square-foot private retreat, thoughtfully designed with both comfort and elegance in mind. Inside, you'll find 5 spacious bedrooms, 4 full bathrooms, and a versatile bonus room. The heart of the home is the beautifully appointed kitchen, featuring marble countertops, abundant workspace, and a large walk-in pantry with a custom swinging door that adds both character and convenience. Marble countertops continue throughout the laundry room and all bathrooms, creating a cohesive, upscale feel throughout the home. The expansive primary suite offers a generously sized bedroom and a spa-inspired en suite bath complete with a large walk-through shower, oversized soaking tub, and double vanities. The home also includes a safe room for added security and protection and a generator for peace of mind. Step outside to your own private oasis, where an inviting outdoor grilling area and fireplace create the perfect setting for entertaining guests. The meticulously maintained landscaping provides a picturesque backdrop year-round. This remarkable property combines luxury finishes, thoughtful design, and exceptional outdoor living spaces, making it a rare opportunity to own a truly special home. Schedule your private showing today. NO HOA
Active
Price cut: $5K (9/16)
$815,000
805 Mount Helm Rd, Brandon, MS 39047
5beds
3,534sqft
Residential, Single Family Residence
Built in 2021
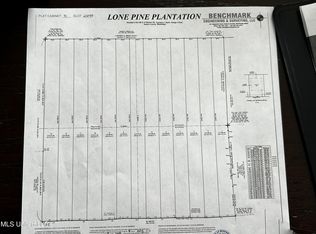
6.87 Acres Lot
$789,900 Zestimate®
$231/sqft
$-- HOA
What's special
- 35 days
- 389
- 28
Zillow last checked:
Listing updated:
Listed by:
Melissa Phillips 601-741-2158,
Phillips Appraisal & Realty 601-741-2158
Source: MLS United,MLS#: 4162584
Facts & features
Interior
Bedrooms & bathrooms
- Bedrooms: 5
- Bathrooms: 4
- Full bathrooms: 4
Heating
- Central, Fireplace(s)
Cooling
- Central Air
Appliances
- Included: Cooktop, Dishwasher, Double Oven, Gas Cooktop, Microwave, Self Cleaning Oven, Stainless Steel Appliance(s), Tankless Water Heater
Features
- Has fireplace: Yes
- Fireplace features: Gas Starter, Living Room, Outside
Interior area
- Total structure area: 3,534
- Total interior livable area: 3,534 sqft
Video & virtual tour
Property
Parking
- Total spaces: 2
- Parking features: Garage Door Opener, Golf Cart Garage
- Garage spaces: 2
Features
- Levels: Two
- Stories: 2
- Exterior features: Gas Grill, Outdoor Grill, Private Yard
Lot
- Size: 6.87 Acres
Details
- Parcel number: K1300003300040
Construction
Type & style
- Home type: SingleFamily
- Property subtype: Residential, Single Family Residence
Materials
- Vinyl, Brick, Siding
- Foundation: Slab
- Roof: Asphalt
Condition
- New construction: No
- Year built: 2021
Utilities & green energy
- Sewer: Septic Tank
- Water: Public
- Utilities for property: Electricity Connected, Natural Gas Connected, Water Connected, Underground Utilities
Community & HOA
Community
- Subdivision: Metes And Bounds
HOA
- Has HOA: No
Location
- Region: Brandon
Financial & listing details
- Price per square foot: $231/sqft
- Tax assessed value: $422,190
- Annual tax amount: $3,951
- Date on market: 9/16/2026
- Electric utility on property: Yes
Estimated market value
$789,900
$750,000 - $829,000
$4,064/mo
Price history
| Date | Event | Price |
|---|---|---|
| 9/16/2026 | Price change | $815,000-0.6%$231/sqft |
Source: MLS United #4162584 Report a problem | ||
| 6/19/2026 | Listed for sale | $820,000$232/sqft |
Source: Owner Report a problem | ||
Public tax history
| Year | Property taxes | Tax assessment |
|---|---|---|
| 2025 | $3,951 +2% | $42,273 |
| 2024 | $3,873 +14.7% | $42,273 +13.5% |
| 2023 | $3,376 +1.7% | $37,238 0% |
| 2022 | $3,321 +127.8% | $37,244 +148.3% |
| 2021 | $1,458 | $15,000 |
Find assessor info on the county website
Monthly payment
Est. payment
Payment breakdown
Explore the cost of this home by adjusting the details. Changes won't be saved.Climate risks
Neighborhood: 39047
Nearby schools
Schools provided by the listing agent
- Elementary: Northwest Rankin
- Middle: Northwest Rankin
- High: Northwest Rankin
Source: MLS United. This data may not be complete. We recommend contacting the local school district to confirm school assignments for this home.
Similar homes
- $924,9004 bd4 ba3.9k sqft989 Holly Bush Rd, Brandon, MS 39047For Sale
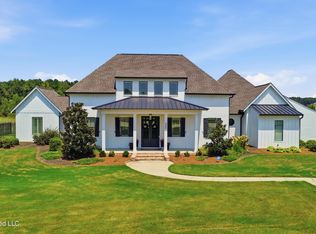 MLS ID #4160654, Jason L Harper, Harper Homes Real Estate LLC. MLS United
 - $769,5005 bd6 ba3.8k sqft423 Pilot Cir, Brandon, MS 39047For Sale
 MLS ID #4162826, Ann Prewitt, Ann Prewitt and Associates. MLS United
 - $849,9004 bd4 ba2.7k sqft534 Stump Ridge Rd, Brandon, MS 39047For Sale
 MLS ID #4151530, Vanessa Barry, E Speed Realty. MLS United
 - $699,0005 bd3 ba3.3k sqft400 Calvary Xing, Brandon, MS 39047For Sale
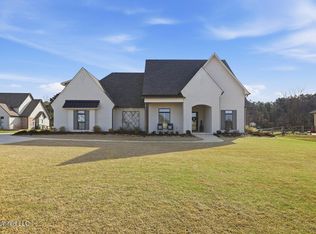 MLS ID #4140485, Tinsley Mitchell, Taylor Realty Group, LLC. MLS United
