Welcome to Audubon Wood, a gated community in the heart of Flowood! This well-loved, one-owner home combines comfort, elegance, and convenience in a sought-after location. Spacious Split Floor Plan with formal living room featuring LVP floors & a cozy gas log fireplace. Formal Dining Room perfect for gatherings and holidays. Oversized Primary Suite with two separate vanities, walk-in shower, and a huge walk-in closet. Two bedrooms with a Jack & Jill bath. A fourth guest suite with private bath. Chef's Kitchen - stainless steel appliances, granite countertops, pantry, and abundant storage. Opens to the family room with a second fireplace. Upstairs multi-purpose room with half bath -- ideal for an office, playroom, gym, art studio, or guest space. Two screened porches for year-round relaxation. Large fenced backyard -- the best in the neighborhood! In-ground swimming pool perfect for entertaining and beating the Mississippi summer heat. Located within walking distance to Flowood Winner Circle Park which also has pickle ball courts, tenis courts and best playground in the state!, Also within walking distance to the Flowood Nature Park perfect for hiking and exercising. Flowood Library is also within walking distance! All in a prime Flowood location, minutes from shopping, dining, walking trails, and top schools. Don't miss this one -- schedule your private showing today before it's gone!
Active
Price cut: $15K (10/27)
$715,000
103 Ridgetop Cir, Flowood, MS 39232
4beds
3,474sqft
Residential, Single Family Residence
Built in 2017
1.24 Acres Lot
$698,400 Zestimate®
$206/sqft
$-- HOA
What's special
- 41 days
- 469
- 33
Zillow last checked:
Listing updated:
Listed by:
Victoria Prowant 601-750-7151,
Southern Homes Real Estate 601-438-4663
Source: MLS United,MLS#: 4164019
Facts & features
Interior
Bedrooms & bathrooms
- Bedrooms: 4
- Bathrooms: 4
- Full bathrooms: 3
- 1/2 bathrooms: 1
Heating
- Central
Cooling
- Central Air
Appliances
- Included: Built-In Gas Oven, Built-In Gas Range
Features
- Bookcases, Built-in Features, Eat-in Kitchen, Entrance Foyer, High Ceilings, Primary Downstairs, Storage, See Remarks, Kitchen Island
- Has fireplace: Yes
- Fireplace features: Gas Log
Interior area
- Total structure area: 3,474
- Total interior livable area: 3,474 sqft
Video & virtual tour
Property
Parking
- Total spaces: 2
- Parking features: Attached
- Attached garage spaces: 2
Features
- Levels: One and One Half
- Stories: 1
- Patio & porch: Slab
- Exterior features: See Remarks
- Has private pool: Yes
- Pool features: In Ground
- Fencing: Partial,Wood,Fenced
Lot
- Size: 1.24 Acres
- Features: City Lot, Corner Lot
Details
- Parcel number: G11l000004 00140
Construction
Type & style
- Home type: SingleFamily
- Architectural style: Traditional
- Property subtype: Residential, Single Family Residence
Materials
- Brick
- Foundation: Post-Tension
- Roof: Architectural Shingles
Condition
- New construction: No
- Year built: 2017
Utilities & green energy
- Sewer: Public Sewer
- Water: Public
- Utilities for property: Electricity Available, Natural Gas Available, Sewer Connected, Water Available
Community & HOA
Community
- Subdivision: Audubon Woods
HOA
- Has HOA: Yes
- Services included: Other
Location
- Region: Flowood
Financial & listing details
- Price per square foot: $206/sqft
- Tax assessed value: $487,550
- Annual tax amount: $5,519
- Date on market: 9/30/2026
- Electric utility on property: Yes
Estimated market value
$698,400
$663,000 - $733,000
$3,505/mo
Price history
| Date | Event | Price |
|---|---|---|
| 10/27/2026 | Price change | $715,000-2.1%$206/sqft |
Source: MLS United #4164019 Report a problem | ||
| 9/30/2026 | Listed for sale | $730,000-1.3%$210/sqft |
Source: MLS United #4164019 Report a problem | ||
| 1/5/2026 | Sold | -- |
Source: MLS United #4126773 Report a problem | ||
| 11/11/2025 | Pending sale | $739,900$213/sqft |
Source: MLS United #4126773 Report a problem | ||
| 9/25/2025 | Listed for sale | $739,900$213/sqft |
Source: MLS United #4126773 Report a problem | ||
| 2/15/2017 | Sold | -- |
Source: MLS United #1284605 Report a problem | ||
Public tax history
| Year | Property taxes | Tax assessment |
|---|---|---|
| 2025 | $5,519 +1.7% | $48,755 |
| 2024 | $5,430 +11.3% | $48,755 +10.7% |
| 2023 | $4,877 +1.4% | $44,049 |
| 2022 | $4,811 | $44,049 |
| 2021 | $4,811 | $44,049 +11.4% |
| 2020 | $4,811 +11.4% | $39,543 |
| 2019 | $4,318 -1.8% | $39,543 |
| 2018 | $4,397 +164.2% | $39,543 +177.5% |
| 2017 | $1,664 | $14,250 |
| 2016 | $1,664 +4.5% | $14,250 |
| 2015 | $1,593 | $14,250 |
Find assessor info on the county website
Monthly payment
Est. payment
Payment breakdown
Explore the cost of this home by adjusting the details. Changes won't be saved.Climate risks
Neighborhood: 39232
Nearby schools
Schools provided by the listing agent
- Elementary: Flowood
- Middle: Northwest Rankin Middle
- High: Northwest Rankin
Source: MLS United. This data may not be complete. We recommend contacting the local school district to confirm school assignments for this home.
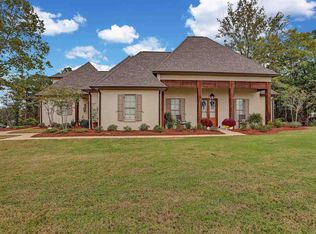
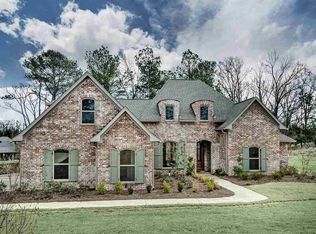
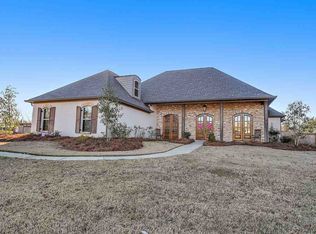
Similar homes
- $530,0003 bd3 ba3.2k sqft2007 Bradford Pl, Flowood, MS 39232For Sale
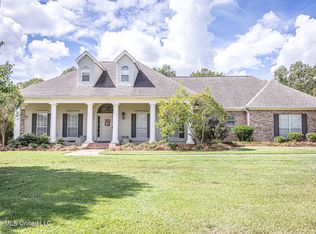 MLS ID #4164617, Walton Lane, Nix-Tann & Associates, Inc.. MLS United
- $609,5005 bd4 ba3.3k sqft122 Poplar Ridge Dr, Brandon, MS 39047For Sale
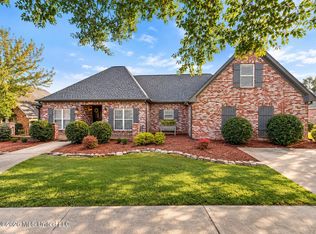 MLS ID #4167399, Kaye Horton, FOKUS Realty LLC. MLS United
- $569,9954 bd4 ba3.2k sqft505 Jasper Cir, Flowood, MS 39232For Sale
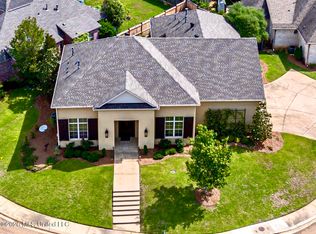 MLS ID #4149019, Ann Tolbert, Southern Homes Real Estate. MLS United
- $595,0006 bd5 ba5.1k sqft102 Creekwood Dr, Flowood, MS 39232For Sale
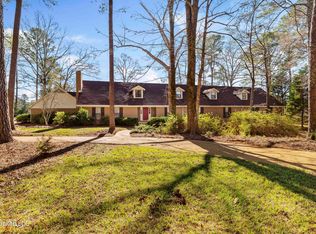 MLS ID #4137577, Jeanhee Kang, Muse LLC. MLS United
