Better than new and beautifully enhanced, this exceptional Ridgefield home is where the details make you stop and look twice. The seller says it best: “If you love your home, buy it jewelry.” This home wears it beautifully, adorned with two amazing chandeliers. Set on a private corner lot with stunning territorial views, this 2,469-square-foot home offers four bedrooms-three baths-a three-car garage w/EV charging. Thoughtful details abound, from the dramatic two-story entry & statement chandelier to gold-toned door hardware & nighttime bathroom lighting. The elegant kitchen features solid-surface counters, herringbone-tile backsplash, a large pantry, a five-burner cooktop, stainless appliances & a generous island. The dining area flows into the great room with a gas fireplace. LVP flooring extends through the main-level high-traffic areas, while a main-level bedroom & full bath offer flexibility for guests, an office or multigenerational living. Upstairs, the spacious family room leads to two bedrooms, a guest bath and an oversized laundry room with abundant storage. The primary suite offers a fireplace, soaking tub, separate shower & generous walk-in closet. Outside, enjoy a beautifully landscaped, fully fenced and private setting with a covered patio and generous outdoor living area, lush sod, professional landscaping and stunning territorial views. A storage shed adds convenience. Sophisticated, warm & thoughtfully cared for, this home is finished in all the right ways.
Active
Listed by: Redfin • Chelsea Hemingway
$775,000
805 S 27th Place, Ridgefield, WA 98642
4beds
2,469sqft
Single Family Residence
Built in 2024
7,291 Square Feet Lot
$768,200 Zestimate®
$314/sqft
$59/mo HOA
What's special
- --
- on Zillow
- 89
- views
- 3
- saves
Zillow last checked:
Listing updated:
Listed by:
Chelsea Hemingway,
Redfin
Source: NWMLS as distributed by MLS GRID,MLS#: 2573607
Facts & features
Interior
Bedrooms & bathrooms
- Bedrooms: 4
- Bathrooms: 3
- Full bathrooms: 2
- 3/4 bathrooms: 1
- Main level bathrooms: 1
- Main level bedrooms: 1
Primary bedroom
- Level: Second
Bedroom
- Level: Second
Bedroom
- Level: Second
Bedroom
- Level: Main
Bathroom full
- Level: Second
Bathroom full
- Level: Second
Bathroom three quarter
- Level: Main
Dining room
- Level: Main
Entry hall
- Level: Main
Family room
- Level: Second
Great room
- Level: Main
Kitchen with eating space
- Level: Main
Utility room
- Level: Second
Heating
- Fireplace, Forced Air, Electric, Natural Gas
Cooling
- Has cooling: Yes
Appliances
- Included: Dishwasher, Disposal, Microwave, Refrigerator, Stove(s)/Range(s), Dishwasher(s), Garbage Disposal, Microwave(s), Refrigerator(s), Water Heater: Electric Tank, Water Heater Location: garage
Features
- Bath Off Primary, Ceiling Fan(s), Dining Room, Pantry
- Flooring: Ceramic Tile, Vinyl Plank, Carpet
- Windows: Dbl Pane/Storm Window
- Basement: None
- Number of fireplaces: 2
- Fireplace features: Electric, Gas, Lower Level: 1, Upper Level: 1, Fireplace
Interior area
- Total structure area: 2,469
- Total interior livable area: 2,469 sqft
Property
Parking
- Total spaces: 6
- Parking features: Attached Garage
- Has attached garage: Yes
- Covered spaces: 3
- Uncovered spaces: 3
Features
- Levels: Two
- Stories: 2
- Entry location: Main
- Patio & porch: Bath Off Primary, Ceiling Fan(s), Dbl Pane/Storm Window, Dining Room, Fireplace, Fireplace (Primary Bedroom), Pantry, Sprinkler System, Walk-In Closet(s), Water Heater
- Has view: Yes
- View description: Territorial
Lot
- Size: 7,291 Square Feet
- Features: Corner Lot
Details
- Parcel number: 986062286
- Special conditions: Standard
Construction
Type & style
- Home type: SingleFamily
- Architectural style: Craftsman,2 Story
- Property subtype: Single Family Residence
Materials
- Cement/Concrete
- Foundation: Poured Concrete
- Roof: Composition
Condition
- Very Good
- Year built: 2024
Utilities & green energy
- Sewer: Sewer Connected
- Water: Public
Community & HOA
Community
- Features: Athletic Court, CCRs
- Subdivision: Ridgefield
HOA
- Services included: Common Area Maintenance
- HOA fee: $59 monthly
- HOA phone: 503-330-2405
Location
- Region: Ridgefield
Financial & listing details
- Price per square foot: $314/sqft
- Tax assessed value: $637,759
- Annual tax amount: $6,139
- Date on market: 9/17/2026
- Listing terms: Conventional
- Inclusions: Dishwasher(s), Garbage Disposal, Microwave(s), Refrigerator(s), Stove(s)/Range(s)
Estimated market value
$768,200
$730,000 - $807,000
$3,484/mo
Price history
| Date | Event | Price |
|---|---|---|
| 9/23/2026 | Listed for sale | $775,000+16.6%$314/sqft |
Source:  RMLS (OR) #466717230 Report a problem RMLS (OR) #466717230 Report a problem | ||
| 12/10/2024 | Sold | $664,400$269/sqft |
Source: Public Record Report a problem | ||
Public tax history
| Year | Property taxes | Tax assessment |
|---|---|---|
| 2025 | $6,139 +222.2% | $637,759 +197.3% |
| 2024 | $1,905 +32.1% | $214,485 +24.3% |
| 2023 | $1,442 | $172,500 +590.6% |
| 2022 | -- | $24,978 |
Find assessor info on the county website
Monthly payment
Est. payment
Payment breakdown
Explore the cost of this home by adjusting the details. Changes won't be saved.Climate risks
Neighborhood: 98642
Nearby schools
Schools provided by the listing agent
- Elementary: Union Ridge Elem
- Middle: View Ridge Mid
- High: Ridgefield High
Source: NWMLS as distributed by MLS GRID. This data may not be complete. We recommend contacting the local school district to confirm school assignments for this home.
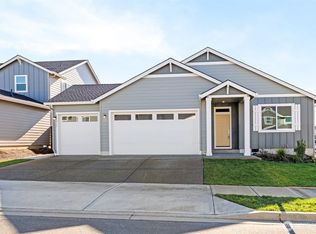
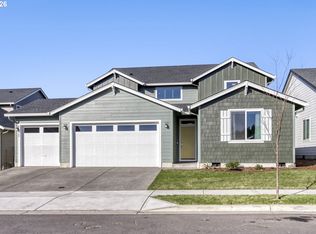
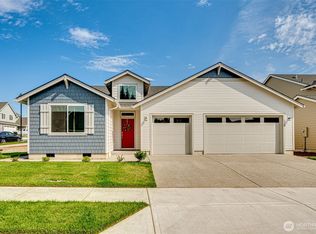
Similar homes
- $774,9004 bd3 ba2.2k sqft1889 S Harrier Rd, Ridgefield, WA 98642Active
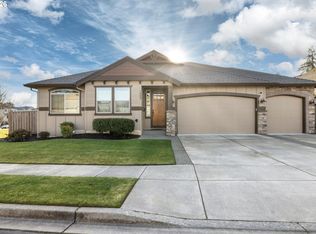
 MLS ID #199578166, Alyssa Curran, Compass. RMLS (OR)
 - $725,0003 bd3 ba2.2k sqftViewridge Hollow Lot 1 312151, Ridgefield, WA 98642Active
 MLS ID #2576984, Kelly Primerano. NWMLS as distributed by MLS GRID
 - from $785,9005 bd3 ba3.4k sqftSellwood Plan, Ridgefield Heights, Ridgefield, WA 98642New Construction
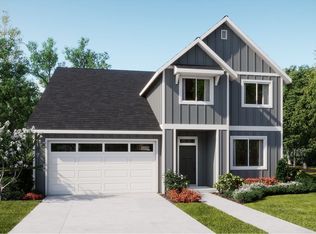 Lennar Homes
 - $719,9994 bd3 ba2.4k sqft775 N 49 Avenue, Ridgefield, WA 98642Active
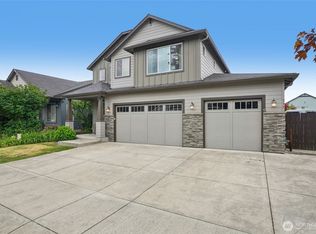 MLS ID #2546985, Anthony Giglio. NWMLS as distributed by MLS GRID
 - $845,0004 bd3 ba2.5k sqft5409 NW 138th St, Vancouver, WA 98685ActiveMLS ID #443225302, Christopher Barnes, Windermere Northwest Living. RMLS (OR)
