Welcome home to Signal Mountain! This spacious, charming home is full of warm wood features and one-of-a-kind custom details. Gorgeous hardwood floors run throughout, and high ceilings give the main living areas an open, airy feel. The large kitchen has plenty of room to cook, gather and entertain. The primary suite is a true retreat, with repurposed railroad tie beamed ceilings adding character and warmth. A guest bedroom and full bath on the main level are ideal for visitors or flexible living. Upstairs, private balconies are perfect spots to sip your morning coffee, take in the fresh mountain air or unwind at sunset. Downstairs, the cozy screened porch looks out over the fenced yard. All this plus almost new HVAC units and roof!! The location is hard to beat: you're just a short drive to downtown Chattanooga and minutes from Signal Mountain's highly rated schools. Enjoy everything the mountain has to offer, including scenic hiking trails, quaint local shops and beautiful wooded parks. Charm, comfort and convenience all in one. Schedule your showing today!
For sale
$875,000
608 Timberlinks Dr, Signal Mountain, TN 37377
4beds
3,576sqft
Single Family Residence
Built in 2006
0.48 Acres Lot
$840,600 Zestimate®
$245/sqft
$-- HOA
What's special
Fenced yardOne-of-a-kind custom detailsSpacious charming homeHigh ceilingsWarm wood featuresGorgeous hardwood floors
- 20 hours
- 428
- 76
Zillow last checked:
Listing updated:
Listed by:
Desiree D Tombul 423-598-2192,
Real Estate Partners Chattanooga LLC 423-886-6577
Source: Greater Chattanooga Realtors,MLS#: 1546689
Facts & features
Interior
Bedrooms & bathrooms
- Bedrooms: 4
- Bathrooms: 5
- Full bathrooms: 4
- 1/2 bathrooms: 1
Primary bedroom
- Description: Dimensions: #2; 2nd Master
- Level: First
Primary bedroom
- Level: Second
Bedroom
- Description: Dimensions: #3
- Level: Second
Bedroom
- Description: Dimensions: #4
- Level: Second
Bathroom
- Description: Full Bathroom
- Level: First
Bathroom
- Description: Full Bathroom
- Level: Second
Bathroom
- Description: Full Bathroom
- Level: Second
Bathroom
- Description: Bathroom Half
- Level: First
Dining room
- Level: First
Great room
- Level: First
Heating
- Central, Electric, Natural Gas
Cooling
- Central Air, Electric, Multi Units
Appliances
- Included: Disposal, Dishwasher, Gas Range, Gas Water Heater, Wall Oven
- Laundry: Laundry Closet, Electric Dryer Hookup, Gas Dryer Hookup, Washer Hookup
Features
- Ceiling Fan(s), Double Vanity, Granite Counters, High Ceilings, Soaking Tub, Walk-In Closet(s), Separate Shower, Sitting Area
- Flooring: Brick, Hardwood, Slate, Tile
- Windows: Insulated Windows, Window Treatments
- Basement: Crawl Space
- Number of fireplaces: 1
- Fireplace features: Gas Log, Great Room
Interior area
- Total structure area: 3,576
- Total interior livable area: 3,576 sqft
- Finished area above ground: 3,576
Property
Parking
- Total spaces: 2
- Parking features: Circular Driveway, Driveway, Garage Door Opener, Off Street, Kitchen Level
- Attached garage spaces: 2
Features
- Levels: Two
- Patio & porch: Deck, Patio, Porch, Screened, Terrace, Porch - Covered
- Exterior features: Private Yard
- Pool features: None
- Fencing: Fenced
Lot
- Size: 0.48 Acres
- Dimensions: 140.0 x 150.36
- Features: Level
Details
- Additional structures: Outbuilding
- Parcel number: 097m C 011.12
Construction
Type & style
- Home type: SingleFamily
- Property subtype: Single Family Residence
Materials
- Fiber Cement
- Foundation: Concrete Perimeter
- Roof: Shingle
Condition
- New construction: No
- Year built: 2006
Utilities & green energy
- Sewer: Septic Tank
- Water: Public
- Utilities for property: Cable Connected, Electricity Connected, Natural Gas Connected, Phone Connected
Community & HOA
Community
- Security: Smoke Detector(s)
- Subdivision: Hathaway Acres
HOA
- Has HOA: No
Location
- Region: Signal Mountain
Financial & listing details
- Price per square foot: $245/sqft
- Tax assessed value: $607,400
- Annual tax amount: $3,972
- Date on market: 11/21/2026
- Listing terms: Cash,Conventional,FHA,VA Loan
Estimated market value
$840,600
$799,000 - $883,000
$4,585/mo
Price history
| Date | Event | Price |
|---|---|---|
| 11/21/2026 | Listed for sale | $875,000+129.4%$245/sqft |
Source: Greater Chattanooga Realtors #1546689 Report a problem | ||
| 5/31/2016 | Sold | $381,500-2.8%$107/sqft |
Source: Greater Chattanooga Realtors #1243338 Report a problem | ||
| 5/11/2016 | Pending sale | $392,350$110/sqft |
Source: Keller Williams - Chattanooga - Downtown #1243338 Report a problem | ||
| 4/27/2016 | Price change | $392,350-0.3%$110/sqft |
Source: Keller Williams - Chattanooga - Downtown #1243338 Report a problem | ||
| 3/29/2016 | Listed for sale | $393,350+24.1%$110/sqft |
Source: Keller Williams Realty #1243338 Report a problem | ||
| 12/31/2009 | Sold | $317,000+29%$89/sqft |
Source: Public Record Report a problem | ||
| 10/27/2008 | Sold | $245,701-46.6%$69/sqft |
Source: Public Record Report a problem | ||
| 9/24/2008 | Price change | $460,000-3.2%$129/sqft |
Source: Prudential Real Estate #1105949 Report a problem | ||
| 8/31/2008 | Price change | $475,000-5%$133/sqft |
Source: Prudential Real Estate #1105949 Report a problem | ||
| 5/29/2008 | Listed for sale | $499,900-7.3%$140/sqft |
Source: Prudential Real Estate #1105949 Report a problem | ||
| 4/27/2008 | Listing removed | $539,000$151/sqft |
Source: RealEstateShows.com #1105949 Report a problem | ||
| 4/19/2008 | Price change | $539,000+7.8%$151/sqft |
Source: RealEstateShows.com #1105949 Report a problem | ||
| 4/3/2008 | Listed for sale | $500,000+47.1%$140/sqft |
Source: ListingDomains.com Report a problem | ||
| 3/1/2007 | Sold | $340,000$95/sqft |
Source: Public Record Report a problem | ||
Public tax history
| Year | Property taxes | Tax assessment |
|---|---|---|
| 2025 | $2,302 +7.2% | $151,850 +58.3% |
| 2024 | $2,147 | $95,950 |
| 2023 | $2,147 | $95,950 |
| 2022 | $2,147 | $95,950 |
| 2021 | $2,147 -22.8% | $95,950 -4.6% |
| 2020 | $2,782 | $100,625 |
| 2019 | $2,782 | $100,625 |
| 2018 | $2,782 | $100,625 |
| 2017 | $2,782 +16.2% | $100,625 |
| 2016 | $2,394 | -- |
| 2015 | $2,394 | $86,575 |
| 2014 | $2,394 -36.8% | -- |
| 2013 | $3,791 | $86,575 +1.1% |
| 2012 | $3,791 | $85,600 |
| 2011 | $3,791 +3.5% | $85,600 |
| 2010 | $3,662 +54.7% | $85,600 |
| 2009 | $2,367 | $85,600 +17% |
| 2008 | -- | $73,175 |
| 2007 | -- | $73,175 |
Find assessor info on the county website
Monthly payment
Est. payment
Payment breakdown
Explore the cost of this home by adjusting the details. Changes won't be saved.Climate risks
Neighborhood: 37377
Nearby schools
Schools provided by the listing agent
- Elementary: Nolan Elementary
- Middle: Signal Mountain Middle
- High: Signal Mtn
Source: Greater Chattanooga Realtors. This data may not be complete. We recommend contacting the local school district to confirm school assignments for this home.

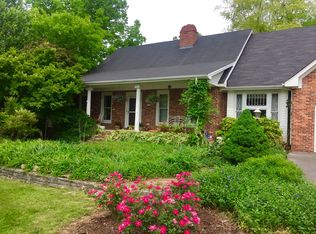

Similar homes
- $875,0004 bd4 ba4.2k sqft3122 Bee Tree Ln, Signal Mountain, TN 37377For Sale
 MLS ID #1544925, Mary Dudley McLean. Greater Chattanooga Realtors
- $825,0004 bd4 ba4k sqft31 Mountain Cove Rd, Signal Mountain, TN 37377For Sale
 MLS ID #1540573, Barry Hamilton. Greater Chattanooga Realtors
- $735,0004 bd3 ba2.7k sqft2910 Blue Teal Ln, Signal Mountain, TN 37377For Sale
 MLS ID #1539997, Judy R Austin. Greater Chattanooga Realtors
- $780,0006 bd4 ba3.3k sqft1008 Crown Point Rd W, Signal Mountain, TN 37377For Sale
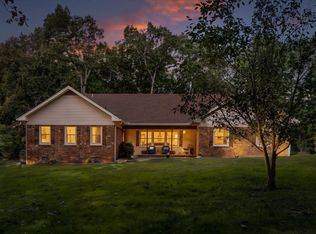 MLS ID #1544920, Scott Bruce. Greater Chattanooga Realtors