Beautiful 1.5-story home in the highly desirable Eagle Springs community! This spacious home offers 3 bedrooms with the flexibility of a 4th bedroom. All bedrooms are conveniently located downstairs, along with a private study, formal dining room, and formal living room. The oversized island kitchen features abundant cabinetry and opens seamlessly to the family room, making it ideal for entertaining and everyday living. Upstairs you'll find a huge game room and dedicated media room. Step outside to your own backyard oasis with a sparkling pool, relaxing spa, covered patio, and outdoor kitchen—perfect for year-round entertaining. Conveniently located near shopping, dining, parks, and top-rated Humble ISD schools, this home offers the perfect combination of comfort, functionality, and outdoor living.
For sale
Price cut: $6K (8/13)
$519,000
11910 Lake Mead Ln, Humble, TX 77346
3beds
3,336sqft
Single Family Residence
Built in 2005
9,138 Square Feet Lot
$510,500 Zestimate®
$156/sqft
$92/mo HOA
What's special
- 2 days |
- 48 |
- 2 |
Likely to sell faster than
Zillow last checked:
Listing updated:
Listed by:
Rhonda Trevino TREC #0501192 281-732-5007,
Come Home Realty
Source: HAR,MLS#: 40669206
Facts & features
Interior
Bedrooms & bathrooms
- Bedrooms: 3
- Bathrooms: 4
- Full bathrooms: 3
- 1/2 bathrooms: 1
Rooms
- Room types: Family Room, Media Room
Primary bedroom
- Level: First
- Area: 266
- Dimensions: 19 x 14
Bedroom
- Level: First
- Area: 143
- Dimensions: 13 x 11
Bedroom
- Level: First
- Area: 143
- Dimensions: 13 x 11
Other
- Level: First
- Area: 272
- Dimensions: 17 x 16
Breakfast
- Level: First
- Area: 143
- Dimensions: 13 x 11
Dining room
- Level: First
- Area: 165
- Dimensions: 15 x 11
Family room
- Level: First
- Area: 437
- Dimensions: 23 x 19
Game room
- Level: Second
- Area: 280
- Dimensions: 20 x 14
Kitchen
- Level: First
- Area: 260
- Dimensions: 20 x 13
Living room
- Level: First
- Area: 121
- Dimensions: 11 x 11
Media room
- Level: Second
- Area: 252
- Dimensions: 18 x 14
Utility room
- Level: First
- Area: 25
- Dimensions: 5 x 5
Heating
- Natural Gas
Cooling
- Ceiling Fan(s), Electric
Appliances
- Included: Disposal, Electric Oven, Microwave, Gas Cooktop, Dishwasher
- Laundry: Electric Dryer Hookup, Gas Dryer Hookup, Washer Hookup
Features
- All Bedrooms Down
- Flooring: Carpet, Laminate, Tile, Wood
- Windows: Insulated/Low-E windows
- Number of fireplaces: 1
- Fireplace features: Gas, Gas Log
Interior area
- Total structure area: 3,336
- Total interior livable area: 3,336 sqft
Property
Parking
- Total spaces: 3
- Parking features: Attached
- Attached garage spaces: 3
Features
- Stories: 1
- Patio & porch: Covered
- Exterior features: Outdoor Kitchen, Sprinkler System
- Has private pool: Yes
- Pool features: Gunite
- Has spa: Yes
- Spa features: Spa/Hot Tub
- Fencing: Back Yard
Lot
- Size: 9,138 Square Feet
- Features: Cul-De-Sac, Subdivided, 0 Up To 1/4 Acre
Details
- Parcel number: 1256900020003
Construction
Type & style
- Home type: SingleFamily
- Architectural style: Traditional
- Property subtype: Single Family Residence
Materials
- Brick, Stone, Wood Siding
- Foundation: Slab
- Roof: Composition
Condition
- New construction: No
- Year built: 2005
Details
- Builder name: Highland Homes
Utilities & green energy
- Sewer: Public Sewer
- Water: Public, Water District
Green energy
- Energy efficient items: Thermostat
Community & HOA
Community
- Subdivision: Eagle Springs
HOA
- Has HOA: Yes
- Amenities included: Clubhouse, Fitness Center, Pond, Pool, Splash Pad, Sport Court, Tennis Court(s)
- HOA fee: $1,100 annually
Location
- Region: Humble
Financial & listing details
- Price per square foot: $156/sqft
- Tax assessed value: $508,649
- Annual tax amount: $13,276
- Date on market: 8/13/2026
- Listing terms: Cash,Conventional,FHA
- Road surface type: Concrete, Curbs, Gutters
Estimated market value
$510,500
$485,000 - $536,000
$4,002/mo
Price history
| Date | Event | Price |
|---|---|---|
| 8/13/2026 | Price change | $519,000-1.1%$156/sqft |
Source:  HAR #40669206 Report a problem HAR #40669206 Report a problem | ||
| 7/27/2026 | Listed for sale | $525,000+50%$157/sqft |
Source: HAR #47968761 Report a problem | ||
| 6/21/2018 | Sold | -- |
Source: Agent Provided Report a problem | ||
| 4/27/2018 | Pending sale | $349,900$105/sqft |
Source: Snipp Realty Group #46059642 Report a problem | ||
| 3/24/2018 | Listed for sale | $349,900+11.1%$105/sqft |
Source: Snipp Realty Group #46059642 Report a problem | ||
| 1/3/2013 | Listing removed | $314,900$94/sqft |
Source: Better Homes & Gardens/Gary Greene #53907721 Report a problem | ||
| 12/5/2012 | Listed for sale | $314,900$94/sqft |
Source: Better Homes & Gardens/Gary Greene #53907721 Report a problem | ||
| 9/15/2011 | Listing removed | $314,900$94/sqft |
Source: Century 21 Outstanding Homes #53907721 Report a problem | ||
| 3/11/2011 | Listed for sale | $314,900-1.9%$94/sqft |
Source: Century 21 Outstanding Homes #53907721 Report a problem | ||
| 9/2/2010 | Listing removed | $320,990$96/sqft |
Source: RE/MAX Associates Northeast II #84086904 Report a problem | ||
| 7/3/2010 | Price change | $320,990-2.7%$96/sqft |
Source: RE/MAX Associates Northeast II #84086904 Report a problem | ||
| 2/21/2010 | Price change | $329,900-5.5%$99/sqft |
Source: RE/MAX Associates Northeast II #84086904 Report a problem | ||
| 7/19/2009 | Listed for sale | $349,000$105/sqft |
Source: RE/MAX Associates Northeast II #84086904 Report a problem | ||
Public tax history
| Year | Property taxes | Tax assessment |
|---|---|---|
| 2025 | $3,564 +2.9% | $508,649 +0.7% |
| 2024 | $3,463 +18.3% | $504,879 -8% |
| 2023 | $2,928 +8.6% | $548,894 +15.7% |
| 2022 | $2,696 | $474,588 +23% |
| 2021 | -- | $385,962 +4.6% |
| 2020 | $2,480 +8.5% | $368,876 +12.9% |
| 2019 | $2,286 -73.6% | $326,865 +10.7% |
| 2018 | $8,669 | $295,320 |
| 2017 | $8,669 +0.4% | $295,320 -0.2% |
| 2016 | $8,631 -2.9% | $296,000 |
| 2015 | $8,885 | $296,000 -5.4% |
| 2014 | $8,885 | $312,990 +21.1% |
| 2013 | -- | $258,499 -1.1% |
| 2012 | -- | $261,384 -6.8% |
| 2011 | -- | $280,452 |
| 2010 | -- | $280,452 -1.6% |
| 2009 | -- | $285,000 -10.4% |
| 2007 | -- | $318,001 +85% |
| 2006 | -- | $171,897 |
Find assessor info on the county website
Monthly payment
Est. payment
Payment breakdown
Explore the cost of this home by adjusting the details. Changes won't be saved.Climate risks
Neighborhood: Eagle Springs
Nearby schools
GreatSchools rating
- 7/10Atascocita Springs Elementary SchoolGrades: PK-5Distance: 1 mi
- 6/10Westlake MiddleGrades: 6-8Distance: 1.1 mi
- 5/10Atascocita High SchoolGrades: 9-12Distance: 1.8 mi
Schools provided by the listing agent
- Elementary: Atascocita Springs Elementary School
- Middle: West Lake Middle School
- High: Atascocita High School
Source: HAR. This data may not be complete. We recommend contacting the local school district to confirm school assignments for this home.
- $535,3004 bd3 ba4k sqft11914 Lake Mead Ln, Humble, TX 77346Off Market
- $466,4004 bd3 ba3.2k sqft11906 Lake Mead Ln, Humble, TX 77346Off Market
- $472,8004 bd3 ba4k sqft17310 Aleutian Bay Ln, Humble, TX 77346Off Market
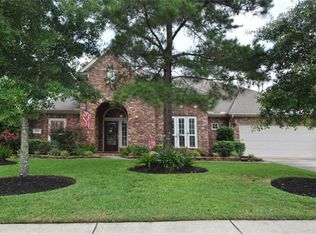
- $697,1005 bd5 ba4.8k sqft17306 Aleutian Bay Ln, Humble, TX 77346Off Market

- $567,7125 bd4 ba3.7k sqft11902 Lake Mead Ln, Humble, TX 77346Off Market
- $546,2005 bd4 ba3.6k sqft11918 Lake Mead Ln, Humble, TX 77346Off Market
- $600,4004 bd3 ba4k sqft17314 Aleutian Bay Ln, Humble, TX 77346Off Market
- $--4 bd3 ba3.8k sqft11911 Lake Mead Ln, Humble, TX 77346Sold
A local agent can set up tours, give advice and negotiate with sellers.
A local lender can help you make sure your offer is ready when you are.
Similar homes
- $530,0004 bd4 ba3.9k sqft18034 Crescent Royale Way, Humble, TX 77346For Sale
 MLS ID #11575806, Katelynn Yost, LPT Realty, LLC. HAR
 - $555,0004 bd3 ba3.7k sqft17302 Pipestone Point Ct, Humble, TX 77346For Sale
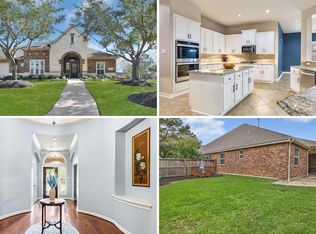 MLS ID #2974054, Melissa Brown, JLA Realty. HAR
 - $585,0004 bd4 ba3.6k sqft12122 Pinelands Park Ln, Humble, TX 77346For Sale
 MLS ID #69728713, Melissa Nelson, Keller Williams Realty Northeast. HAR
 - $565,0004 bd4 ba3.7k sqft18303 Enchanted Rock Trl, Humble, TX 77346For Sale
 MLS ID #37052366, Morgan Marley, Keller Williams Realty Northeast. HAR
 - $379,9004 bd4 ba3.2k sqft8818 Silver Yacht Dr, Humble, TX 77346For SaleMLS ID #95726707, Kelly Polasek, RE/MAX Universal. HAR
- $475,0004 bd4 ba3.6k sqft12515 Brazos Bend Trl, Humble, TX 77346For SaleMLS ID #28270866, Cortney Keim, JLA Realty. HAR
- $549,0004 bd4 ba2.9k sqft17631 Sequoia Kings Dr, Humble, TX 77346For SaleMLS ID #51380260, Richard Tizon, Walzel Properties - Katy. HAR
- $439,9004 bd4 ba3.3k sqft17603 Boysen Ct, Humble, TX 77346For SaleMLS ID #10293929, Clinton Reynolds, JLA Realty. HAR
- $615,0004 bd4 ba3.8k sqft12502 Cedar Key Trl, Humble, TX 77346For SaleMLS ID #3547220, Robin Bailey, RE/MAX Universal. HAR
- $450,0004 bd4 ba3.5k sqft8506 Mile Run Rd, Humble, TX 77346For SaleMLS ID #96989764, Gilda Noyola, Allegiance Realty Associates, LLC. HAR
- $529,0004 bd4 ba3.6k sqft6130 Riverchase Glen Dr, Kingwood, TX 77345For SaleMLS ID #40671312, Katie Orth, eXp Realty LLC. HAR
- $415,0004 bd4 ba2.9k sqft12823 Waterbury Edge Ln, Humble, TX 77346For SaleMLS ID #56391193, Tara Pingel, United Real Estate. HAR
- $723,7505 bd6 ba4.6k sqft17303 Pipestone Point Ct, Humble, TX 77346For SaleMLS ID #41005834, Becky Engelbert, Better Homes and Gardens Real Estate Gary Greene - Bay Area. HAR
- $425,0003 bd3 ba3.1k sqft12427 Cedar Breaks Ct, Humble, TX 77346For SaleMLS ID #21857742, Ana Leal, Blair Realty Group. HAR
- $522,0004 bd4 ba3.2k sqft18115 Stari Most Ln, Houston, TX 77044For SaleMLS ID #21148246, Emilio Zaporteza, Vez Realty, LLC. HAR
- $445,0005 bd4 ba3.3k sqft7023 Timber Edge Ln, Humble, TX 77346For SaleMLS ID #25342839, Alexis Skaggs, Red Door Realty & Associates. HAR
- $629,9005 bd4 ba4.2k sqft17710 Rough River Ct, Humble, TX 77346For SaleMLS ID #6197046, Ashley Huron, JLA Realty. HAR
- $359,9904 bd4 ba3.1k sqft18407 Teal Creek Dr, Humble, TX 77346For SaleMLS ID #39572597, Carlos Larios, Orchard Brokerage. HAR
- $400,0004 bd4 ba3.5k sqft18814 Preakness Palm Cir, Humble, TX 77346For SaleMLS ID #57365557, Oanh Nguyen, CENTURY 21 Western Realty, Inc. HAR
- $535,0004 bd4 ba4.1k sqft13929 N Lake Branch Ln, Houston, TX 77044For SaleMLS ID #55703970, Ricardo Gonzalez, RE/MAX The Woodlands & Spring. HAR
