Fantastic home in desirable Summerlyn subdivision near Beltway 8. Convenient commute to Med Center. Updated "Pinehurst" floorplan with plenty of natural light and high ceilings. Recently refreshed kitchen with new hardware, dishwasher, and pantry. Spacious master suite with large walk-in closet and luxurious bathroom. Generous secondary bedrooms with ample closet space. Updated fixtures throughout. Large backyard with no rear neighbors. Move-in ready condition in a great location!
For sale
$235,000
3818 Wimberley Hollow Ln, Houston, TX 77053
3beds
1,688sqft
Single Family Residence
Built in 2006
4,499 Square Feet Lot
$230,900 Zestimate®
$139/sqft
$43/mo HOA
What's special
Updated fixtures throughoutHigh ceilingsSpacious master suitePlenty of natural lightLarge walk-in closetNew hardwareAmple closet space
- 216 days
- 131
- 19
Zillow last checked:
Listing updated:
Listed by:
Veronica Mendoza TREC #0406663 281-530-0111,
Veronica Mendoza Realty, LLC.,
Claudia Gilbert TREC #0506838 713-289-0263,
Veronica Mendoza Realty, LLC.
Source: HAR,MLS#: 10304793
Facts & features
Interior
Bedrooms & bathrooms
- Bedrooms: 3
- Bathrooms: 3
- Full bathrooms: 2
- 1/2 bathrooms: 1
Primary bedroom
- Level: Second
- Area: 360
- Dimensions: 20X18
Bedroom
- Level: Second
- Area: 132
- Dimensions: 12X11
Bedroom
- Level: Second
- Area: 110
- Dimensions: 11X10
Breakfast
- Level: First
- Area: 35
- Dimensions: 5x7
Dining room
- Level: First
- Area: 130
- Dimensions: 13x10
Living room
- Level: First
- Area: 195
- Dimensions: 13x15
Heating
- Natural Gas
Cooling
- Electric
Appliances
- Included: Disposal, Electric Oven
- Laundry: Electric Dryer Hookup, Washer Hookup
Features
- Number of fireplaces: 1
- Fireplace features: Free Standing
Interior area
- Total structure area: 1,688
- Total interior livable area: 1,688 sqft
Property
Parking
- Total spaces: 2
- Parking features: Attached
- Attached garage spaces: 2
Features
- Stories: 2
- Has spa: Yes
- Fencing: Back Yard
Lot
- Size: 4,499 Square Feet
- Features: Subdivided, 0 Up To 1/4 Acre
Details
- Parcel number: 1267690050017
Construction
Type & style
- Home type: SingleFamily
- Architectural style: Traditional
- Property subtype: Single Family Residence
Materials
- Brick, Wood Siding
- Foundation: Slab
- Roof: Composition
Condition
- New construction: No
- Year built: 2006
Utilities & green energy
- Sewer: Public Sewer
- Water: Public, Water District
Community & HOA
Community
- Subdivision: Summerlyn Sec 1
HOA
- Has HOA: Yes
- HOA fee: $519 annually
Location
- Region: Houston
Financial & listing details
- Price per square foot: $139/sqft
- Tax assessed value: $237,006
- Annual tax amount: $6,128
- Date on market: 3/20/2026
- Listing terms: Cash,Conventional,FHA,VA Loan
- Road surface type: Concrete
Estimated market value
$230,900
$219,000 - $242,000
$1,900/mo
Price history
| Date | Event | Price |
|---|---|---|
| 3/20/2026 | Listed for sale | $235,000$139/sqft |
Source:  HAR #10304793 Report a problem | ||
Public tax history
| Year | Property taxes | Tax assessment |
|---|---|---|
| 2025 | $1,787 -1.7% | $237,006 +2.3% |
| 2024 | $1,818 +25.1% | $231,592 -4% |
| 2023 | $1,453 -25.2% | $241,336 +17.7% |
| 2022 | $1,942 | $205,052 +21% |
| 2021 | -- | $169,497 +3.6% |
| 2020 | $1,862 +10.6% | $163,531 +2.9% |
| 2019 | $1,683 -39.3% | $158,926 +11.4% |
| 2018 | $2,773 | $142,637 |
| 2017 | $2,773 +11.2% | $142,637 +5.7% |
| 2016 | $2,494 +10.7% | $134,902 +18.7% |
| 2015 | $2,253 | $113,619 +32.4% |
| 2014 | $2,253 | $85,786 +14.9% |
| 2013 | -- | $74,642 -7.1% |
| 2012 | -- | $80,360 -9.7% |
| 2011 | -- | $88,953 -11.5% |
| 2010 | -- | $100,473 |
| 2009 | -- | $100,473 -10.8% |
| 2007 | -- | $112,609 |
Find assessor info on the county website
Monthly payment
Est. payment
Payment breakdown
Explore the cost of this home by adjusting the details. Changes won't be saved.Climate risks
Neighborhood: 77053
Nearby schools
Schools provided by the listing agent
- Elementary: Montgomery Elementary School (Houston)
- Middle: Lawson Middle School
- High: Madison High School (Houston)
Source: HAR. This data may not be complete. We recommend contacting the local school district to confirm school assignments for this home.
- $220,0003 bd2 ba1.3k sqft3822 Wimberley Hollow Ln, Houston, TX 77053Off Market
- $230,3003 bd2 ba1.5k sqft3814 Wimberley Hollow Ln, Houston, TX 77053Off Market
- $239,8004 bd2 ba1.8k sqft3826 Wimberley Hollow Ln, Houston, TX 77053Off Market
- $257,5004 bd2 ba2.2k sqft3810 Wimberley Hollow Ln, Houston, TX 77053Off Market
Similar homes
- $250,0003 bd3 ba1.9k sqft3602 Twisted Brook Dr, Houston, TX 77053For Sale
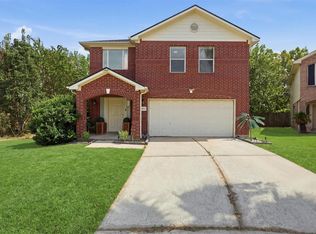 MLS ID #91142360, Vianey Del Castillo, Nan & Company Properties - Corporate Office (Heights). HAR
- $215,0004 bd2 ba1.3k sqft5146 Court Rd, Houston, TX 77053For Sale
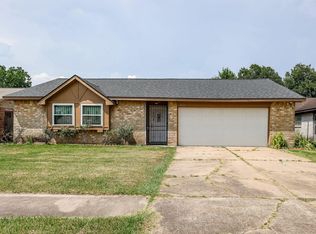 MLS ID #84091789, Lucy Aguirre Moore, Kino Realty, LLC.. HAR
- $220,0003 bd2 ba1.5k sqft1023 Hampton Villa Ln, Houston, TX 77047For Sale
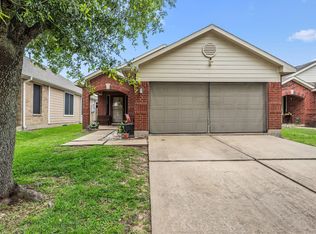 MLS ID #21330247, Catalina Nieto, Long House Properties LLC. HAR
- $245,0003 bd2 ba1.5k sqft2831 Meiko Dr, Houston, TX 77045For Sale
 MLS ID #61855221, Austin Eggers, Gregtxrealty - Central. HAR
