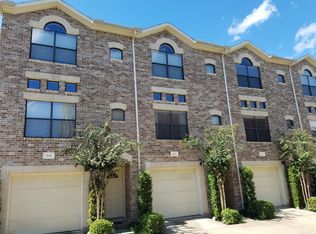
Well-maintained three-story townhouse featuring a bright, open layout and hardwood floors. The second floor offers a spacious living room, full bathroom, and kitchen with stainless steel appliances, ample cabinetry, and a center island, along with a conveniently located washer and dryer. The third floor includes a primary suite with private bath and an additional bedroom. The first floor features a tandem two-car garage with extra storage and access to a small private yard. Comfortable, low-maintenance living with a functional multi-level design.
For sale
Price cut: $5K (9/22)
$205,000
8715 Meadowcroft Dr Unit 201, Houston, TX 77063
2beds
1,492sqft
Townhouse
Built in 2006
2.27 Acres Lot
$-- Zestimate®
$137/sqft
$385/mo HOA
What's special
Small private yardHardwood floorsCenter islandAmple cabinetryBright open layout
- 224 days
- 212
- 17
Zillow last checked:
Listing updated:
Listed by:
Steven-Loc Phan TREC #0601761 281-813-3521,
Transco Realty
Source: HAR,MLS#: 86456065
Facts & features
Interior
Bedrooms & bathrooms
- Bedrooms: 2
- Bathrooms: 2
- Full bathrooms: 2
Primary bedroom
- Level: Third
- Area: 240
- Dimensions: 16 X 15
Bedroom
- Level: Third
- Area: 168
- Dimensions: 12 X 14
Other
- Level: Second
Primary bath
- Level: Third
Heating
- Electric, Natural Gas
Cooling
- Electric, Gas
Appliances
- Included: Disposal, Convection Oven, Microwave, Gas Range, Dryer, Washer, Dishwasher
Features
- 2 Bedrooms Up, Primary Bed - 3rd Floor
Interior area
- Total structure area: 1,492
- Total interior livable area: 1,492 sqft
Property
Parking
- Total spaces: 2
- Parking features: Tandem
- Garage spaces: 2
Features
- Levels: Levels 1, 2 and 3
- Stories: 3
Lot
- Size: 2.27 Acres
Details
- Parcel number: 1278950020001
Construction
Type & style
- Home type: Townhouse
- Architectural style: Traditional
- Property subtype: Townhouse
Materials
- Brick
- Foundation: Slab
- Roof: Composition
Condition
- New construction: No
- Year built: 2006
Utilities & green energy
- Sewer: Public Sewer
- Water: Public
Community & HOA
Community
- Subdivision: Contemporary West Condos
HOA
- Has HOA: Yes
- HOA fee: $385 monthly
Location
- Region: Houston
Financial & listing details
- Price per square foot: $137/sqft
- Tax assessed value: $223,751
- Annual tax amount: $4,755
- Date on market: 3/13/2026
Estimated market value
Not available
Estimated sales range
Not available
$1,956/mo
Price history
| Date | Event | Price |
|---|---|---|
| 9/22/2026 | Price change | $205,000-2.4%$137/sqft |
Source:  HAR #86456065 Report a problem | ||
| 5/29/2026 | Price change | $210,000-4.1%$141/sqft |
Source: HAR #86456065 Report a problem | ||
| 4/27/2026 | Price change | $219,000-0.5%$147/sqft |
Source: HAR #86456065 Report a problem | ||
| 3/13/2026 | Listed for sale | $220,000+17500%$147/sqft |
Source: HAR #86456065 Report a problem | ||
| 12/20/2025 | Listing removed | $1,800$1/sqft |
Source:  HAR #54140604 Report a problem | ||
| 12/12/2025 | Price change | $1,800-5.3%$1/sqft |
Source: HAR #54140604 Report a problem | ||
| 11/16/2025 | Price change | $1,900-5%$1/sqft |
Source: HAR #54140604 Report a problem | ||
| 9/26/2025 | Price change | $2,000-4.8%$1/sqft |
Source: HAR #54140604 Report a problem | ||
| 8/28/2025 | Listed for rent | $2,100$1/sqft |
Source: HAR #54140604 Report a problem | ||
| 2/10/2009 | Listing removed | $1,250$1/sqft |
Source: HAR #3315334 Report a problem | ||
| 1/28/2009 | Price change | $1,250-99.3%$1/sqft |
Source: HAR #3315334 Report a problem | ||
| 10/17/2008 | Listed for sale | $169,900$114/sqft |
Source: HAR #3315334 Report a problem | ||
Public tax history
| Year | Property taxes | Tax assessment |
|---|---|---|
| 2025 | $2,581 -10.5% | $223,751 |
| 2024 | $2,884 -0.1% | $223,751 -6.1% |
| 2023 | $2,887 -13% | $238,403 +12.7% |
| 2022 | $3,320 | $211,447 +3.9% |
| 2021 | -- | $203,595 +1.9% |
| 2020 | $3,563 -1% | $199,848 |
| 2019 | $3,597 -1.7% | $199,848 +2.5% |
| 2018 | $3,659 | $195,018 |
| 2017 | $3,659 +3.2% | $195,018 +3.1% |
| 2016 | $3,545 +9.1% | $189,211 +8.8% |
| 2015 | $3,248 | $173,940 +4.9% |
| 2014 | $3,248 | $165,819 +10% |
| 2013 | -- | $150,722 0% |
| 2012 | -- | $150,763 |
| 2011 | -- | -- |
| 2010 | -- | -- |
| 2009 | -- | $159,867 -3.3% |
| 2008 | -- | $165,319 |
| 2007 | -- | -- |
Find assessor info on the county website
Monthly payment
Est. payment
Payment breakdown
Explore the cost of this home by adjusting the details. Changes won't be saved.Climate risks
Neighborhood: Woodlake - Briarmeadow
Nearby schools
Schools provided by the listing agent
- Elementary: Piney Point Elementary School
- Middle: Revere Middle School
- High: Wisdom High School
Source: HAR. This data may not be complete. We recommend contacting the local school district to confirm school assignments for this home.
- $204,9002 bd2 ba1.4k sqft8715 Meadowcroft Dr UNIT 502, Houston, TX 77063Off Market
- $204,9002 bd2 ba1.4k sqft8715 Meadowcroft Dr UNIT 702, Houston, TX 77063Off Market
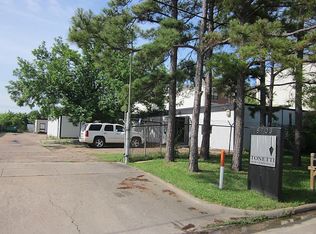
- $1,294,70018 bd4 ba6.5k sqft8703 Meadowcroft Dr, Houston, TX 77063Off Market
- $207,6002 bd2 ba1.4k sqft8715 Meadowcroft Dr UNIT 803, Houston, TX 77063Off Market

Similar homes
- $235,0002 bd2 ba1.5k sqft2710 Hullsmith Dr #901, Houston, TX 77063For Sale
 MLS ID #90586885, Wenrong Shi, Lei & Associates, LLC. HAR
- $199,7502 bd2 ba1.3k sqft2224 S Piney Point Rd APT 112, Houston, TX 77063For Sale
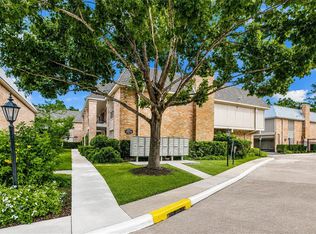 MLS ID #11180037, Jamie Derouen, Redfin Corporation. HAR
- $229,0002 bd2 ba1.4k sqft2502 Jamestown Mall #54, Houston, TX 77057For Sale
 MLS ID #10201405, Veso Kossev, The Kossev Group. HAR
- $199,5002 bd3 ba1.7k sqft332 Wilcrest Dr #332, Houston, TX 77042For Sale
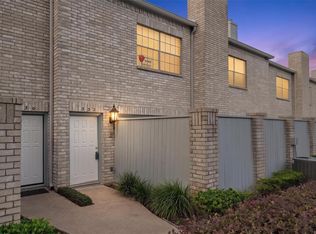 MLS ID #6967607, Claudia Garcia, HomeSmart. HAR
