Whether you're buying your first home, simplifying your lifestyle, or embracing a fresh new chapter, this beautifully updated 2-bedroom, 1-bath condo is ready to welcome you home. Fresh paint, stylish updated lighting, luxury vinyl flooring, gorgeous quartz countertops, and a modern single-basin sink create a clean, contemporary space that's completely move-in ready! The open, bright interior offers the perfect blend of comfort and functionality, while the low-maintenance lifestyle means you can spend less time on upkeep and more time enjoying life! With the HOA handling so many responsibilities like water, sewer, trash, internet, exterior insurance and maintenance, you can truly worry less and enjoy more. Whether you're starting new, starting fresh, or starting over, this is the kind of home that makes the next chapter feel exciting! Everything has been done for you! Simply unpack, settle in, and make it your own. You've seen this floor plan for sale before, but not like this!
For sale
$190,000
13600 Breton Ridge St Building 7A, Houston, TX 77070
2beds
1,219sqft
Condominium
Built in 2011
-- sqft lot
$171,900 Zestimate®
$156/sqft
$500/mo HOA
What's special
- 1 day |
- 58 |
- 1 |
Zillow last checked:
Listing updated:
Listed by:
Kristen Edwards TREC #0733568 817-925-3898,
eXp Realty LLC
Source: HAR,MLS#: 78068355
Facts & features
Interior
Bedrooms & bathrooms
- Bedrooms: 2
- Bathrooms: 1
- Full bathrooms: 1
Rooms
- Room types: Utility Room
Primary bedroom
- Level: First
- Area: 242.87
- Dimensions: 16.3 x 14.9
Bedroom
- Level: First
- Area: 115.57
- Dimensions: 12.7 x 9.10
Dining room
- Level: First
- Area: 85.68
- Dimensions: 8.4 x 10.2
Kitchen
- Level: First
- Area: 111.18
- Dimensions: 10.9 x 10.2
Living room
- Level: First
- Area: 322.66
- Dimensions: 22.1 x 14.6
Primary bath
- Level: First
- Area: 73.92
- Dimensions: 5.6 x 13.2
Utility room
- Level: First
- Area: 39
- Dimensions: 5.2 x 7.5
Heating
- Natural Gas
Cooling
- Ceiling Fan(s), Electric
Appliances
- Included: Disposal, Refrigerator, Gas Oven, Microwave, Free-Standing Range, Gas Cooktop, Gas Range, Dryer, Washer, Dishwasher, Washer/Dryer
- Laundry: Electric Dryer Hookup, Gas Dryer Hookup, Inside
Features
- 2 Bedrooms Down, All Bedrooms Down, En-Suite Bath, Primary Bed - 1st Floor, Walk-In Closet(s)
- Flooring: Tile, Vinyl
- Windows: Window Coverings
- Number of fireplaces: 1
- Fireplace features: Gas Log
Interior area
- Total structure area: 1,219
- Total interior livable area: 1,219 sqft
Property
Parking
- Total spaces: 2
- Parking features: Attached, Additional Parking
- Attached garage spaces: 2
Features
- Levels: One
- Stories: 1
- Patio & porch: Patio/Deck
Lot
- Size: 15.13 Acres
- Features: Cleared
Details
- Parcel number: 1281690070001
Construction
Type & style
- Home type: Condo
- Architectural style: Contemporary
- Property subtype: Condominium
Materials
- Cement Siding, Stone
- Foundation: Slab
- Roof: Composition
Condition
- New construction: No
- Year built: 2011
Utilities & green energy
- Sewer: Public Sewer
- Water: Public
Green energy
- Energy efficient items: Thermostat, HVAC
Community & HOA
Community
- Subdivision: Willowbrook Condo
HOA
- Amenities included: Controlled Access, Pool
- HOA fee: $500 monthly
Location
- Region: Houston
Financial & listing details
- Price per square foot: $156/sqft
- Tax assessed value: $193,452
- Annual tax amount: $4,490
- Date on market: 8/13/2026
- Listing terms: Cash,Conventional,VA Loan
- Ownership: Full Ownership
- Road surface type: Concrete
Estimated market value
$171,900
$163,000 - $182,000
$1,722/mo
Price history
| Date | Event | Price |
|---|---|---|
| 8/14/2026 | Listed for sale | $190,000+33.8%$156/sqft |
Source:  HAR #78068355 Report a problem HAR #78068355 Report a problem | ||
| 7/15/2016 | Sold | -- |
Source: Agent Provided Report a problem | ||
| 7/7/2016 | Pending sale | $142,000$116/sqft |
Source: RE/MAX Alliance #36356401 Report a problem | ||
| 5/18/2016 | Listed for sale | $142,000+8.4%$116/sqft |
Source: RE/MAX Alliance #36356401 Report a problem | ||
| 12/4/2013 | Sold | -- |
Source: Agent Provided Report a problem | ||
| 10/2/2013 | Price change | $131,000-1.5%$107/sqft |
Source: RE/MAX Alliance #53652609 Report a problem | ||
| 8/30/2013 | Price change | $133,000-0.7%$109/sqft |
Source: RE/MAX Alliance #53652609 Report a problem | ||
| 8/8/2013 | Listed for sale | $134,000$110/sqft |
Source: RE/MAX Alliance #53652609 Report a problem | ||
Public tax history
| Year | Property taxes | Tax assessment |
|---|---|---|
| 2025 | $109 -94.4% | $193,452 -3.1% |
| 2024 | $1,955 +16.9% | $199,642 -1.1% |
| 2023 | $1,673 +8% | $201,964 +8.9% |
| 2022 | $1,549 | $185,449 +22.5% |
| 2021 | -- | $151,360 +13.5% |
| 2020 | $1,382 -5.9% | $133,350 -4.5% |
| 2019 | $1,468 -60.5% | $139,618 +3.8% |
| 2018 | $3,721 | $134,456 |
| 2017 | $3,721 +48.7% | $134,456 +4.9% |
| 2016 | $2,502 -7.1% | $128,163 |
| 2015 | $2,693 | $128,163 |
| 2014 | $2,693 | $128,163 -3.1% |
| 2013 | -- | $132,256 +11.3% |
| 2012 | -- | $118,778 |
| 2011 | -- | -- |
| 2010 | -- | $25,000 -9.1% |
| 2009 | -- | $27,500 |
| 2008 | -- | -- |
| 2007 | -- | -- |
Find assessor info on the county website
Monthly payment
Est. payment
Payment breakdown
Explore the cost of this home by adjusting the details. Changes won't be saved.Climate risks
Neighborhood: Willowbrook
Nearby schools
GreatSchools rating
- 7/10Yeager Elementary SchoolGrades: PK-5Distance: 1.7 mi
- 5/10Bleyl Middle SchoolGrades: 6-8Distance: 2.4 mi
- 5/10Cypress Creek High SchoolGrades: 9-12Distance: 1.4 mi
Schools provided by the listing agent
- Elementary: Yeager Elementary School (Cypress-Fairbanks)
- Middle: Bleyl Middle School
- High: Cypress Creek High School
Source: HAR. This data may not be complete. We recommend contacting the local school district to confirm school assignments for this home.
- $220,4003 bd2 ba1.6k sqft13600 Breton Ridge St BUILDING 29B, Houston, TX 77070Off Market
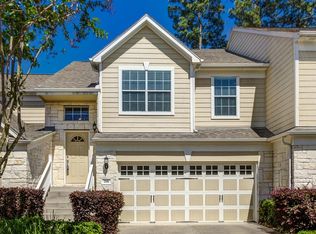
- $179,1002 bd1 ba1.2k sqft13600 Breton Ridge St BUILDING 29F, Houston, TX 77070Off Market
- $169,9002 bd3 ba1.4k sqft13600 Breton Ridge St BUILDING 30C, Houston, TX 77070For Sale
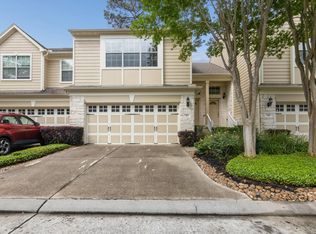
- $1,7502 bd1 ba1.2k sqft13600 Breton Ridge St BUILDING 24F, Houston, TX 77070For Rent
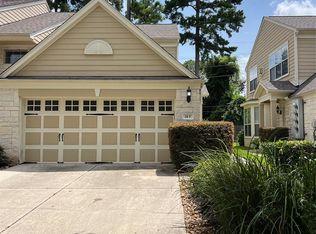
- $179,0002 bd1 ba1.2k sqft13600 Breton Ridge St BUILDING 36F, Houston, TX 77070Pending
- $202,0003 bd2 ba1.6k sqft13600 Breton Ridge St BUILDING 16B, Houston, TX 77070Off Market
- $230,0002 bd1 ba1.2k sqft13600 Breton Ridge St BUILDING 4A, Houston, TX 77070For Sale
- $219,0003 bd2 ba1.6k sqft13600 Breton Ridge St BUILDING 7B, Houston, TX 77070For Sale
- $184,4002 bd1 ba1.2k sqft13600 Breton Ridge St BUILDING 18A, Houston, TX 77070Off Market
A local agent can set up tours, give advice and negotiate with sellers.
Similar homes
- $189,9002 bd3 ba1.4k sqft13600 Breton Ridge St Building 36C, Houston, TX 77070For Sale
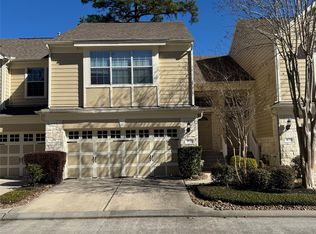 MLS ID #17679713, Maria Huerta, Uniq Realty. HAR
 - $187,0002 bd1 ba1.2k sqft13600 Breton Ridge St Building 20A, Houston, TX 77070For Sale
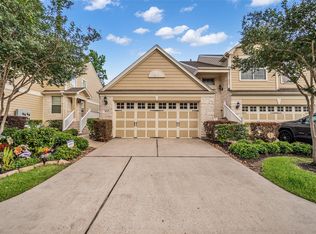 MLS ID #36273117, Raymond Besa, Coldwell Banker Realty - The Woodlands. HAR
 - $169,0002 bd3 ba1.4k sqft13600 Breton Ridge St Building 31C, Houston, TX 77070For Sale
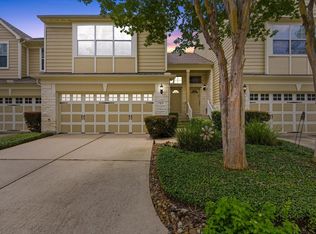 MLS ID #39471889, Ryan Jockers, Better Homes and Gardens Real Estate Gary Greene - Champions. HAR
 - $185,0002 bd1 ba1.2k sqft13600 Breton Ridge St Building 24A, Houston, TX 77070For Sale
 MLS ID #30655348, Lisa Edmondson, Better Homes and Gardens Real Estate Gary Greene - Champions. HAR
 - $180,0003 bd3 ba1.5k sqft14555 Wunderlich Dr Unit 2115, Houston, TX 77069For SaleMLS ID #13112683, Janice Kopfler, Coldwell Banker Realty - The Woodlands. HAR
- $212,0003 bd2 ba1.6k sqft13600 Breton Ridge St Building 25E, Houston, TX 77070For SaleMLS ID #71657385, Morouj Al-Ajeeli, Keller Williams Memorial. HAR
- $169,9002 bd3 ba1.4k sqft13600 Breton Ridge St Building 30C, Houston, TX 77070For SaleMLS ID #29030160, Thomas Caine, Texas Signature Realty. HAR
- $185,0002 bd3 ba1.5k sqft13600 Breton Ridge St Building 3E, Houston, TX 77070For SaleMLS ID #38498000, Alicia Martinez, RE/MAX Partners. HAR
- $230,0002 bd1 ba1.2k sqft13600 Breton Ridge St Building 4A, Houston, TX 77070For SaleMLS ID #44261022, Erick Harbert, Realty Right. HAR
- $125,0002 bd2 ba1k sqft14555 Wunderlich Dr Unit 2001, Houston, TX 77069For SaleMLS ID #92032760, Gina Berlin, RE/MAX Partners. HAR
- $219,0003 bd2 ba1.6k sqft13600 Breton Ridge St Building 7B, Houston, TX 77070For SaleMLS ID #85495078, Adrianne Osorio, Camelot Realty Group. HAR
- $149,9002 bd2 ba1.2k sqft14555 Wunderlich Dr Unit 3201, Houston, TX 77069For SaleMLS ID #55780321, Lara Biddy, Biddy Realty, LLC. HAR
- $--2 bd2 ba1k sqft14911 Wunderlich Dr APT 107, Houston, TX 77069AuctionAuction.com 1
- $137,0002 bd2 ba1.2k sqft14555 Wunderlich Dr Unit 2901, Houston, TX 77069For SaleMLS ID #33041807, Jon Bouche, Connect Realty.com. HAR
- $170,0002 bd2 ba1.2k sqft14911 Wunderlich Dr APT 1205, Houston, TX 77069For SaleMLS ID #62981665, Franklin Ayala, Realty World Metropolitan. HAR
- $169,9002 bd2 ba1.1k sqft14020 Schroeder Rd APT 141, Houston, TX 77070For SaleMLS ID #72182216, Randall Kerth, Segue Real Estate Group. HAR
- $175,0002 bd2 ba1.2k sqft14515 Wunderlich Dr Unit 610, Houston, TX 77069For SaleMLS ID #25715997, Evan Mangan, Orchard Brokerage. HAR
- $179,0002 bd2 ba1.2k sqft14515 Wunderlich Dr Unit 306, Houston, TX 77069For SaleMLS ID #69008089, Juan Cortina, Worth Clark Realty. HAR
- $150,0002 bd2 ba1.2k sqft14555 Wunderlich Dr Unit 3505, Houston, TX 77069For SaleMLS ID #51771211, Eugene Chua, The Sears Group. HAR
- $190,0002 bd3 ba1.2k sqft5515 Strack Rd APT 121, Houston, TX 77069For SaleMLS ID #81043884, Seher Mohsan, Keller Williams Realty Professionals. HAR
